Endless potential awaits on this charming full brick home situated on 2.74 acres with 275' of frontage on Cole Road and additional access from adjacent Spaulding Road. Offering over 2,000 SF, this 4-bedroom, 2-bath home features abundant natural light, a full basement, central A/C, whole house generator, city water and sewer, and an attached 2-car garage. The upper level has been taken down to the studs and is ready to become a stunning primary suite with vaulted ceilings, walk-in closet, and the opportunity for a third full bath. Kitchen improvements have been started and the basement is partially finished, offering a head start for the next owner. Outside, enjoy a large pole barn with loft storage, fenced yard with both chain-link and invisible dog fencing, and a spacious garden area. Built in 1960 and being sold as-is, this is a rare chance to restore a home with character, space, and incredible upside.
Pending
Price cut: $5K (7/31)
$374,900
1090 Cole Rd, Monroe, MI 48162
4beds
2,583sqft
Single Family Residence
Built in 1960
2.74 Acres Lot
$368,400 Zestimate®
$145/sqft
$-- HOA
What's special
Full brick homeFull basementSpacious garden areaAbundant natural light
- 98 days
- 183
- 2
Zillow last checked:
Listing updated:
Listed by:
Cole McNew 734-624-4923,
Coldwell Banker Haynes Real Estate Commercial 734-242-8484
Source: MiRealSource,MLS#: 50211141 Originating MLS: Southeastern Border Association of REALTORS
Originating MLS: Southeastern Border Association of REALTORSFacts & features
Interior
Bedrooms & bathrooms
- Bedrooms: 4
- Bathrooms: 2
- Full bathrooms: 2
- Main level bathrooms: 2
- Main level bedrooms: 2
Rooms
- Room types: Breezeway, Entry, Bedroom, Master Bedroom, Living Room, Dining Room
Primary bedroom
- Level: First
Bedroom 1
- Features: Wood
- Level: Main
- Area: 108
- Dimensions: 12 x 9
Bedroom 2
- Features: Wood
- Level: Main
- Area: 120
- Dimensions: 12 x 10
Bedroom 3
- Features: Carpet
- Level: Second
- Area: 210
- Dimensions: 10 x 21
Bedroom 4
- Features: Wood
- Level: Second
- Area: 273
- Dimensions: 13 x 21
Bathroom 1
- Features: Laminate
- Level: Main
- Area: 54
- Dimensions: 6 x 9
Bathroom 2
- Features: Laminate
- Level: Main
- Area: 63
- Dimensions: 9 x 7
Dining room
- Level: Main
- Area: 187
- Dimensions: 17 x 11
Kitchen
- Features: Ceramic
- Level: Main
- Area: 182
- Dimensions: 14 x 13
Living room
- Features: Luxury Vinyl
- Level: Main
- Area: 280
- Dimensions: 14 x 20
Heating
- Forced Air, Natural Gas
Cooling
- Central Air
Appliances
- Included: Dishwasher, Disposal, Dryer, Freezer, Microwave, Range/Oven, Refrigerator, Washer, Gas Water Heater
Features
- Sump Pump, Eat-in Kitchen
- Flooring: Ceramic Tile, Hardwood, Wood, Carpet, Laminate
- Basement: Block,Partially Finished,Sump Pump
- Has fireplace: No
Interior area
- Total structure area: 3,026
- Total interior livable area: 2,583 sqft
- Finished area above ground: 2,033
- Finished area below ground: 550
Property
Parking
- Total spaces: 2
- Parking features: Attached
- Attached garage spaces: 2
Features
- Levels: One and One Half
- Stories: 1.5
- Patio & porch: Patio
- Fencing: Fenced,Fence Owned
- Has view: Yes
- View description: Rural View
- Frontage type: Road
- Frontage length: 274
Lot
- Size: 2.74 Acres
- Dimensions: 274 x 520
- Features: Deep Lot - 150+ Ft., Wooded, Irregular Lot, Splits Available
Details
- Additional structures: Barn(s), Pole Barn, Shed(s)
- Parcel number: 07 967 003 01 & 07 967 004 10
- Zoning description: Residential
- Special conditions: Private
Construction
Type & style
- Home type: SingleFamily
- Architectural style: Cape Cod
- Property subtype: Single Family Residence
Materials
- Brick
- Foundation: Basement
Condition
- New construction: No
- Year built: 1960
Utilities & green energy
- Sewer: Public Sanitary
- Water: Public
Green energy
- Energy efficient items: Thermostat
Community & HOA
Community
- Security: Security System
- Subdivision: None
HOA
- Has HOA: No
Location
- Region: Monroe
Financial & listing details
- Price per square foot: $145/sqft
- Tax assessed value: $274,600
- Annual tax amount: $4,026
- Date on market: 6/12/2026
- Cumulative days on market: 98 days
- Listing agreement: Exclusive Right To Sell
- Listing terms: Cash,Conventional,FHA,VA Loan
- Road surface type: Paved
Estimated market value
$368,400
$350,000 - $387,000
$2,658/mo
Price history
| Date | Event | Price |
|---|---|---|
| 8/6/2026 | Pending sale | $374,900$145/sqft |
Source:  MiRealSource #50211141 Report a problem MiRealSource #50211141 Report a problem | ||
| 7/31/2026 | Price change | $374,900-1.3%$145/sqft |
Source: MiRealSource #50211141 Report a problem | ||
| 7/24/2026 | Price change | $379,900-1.3%$147/sqft |
Source: MiRealSource #50211141 Report a problem | ||
| 7/13/2026 | Price change | $384,900-3.8%$149/sqft |
Source: MiRealSource #50211141 Report a problem | ||
| 6/12/2026 | Listed for sale | $399,900+11.2%$155/sqft |
Source: MiRealSource #50211141 Report a problem | ||
| 12/9/2023 | Listing removed | -- |
Source:  Realcomp II #57050059210 Report a problem Realcomp II #57050059210 Report a problem | ||
| 12/8/2021 | Sold | $359,500-0.1%$139/sqft |
Source: MiRealSource #50059210 Report a problem | ||
| 12/6/2021 | Pending sale | $359,900$139/sqft |
Source: MiRealSource #50059210 Report a problem | ||
| 11/5/2021 | Contingent | $359,900$139/sqft |
Source: MiRealSource #50059210 Report a problem | ||
| 10/28/2021 | Listed for sale | $359,900$139/sqft |
Source: MiRealSource #50059210 Report a problem | ||
Public tax history
| Year | Property taxes | Tax assessment |
|---|---|---|
| 2025 | $4,026 +4% | $137,300 +2.8% |
| 2024 | $3,870 +4.4% | $133,500 +2.1% |
| 2023 | $3,706 +15.3% | $130,700 +7% |
| 2022 | $3,215 -1.7% | $122,200 +7.8% |
| 2021 | $3,272 +53.6% | $113,400 |
| 2020 | $2,129 -30.8% | $113,400 |
| 2019 | $3,076 +4.7% | $113,400 +5.9% |
| 2018 | $2,938 -1.2% | $107,100 |
| 2017 | $2,975 +3% | $107,100 +11.3% |
| 2016 | $2,887 +2.7% | $96,200 +14.7% |
| 2015 | $2,812 | $83,900 |
| 2014 | $2,812 | $83,900 +0.7% |
| 2013 | -- | $83,300 -3.8% |
| 2012 | -- | $86,600 -1.8% |
| 2011 | -- | $88,200 -2.1% |
| 2010 | -- | $90,100 -12.9% |
| 2009 | -- | $103,500 -16.3% |
| 2008 | -- | $123,600 -3.1% |
| 2007 | -- | $127,550 +2.7% |
| 2006 | -- | $124,150 +7.5% |
| 2005 | -- | $115,500 +7.7% |
| 2003 | -- | $107,200 +2.1% |
| 2002 | -- | $105,000 +2.3% |
| 2001 | -- | $102,650 |
Find assessor info on the county website
Monthly payment
Est. payment
Payment breakdown
Explore the cost of this home by adjusting the details. Changes won't be saved.Climate risks
Neighborhood: 48162
Nearby schools
Schools provided by the listing agent
- District: Jefferson Schools-Monroe Co
Source: MiRealSource. This data may not be complete. We recommend contacting the local school district to confirm school assignments for this home.
Similar homes
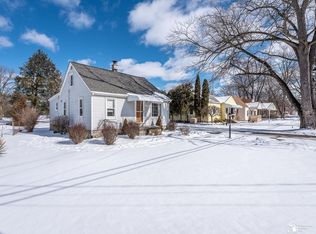
- $542,9005 bd5 ba3.4k sqft1060 Hollywood Dr, Monroe, MI 48162For Sale

 MLS ID #50205093, Jacob Levicki, Real Estate One Monroe. MiRealSource
 - $349,9002 bd3 ba1.6k sqft1855 N Custer Rd, Monroe, MI 48162For Sale
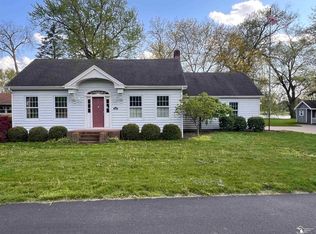 MLS ID #50207476, Erika Baehr, Coldwell Banker Haynes R.E. in Monroe. MiRealSource
 - $375,0004 bd2 ba2.2k sqft14104 Carleton West Rd, Carleton, MI 48117For Sale

 MLS ID #20261045203, Julie Golich, Keller Williams Legacy. Realcomp II
 - $425,0004 bd3 ba1.9k sqft5825 Bacon Rd, Petersburg, MI 49270For Sale
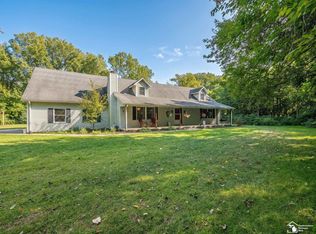 MLS ID #50221380, Jillian Androsian, Real Estate One Monroe. MiRealSource
 - $365,0003 bd3 ba2.4k sqft155 Caribou Run, Dundee, MI 48131For SaleMLS ID #50219671, Deana Deen, iLink Real Estate Co.. MiRealSource
- $470,0004 bd3 ba1.9k sqft5172 Applewood Cir, Monroe, MI 48161For Sale
 MLS ID #26046106, Sarah Underwood, Redfin Corporation. MichRIC
 - $379,9003 bd3 ba3.2k sqft9116 Susan Cir, Newport, MI 48166For SaleMLS ID #50219475, Jennifer MacLeod, Wiens And Roth Real Estate - Lambertville. MiRealSource
- $379,9003 bd2 ba1.8k sqft163 E Sterns Rd, Temperance, MI 48182For SaleMLS ID #50204106, David Gottschalk, Key Realty One LLC - Summerfield. MiRealSource
- $429,0004 bd2 ba3.7k sqft5019 Skylark Dr, Monroe, MI 48161For SaleMLS ID #50212005, Marcia Siddall, Key Realty One LLC in Monroe. MiRealSource
- $386,0754 bd3 ba1.8k sqft1246 Plum Grove Dr, Monroe, MI 48161New ConstructionMLS ID #26017123, Brian Brickley, Guenther Homes, Inc.. MichRIC
- $315,0003 bd2 ba1.4k sqft30660 West Rd, New Boston, MI 48164For SaleMLS ID #50220174, Margo Barron, Barron Realty, LLC. MiRealSource
- $499,9004 bd3 ba2.5k sqft839 Kings Park Rd, Monroe, MI 48161For SaleMLS ID #50206460, Hal G Shugarman, Home Time Realty. MiRealSource
- $329,9003 bd2 ba1.5k sqft2577 E Rauch Rd, Erie, MI 48133For SaleMLS ID #50218705, Katelyn Jasso, The Berger Group. MiRealSource
- $405,0004 bd3 ba2.2k sqft11650 Wells Rd, Petersburg, MI 49270For SaleMLS ID #50219882, Kysha Monahan, Real Estate One Monroe. MiRealSource
- $220,9002 bd2 ba1.3k sqft43 E Willow St, Monroe, MI 48162For SaleMLS ID #50219880, Sheila Bussell, Home Time Realty. MiRealSource
- $419,9006 bd4 ba2.7k sqft49300 Arkona Rd, Belleville, MI 48111For SaleMLS ID #26037852, Traci Cole, Workhorse Realty LLC. MichRIC
- $349,9004 bd3 ba2.5k sqft24701 Blanche St, Brownstown, MI 48134For SaleMLS ID #50221409, Kenneth Kostoff, Help U Sell Metro Detroit. MiRealSource
- $339,9004 bd2 ba2.2k sqft978 Streetman St, Erie, MI 48133For SaleMLS ID #50217710, Emanuel Evola, The Danberry Company - Temperance. MiRealSource
- $362,0004 bd3 ba2k sqft8522 Hampton Rd, Grosse Ile, MI 48138For SaleMLS ID #20261068032, Michael Procissi, Power House Group Realty. Realcomp II
