Welcome home to 2886 E Country Lane! This spacious 4-bedroom, 2.5-bath home boasts over 2,400 square feet with plenty of room to spread out. Features include a full basement, attached garage, and all appliances included for added convenience. Enjoy peace of mind with a new roof, new windows, and a new hot water heater. Generac Generator. The brand-new Trex deck provides the perfect space for relaxing or entertaining, while the backyard shed offers additional storage. Home has been meticulously maintained - nothing left to do besides move-in. With generous living space and many of the big-ticket updates already taken care of, this home is ready for its next owner!
Coming soon 09/11
$450,000
2886 E Country Ln, Monroe, MI 48162
4beds
2,411sqft
Single Family Residence
Built in 1999
0.32 Acres Lot
$410,400 Zestimate®
$187/sqft
$-- HOA
What's special
- --
- on Zillow
- 122
- views
- 12
- saves
Zillow last checked:
Listing updated:
Listed by:
Corey Welch 734-770-4705,
Real Estate One Monroe 734-244-5605
Source: MiRealSource,MLS#: 50221057 Originating MLS: Southeastern Border Association of REALTORS
Originating MLS: Southeastern Border Association of REALTORSFacts & features
Interior
Bedrooms & bathrooms
- Bedrooms: 4
- Bathrooms: 3
- Full bathrooms: 2
- 1/2 bathrooms: 1
Bedroom 1
- Level: Upper
- Area: 224
- Dimensions: 14 x 16
Bedroom 2
- Level: Upper
- Area: 168
- Dimensions: 12 x 14
Bedroom 3
- Level: Upper
- Area: 180
- Dimensions: 12 x 15
Bedroom 4
- Level: Upper
- Area: 144
- Dimensions: 12 x 12
Bathroom 1
- Level: Upper
Bathroom 2
- Level: Upper
Kitchen
- Level: Main
- Area: 392
- Dimensions: 14 x 28
Living room
- Level: Main
- Area: 336
- Dimensions: 16 x 21
Heating
- Forced Air, Natural Gas
Cooling
- Central Air
Appliances
- Included: Dishwasher, Dryer, Microwave, Range/Oven, Refrigerator, Washer
Features
- Has basement: Yes
- Number of fireplaces: 1
- Fireplace features: Gas
Interior area
- Total structure area: 3,530
- Total interior livable area: 2,411 sqft
- Finished area above ground: 2,411
- Finished area below ground: 0
Property
Parking
- Total spaces: 2
- Parking features: Attached
- Attached garage spaces: 2
Features
- Levels: Two
- Stories: 2
- Frontage type: Road
- Frontage length: 86
Lot
- Size: 0.32 Acres
- Dimensions: 86 x 168 x 78 x 167
Details
- Parcel number: 0794304500
- Special conditions: Private
Construction
Type & style
- Home type: SingleFamily
- Architectural style: Traditional
- Property subtype: Single Family Residence
Materials
- Aluminum Siding, Brick, Vinyl Siding
- Foundation: Basement
Condition
- Year built: 1999
Utilities & green energy
- Sewer: Public Sanitary
- Water: Public
Community & HOA
Community
- Subdivision: Sunset Meadows 2
HOA
- Has HOA: No
Location
- Region: Monroe
Financial & listing details
- Price per square foot: $187/sqft
- Tax assessed value: $354,000
- Annual tax amount: $4,562
- Date on market: 9/8/2026
- Listing agreement: Exclusive Right To Sell
- Listing terms: Cash,Conventional,FHA,VA Loan
Estimated market value
$410,400
$386,000 - $435,000
$2,404/mo
Price history
| Date | Event | Price |
|---|---|---|
| 4/27/2004 | Sold | $290,000+21.8%$120/sqft |
Source:  MiRealSource #790666 Report a problem MiRealSource #790666 Report a problem | ||
| 8/3/1999 | Sold | $238,000$99/sqft |
Source: Public Record Report a problem | ||
Public tax history
| Year | Property taxes | Tax assessment |
|---|---|---|
| 2025 | $105 -13.2% | $177,000 +6.8% |
| 2024 | $121 +8.2% | $165,800 +1.8% |
| 2023 | $111 -4% | $162,900 |
| 2022 | $116 | -- |
| 2021 | -- | $131,000 +9% |
| 2020 | $2,303 -34.1% | $120,200 -4.6% |
| 2019 | $3,495 +2.8% | $126,000 -0.8% |
| 2018 | $3,401 +1.1% | $127,000 |
| 2017 | $3,365 +3.6% | $127,000 +0.6% |
| 2016 | $3,249 +1.2% | $126,200 +13.1% |
| 2015 | $3,211 | $111,600 |
| 2014 | $3,211 | $111,600 +5.3% |
| 2013 | -- | $106,000 +0.1% |
| 2012 | -- | $105,900 +6.5% |
| 2011 | -- | $99,400 +0.4% |
| 2010 | -- | $99,000 -17.6% |
| 2009 | -- | $120,200 -3.3% |
| 2008 | -- | $124,300 -13.1% |
| 2007 | -- | $143,100 -8.5% |
| 2006 | -- | $156,350 +4.4% |
| 2005 | -- | $149,800 +7.8% |
| 2003 | -- | $138,900 +1.2% |
| 2002 | -- | $137,250 +2.8% |
| 2001 | -- | $133,500 |
Find assessor info on the county website
Monthly payment
Est. payment
Payment breakdown
Explore the cost of this home by adjusting the details. Changes won't be saved.Climate risks
Neighborhood: 48162
Nearby schools
Schools provided by the listing agent
- District: Monroe Public Schools
Source: MiRealSource. This data may not be complete. We recommend contacting the local school district to confirm school assignments for this home.
Similar homes
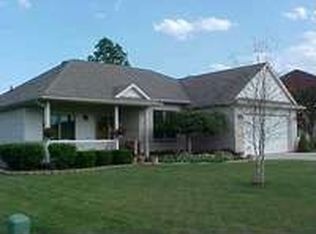
- $396,0004 bd3 ba2.7k sqft605 Nadeau Rd, Monroe, MI 48162For Sale
 MLS ID #50221166, Tara Standifer, Century 21 Allstar Real Estate Team, Inc. MiRealSource
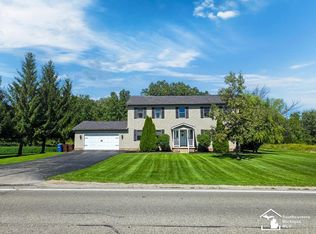
 - $510,0004 bd3 ba2.5k sqft685 Avenue De Lafayette, Monroe, MI 48162For Sale

 MLS ID #20261069156, Jonathan Zaia, EXP Z Real Estate. Realcomp II
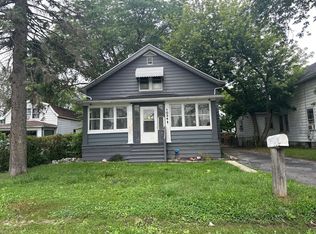
 - $289,9003 bd2 ba1.9k sqft2935 N Monroe St, Monroe, MI 48162For Sale
 MLS ID #20261069430, Michelle Davis, RE/MAX Masters. Realcomp II
 - $--4 bd2 ba1.9k sqft1034 Bacon St, Monroe, MI 48161Auction
 Auction.com 2
 - $390,0003 bd3 ba2.7k sqft330 Cole Rd, Monroe, MI 48162For SaleMLS ID #20261051072, Venissa Thumm, Century 21 Affiliated. Realcomp II
- $339,9003 bd4 ba2.4k sqft1863 Greton Dr, Monroe, MI 48162For SaleMLS ID #20261070418, Jessica Millerwise, MGR Real Estate. Realcomp II
- $299,9003 bd2 ba1.4k sqft3008 Lakeshore Dr, Monroe, MI 48162For SaleMLS ID #20261071817, Marygrace Liparoto, RE/MAX Home Sale Services. Realcomp II
- $299,9003 bd2 ba1.3k sqft1892 Elkton Dr, Monroe, MI 48162For SaleMLS ID #20261071248, Donny J Orlando, @properties Christie's Int'l RE Northville. Realcomp II
- $485,0004 bd3 ba1.9k sqft5172 Applewood Cir, Monroe, MI 48161For Sale
 MLS ID #26046106, Sarah Underwood, Redfin Corporation. MichRIC
 - $349,9004 bd2 ba3.1k sqft206 N Macomb St, Monroe, MI 48162For SaleMLS ID #20261064309, Gene Mucha, LPT Realty, LLC. Realcomp II
- $542,9005 bd5 ba3.4k sqft1060 Hollywood Dr, Monroe, MI 48162For SaleMLS ID #50205093, Jacob Levicki, Real Estate One Monroe. MiRealSource
- $414,9003 bd2 ba1.8k sqft4924 Skylark Dr, Monroe, MI 48161For SaleMLS ID #50220661, David Shock, Key Realty One LLC - Summerfield. MiRealSource
- $399,9003 bd3 ba2.1k sqft734 Kent St, Carleton, MI 48117For SaleMLS ID #20261071444, Jessica Millerwise, MGR Real Estate. Realcomp II
- $269,9003 bd3 ba2.7k sqft901 Huber Dr, Monroe, MI 48162For SaleMLS ID #50215310, Doug Umfress, Howard Hanna - Monroe. MiRealSource
- $475,0003 bd2 ba1.5k sqft926 Ford Rd, Carleton, MI 48117New ConstructionMLS ID #50220988, Melissa Wilson, Synergy Realty Group Gerweck. MiRealSource
- $340,0003 bd2 ba1.7k sqft2525 Reinhardt Rd, Monroe, MI 48162For SaleMLS ID #50198434, Dione Oerther, Key Realty One LLC - Roessler. MiRealSource
- $235,0003 bd2 ba1.2k sqft3323 4th St, Monroe, MI 48162For SaleMLS ID #26047163, Vivian Marley, The Charles Reinhart Company. MichRIC
