*Appliance deals available for our new construction upon request.
The ''Dorset'' is a ranch style home with a 2-car attached garage. Sales price commonly includes, but is not limited to premium Architectural shingles, 90plus Energy efficient direct vent furnace, custom maple or oak cabinets & vanities, granite countertops & more. HOME NOT BUILT YET. OPTION TO SELECT DIFFERENT FLOORPLAN AVAILABLE. Prices are estimates & may vary due to current material costs. PICTURES ARE SAMPLE PHOTOS FROM OTHER HOMES. ''DORSET FLOOR PLAN'' Features & Design will vary. Photos will be updated when home is built. All data approx & not guaranteed. BUYER/BATVI
Sold
$730,000
8187 Hunters Ridge Dr, Newport, MI 48166
3beds
2,400sqft
Single Family Residence
Built in 2026
0.33 Acres Lot
$739,400 Zestimate®
$304/sqft
$2,615 Estimated rent
Home value
$739,400
Estimated sales range
Not available
$2,615/mo
Zestimate® history
Owner options
List your home for rent
$2,615/mo
Rent Zestimate®
Find your next renter with Zillow Rental Manager. Plus, with online applications, you can quickly screen prospective tenants – for free.
$2,615/mo
Rent Zestimate®
Refinance and save
$5,861/mo
Est. payment
Refinancing to a lower rate could help reduce your monthly payments and save thousands over the life of the loan.
$5,861/mo
Est. payment
Explore your selling options
Work with a Zillow partner agent
Leverage their expertise and Zillow's premium Showcase listings to get your home seen by more buyers.
Get startedList with your own agent
Get your home in front of millions of buyers by listing it on Zillow.
Learn how to do itSell it yourself
Take full control of how buyers see your home on Zillow by listing For Sale by Owner (FSBO).
List your homeWhat's special
Zillow last checked:
Listing updated:
Listed by:
Katja Classic 734-757-0717,
RE/MAX Classic
Bought with:
Val Lancaster
Source: MichRIC,MLS#: 24049204
Facts & features
Interior
Bedrooms & bathrooms
- Bedrooms: 3
- Bathrooms: 2
- Full bathrooms: 2
- Main level bedrooms: 3
Primary bedroom
- Description: Dimensions may vary. Verify independently.
- Level: Main
- Area: 208
- Dimensions: 13.00 x 16.00
Bedroom 2
- Description: Dimensions may vary. Verify independently.
- Level: Main
- Area: 132
- Dimensions: 12.00 x 11.00
Bedroom 3
- Description: Dimensions may vary. Verify independently.
- Level: Main
- Area: 121
- Dimensions: 11.00 x 11.00
Bedroom 4
- Description: Dimensions may vary. Verify independently.
- Level: Main
- Area: 121
- Dimensions: 11.00 x 11.00
Primary bathroom
- Description: Full
- Level: Main
Bathroom 2
- Description: Full
- Level: Main
Dining area
- Description: Dimensions may vary. Verify independently.
- Level: Main
- Area: 99
- Dimensions: 9.00 x 11.00
Dining room
- Description: Dimensions may vary. Verify independently.
- Level: Main
- Area: 132
- Dimensions: 12.00 x 11.00
Kitchen
- Description: Dimensions may vary. Verify independently.
- Level: Main
- Area: 144
- Dimensions: 12.00 x 12.00
Laundry
- Description: Dimensions may vary. Verify independently.
- Level: Main
Living room
- Description: Dimensions may vary. Verify independently.
- Level: Main
- Area: 396
- Dimensions: 18.00 x 22.00
Heating
- Forced Air
Appliances
- Laundry: Main Level
Features
- Basement: Full
- Has fireplace: No
Interior area
- Total structure area: 2,400
- Total interior livable area: 2,400 sqft
- Finished area below ground: 0
Property
Parking
- Total spaces: 2
- Parking features: Attached
- Garage spaces: 2
Features
- Stories: 1
Lot
- Size: 0.33 Acres
- Dimensions: 90 x 150
Details
- Parcel number: 0306111400
Construction
Type & style
- Home type: SingleFamily
- Architectural style: Ranch
- Property subtype: Single Family Residence
Materials
- Brick, Vinyl Siding
Condition
- New Construction
- New construction: Yes
- Year built: 2026
Utilities & green energy
- Sewer: Public Sewer
- Water: Public
Community & HOA
Community
- Subdivision: Eagle Pointe Sub Division
HOA
- Has HOA: Yes
- Services included: Other
- HOA fee: $850 annually
Location
- Region: Newport
Financial & listing details
- Price per square foot: $304/sqft
- Tax assessed value: $15,300
- Annual tax amount: $752
- Date on market: 9/18/2024
- Listing terms: Cash,VA Loan,Conventional
- Road surface type: Paved
Price history
| Date | Event | Price |
|---|---|---|
| 6/30/2026 | Sold | $730,000+21.7%$304/sqft |
Source:  MichRIC #24049204 Report a problem MichRIC #24049204 Report a problem | ||
| 9/18/2024 | Listed for sale | $600,000+114.3%$250/sqft |
Source: MichRIC #24049204 Report a problem | ||
| 6/28/2012 | Sold | $280,000$117/sqft |
Source: Agent Provided Report a problem | ||
Public tax history
| Year | Property taxes | Tax assessment |
|---|---|---|
| 2025 | $800 +6.5% | $26,300 |
| 2024 | $752 +7.6% | $26,300 |
| 2023 | $698 +3.6% | $26,300 |
| 2022 | $674 +2.6% | $26,300 +31.5% |
| 2021 | $657 +29.1% | $20,000 -15.6% |
| 2020 | $509 -22.1% | $23,700 +30.2% |
| 2019 | $654 0% | $18,200 +43.3% |
| 2018 | $654 -1.3% | $12,700 |
| 2017 | $663 +2.8% | $12,700 |
| 2016 | $645 +0.7% | $12,700 -4.8% |
| 2015 | $640 | $13,342 |
| 2014 | $640 | $13,342 +8.6% |
| 2013 | -- | $12,281 -4.9% |
| 2012 | -- | $12,918 -4.7% |
| 2011 | -- | $13,554 -13.5% |
| 2010 | -- | $15,675 -18.7% |
| 2009 | -- | $19,281 -24.8% |
| 2008 | -- | $25,645 |
| 2007 | -- | $25,645 |
| 2006 | -- | $25,645 +72.2% |
| 2005 | -- | $14,894 |
Find assessor info on the county website
Neighborhood: 48166
Nearby homes
- $381,2000.33 acres8163 Hunters Ridge Dr, Newport, MI 48166Off Market
- $590,0003 bd2 ba2.4k sqft8199 Hunters Ridge Dr, Newport, MI 48166New Construction
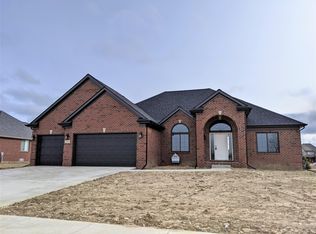
- $708,7253 bd3 ba2.4k sqft8139 Hunters Ridge Dr, Newport, MI 48166Pending

- $52,600-- bd-- ba-- sqft8211 Hunters Ridge Dr, Newport, MI 48166Off Market
- $30,000-- bd-- ba-- sqft8190 Hunters Ridge Dr, Newport, MI 48166Sold
- $730,0005 bd5 ba4.7k sqft8178 Hunters Ridge Dr, Newport, MI 48166Sold
- $20,00010,019 sqft8202 Hunters Ridge Dr, Newport, MI 48166Sold
- $674,8004 bd4 ba3.8k sqft8144 Hunters Ridge Dr, Newport, MI 48166Off Market
Nearby schools
GreatSchools rating
- 4/10North Elementary SchoolGrades: 2-5Distance: 1.1 mi
- 5/10Jefferson Middle SchoolGrades: 6-8Distance: 2.8 mi
- 6/10Jefferson High SchoolGrades: 9-12Distance: 2.6 mi
Get a cash offer in 3 minutes
Find out how much your home could sell for in as little as 3 minutes with a no-obligation cash offer.
Estimated market value
$739,400
Get a cash offer in 3 minutes
Find out how much your home could sell for in as little as 3 minutes with a no-obligation cash offer.
Estimated market value
$739,400
- Michigan
- Monroe County
- Newport
- 48166
- 8187 Hunters Ridge Dr
