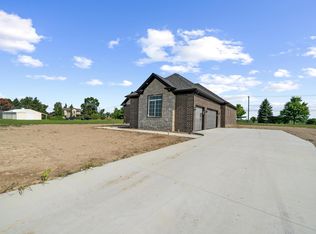
''Emilia''' 2-Story home with a two-car attached garage and 10' basement w/walk out. HOME NOT BUILT YET. Sales price most commonly includes, but is not limited to Jeldwen or equivalent windows, Premium Architectural shingles, 10' Poured basement wall height with exterior waterproofing membrane & egress window, 90Plus Energy efficient direct vent furnace, Custom maple or oak cabinets & vanities, granite counter tops, and more. Prices are estimates & may vary due to current material costs. PICTURES ARE SAMPLES. FEATURES & DESIGN WILL VARY. PHOTOS WILL BE UPDATED WHEN HOME IS BUILT. All data approx. & not guaranteed. BUYER/BATVI
Pending
$845,922
8136 Hunters Ridge Dr, Newport, MI 48166
4beds
2,700sqft
Single Family Residence
Built in 2026
0.27 Acres Lot
$-- Zestimate®
$313/sqft
$71/mo HOA
What's special
Two-car attached garage
- 296 days
- 7
- 0
Zillow last checked:
Listing updated:
Listed by:
Katja Classic 734-757-0717,
RE/MAX Classic 734-459-1010
Source: MichRIC,MLS#: 25061684
Facts & features
Interior
Bedrooms & bathrooms
- Bedrooms: 4
- Bathrooms: 3
- Full bathrooms: 2
- 1/2 bathrooms: 1
- Main level bedrooms: 1
Primary bedroom
- Description: Dimensions may vary. Verify independenty.
- Level: Main
- Area: 224
- Dimensions: 14.00 x 16.00
Bedroom 2
- Description: Dimensions may vary. Verify independenty.
- Level: Upper
- Area: 144
- Dimensions: 12.00 x 12.00
Bedroom 3
- Description: Dimensions may vary. Verify independenty.
- Level: Upper
- Area: 132
- Dimensions: 11.00 x 12.00
Bedroom 4
- Description: Dimensions may vary. Verify independenty.
- Level: Upper
- Area: 132
- Dimensions: 11.00 x 12.00
Primary bathroom
- Description: Full. Dimensions may vary. Verify independenty.
- Level: Main
Bathroom 1
- Description: Lav. Dimensions may vary. Verify independenty.
- Level: Main
Bathroom 2
- Description: Full. Dimensions may vary. Verify independenty.
- Level: Upper
Bonus room
- Description: Dimensions may vary. Verify independenty.
- Level: Main
- Area: 143
- Dimensions: 13.00 x 11.00
Dining area
- Description: Dimensions may vary. Verify independenty.
- Level: Main
- Area: 208
- Dimensions: 13.00 x 16.00
Great room
- Description: Dimensions may vary. Verify independenty.
- Level: Main
- Area: 288
- Dimensions: 18.00 x 16.00
Kitchen
- Description: Dimensions may vary. Verify independenty.
- Level: Main
- Area: 154
- Dimensions: 11.00 x 14.00
Laundry
- Description: Dimensions may vary. Verify independenty.
- Level: Main
Heating
- Forced Air
Cooling
- Central Air
Appliances
- Laundry: Laundry Room, Main Level
Features
- Basement: Daylight,Full,Walk-Out Access
- Has fireplace: No
Interior area
- Total structure area: 2,700
- Total interior livable area: 2,700 sqft
- Finished area below ground: 0
Property
Parking
- Total spaces: 2
- Parking features: Attached
- Garage spaces: 2
Features
- Stories: 2
- Waterfront features: Pond
Lot
- Size: 0.27 Acres
- Dimensions: 129 x 89 x 130 x 91
Details
- Parcel number: 0306112600
Construction
Type & style
- Home type: SingleFamily
- Architectural style: Traditional
- Property subtype: Single Family Residence
Materials
- Brick, Vinyl Siding
Condition
- New Construction
- New construction: Yes
- Year built: 2026
Utilities & green energy
- Sewer: Public Sewer
- Water: Public
Community & HOA
Community
- Subdivision: Eagle Pointe
HOA
- Has HOA: Yes
- Amenities included: Playground
- Services included: Other
- HOA fee: $850 annually
Location
- Region: Newport
Financial & listing details
- Price per square foot: $313/sqft
- Tax assessed value: $24,186
- Annual tax amount: $1,148
- Date on market: 12/12/2025
- Listing terms: Cash,VA Loan,Conventional
- Road surface type: Paved
Estimated market value
Not available
Estimated sales range
Not available
$2,843/mo
Price history
| Date | Event | Price |
|---|---|---|
| 12/12/2025 | Pending sale | $732,000$271/sqft |
Source:  MichRIC #25061684 Report a problem MichRIC #25061684 Report a problem | ||
| 12/12/2025 | Listed for sale | $732,000$271/sqft |
Source: MichRIC #25061684 Report a problem | ||
Public tax history
| Year | Property taxes | Tax assessment |
|---|---|---|
| 2025 | $1,148 +6.1% | $31,600 |
| 2024 | $1,082 +6.8% | $31,600 |
| 2023 | $1,013 +3.6% | $31,600 +39.2% |
| 2022 | $978 -9.5% | $22,700 +10.2% |
| 2021 | $1,081 +29.6% | $20,600 -11.6% |
| 2020 | $834 -24.3% | $23,300 |
| 2019 | $1,101 -0.1% | $23,300 |
| 2018 | $1,102 -1.5% | $23,300 |
| 2017 | $1,118 +1.8% | $23,300 |
| 2016 | $1,098 +1.5% | $23,300 -4.4% |
| 2015 | $1,082 | $24,361 |
| 2014 | $1,082 | $24,361 +7.3% |
| 2013 | -- | $22,714 -3.5% |
| 2012 | -- | $23,538 -4.2% |
| 2011 | -- | $24,567 -12.5% |
| 2010 | -- | $28,069 -17% |
| 2009 | -- | $33,836 -15.4% |
| 2008 | -- | $40,015 |
| 2007 | -- | $40,015 |
| 2006 | -- | $40,015 +193.5% |
| 2005 | -- | $13,635 |
Find assessor info on the county website
Monthly payment
Est. payment
Payment breakdown
Explore the cost of this home by adjusting the details. Changes won't be saved.Climate risks
Neighborhood: 48166
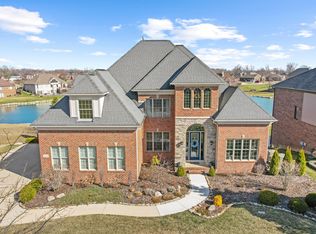
Similar homes
- $699,0004 bd3 ba2.7k sqft8118 Hunters Ridge Dr, Newport, MI 48166New Construction
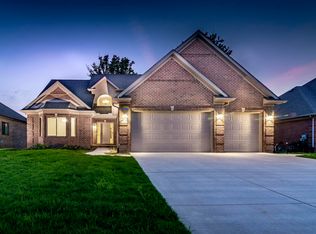
 MLS ID #24001634, Katja Classic, RE/MAX Classic. MichRIC
 - $665,0004 bd3 ba2.4k sqft8502 Cobblestone Dr, Newport, MI 48166New Construction
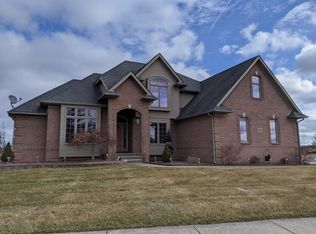 MLS ID #24048414, Katja Classic, RE/MAX Classic. MichRIC
 - $720,0004 bd3 ba2.9k sqft8103 Hunters Ridge Dr, Newport, MI 48166New Construction
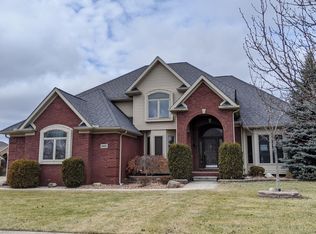 MLS ID #24047211, Katja Classic, RE/MAX Classic. MichRIC
 - $525,0003 bd3 ba2.2k sqft8561 Cobblestone Dr, Newport, MI 48166New Construction
 MLS ID #26034399, Katja Classic, RE/MAX Classic. MichRIC
 - $545,0003 bd3 ba2.2k sqft8549 Cobblestone Dr, Newport, MI 48166New ConstructionMLS ID #26033637, Katja Classic, RE/MAX Classic. MichRIC
- $590,0003 bd2 ba2.4k sqft8199 Hunters Ridge Dr, Newport, MI 48166New ConstructionMLS ID #24048103, Katja Classic, RE/MAX Classic. MichRIC
- $500,0003 bd3 ba2.2k sqft8513 Cobblestone Dr, Newport, MI 48166New ConstructionMLS ID #26033799, Katja Classic, RE/MAX Classic. MichRIC
- $499,9003 bd3 ba2.5k sqft8082 Hunters Ridge Dr, Newport, MI 48166New Construction
 MLS ID #50109357, Spurgeon Johnson, Coldwell Banker Haynes R.E. in Monroe. MiRealSource
 - $550,0003 bd3 ba2.1k sqft8091 Hunters Ridge Dr, Newport, MI 48166New ConstructionMLS ID #24048807, Katja Classic, RE/MAX Classic. MichRIC
- $829,9004 bd3 ba3.8k sqft5090 S Huron River Dr, South Rockwood, MI 48179For Sale
 MLS ID #20261074217, Jonathon Golich, Keller Williams Legacy. Realcomp II
 - $545,0003 bd3 ba2.1k sqft8584 Cobblestone Dr, Newport, MI 48166New ConstructionMLS ID #24047368, Katja Classic, RE/MAX Classic. MichRIC
- $575,0003 bd3 ba2.1k sqft8478 Cobblestone Dr, Newport, MI 48166New ConstructionMLS ID #24047807, Katja Classic, RE/MAX Classic. MichRIC
- $745,5155 bd3 ba2.9k sqft10474 Grafton Rd, Carleton, MI 48117For SaleMLS ID #50221034, Kimberle Daniels, Howard Hanna - Monroe. MiRealSource
- $749,9003 bd3 ba3.2k sqft12100 Wilson Dr, Carleton, MI 48117For SaleMLS ID #20261047391, Samantha Thomas, Options Realty LLC. Realcomp II
- $814,9004 bd3 ba3.2k sqft22271 W River Rd, Grosse Ile, MI 48138For SaleMLS ID #20261064114, Heather Polites, MBA Realty. Realcomp II
- $799,9005 bd4 ba2.9k sqft2706 S Custer Rd, Monroe, MI 48161For SaleMLS ID #50221372, Jacob Levicki, Real Estate One Monroe. MiRealSource
- $850,0004 bd3 ba3.6k sqft10601 Brodhead Rd, Grosse Ile, MI 48138For SaleMLS ID #20261057292, Kimberly Draper, River Oaks Realty. Realcomp II
- $774,9003 bd4 ba3.9k sqft27800 Van Horn Rd, New Boston, MI 48164For SaleMLS ID #20261070638, Ryan Village, Premiere Realty Group LLC. Realcomp II
- $1,000,0005 bd3 ba2k sqft3754 Stewart Rd, Monroe, MI 48162For SaleMLS ID #50213412, Michael S Begeman, Home Time Realty. MiRealSource
- $434,9004 bd3 ba2.5k sqft27886 Bluebird Dr, Flat Rock, MI 48134For SaleMLS ID #20261079774, Albert Mughannem, Preferred, Realtors® Ltd. Realcomp II
