Exceptional Waterfront Home! This well maintained 4-bedroom, 2.5-bath home offers breathtaking water views from virtually every room. A grand foyer welcomes you with an elegant oak staircase, while rich hardwood floors, crown moldings, custom oak trim, and exquisite wainscoting showcase timeless craftsmanship throughout.
The spacious living room features a stunning wall of Andersen windows overlooking the river, a wood-burning fireplace with gas starter, and seamless access to the expansive deck. The private library with custom built-in bookcases provides the perfect home office or reading retreat, while the formal dining room is ideal for entertaining.
The beautifully appointed kitchen boasts granite countertops, abundant custom birch cabinetry, a Viking range with hood, KitchenAid refrigerator, built-in oven and microwave, oversized sink, and a convenient wet bar with additional cabinetry.
Upstairs, you’ll find four generously sized bedrooms with hardwood flooring throughout. The luxurious primary suite offers spectacular water views, a private balcony overlooking the river, an oversized walk-in closet, and a spa-inspired bath with an expansive walk-in shower featuring three shower heads. A second full bath serves the additional bedrooms. Additional features include a heated 2-car attached garage, main-floor laundry, full basement with finished recreation area and abundant storage.
Outside, the beautifully landscaped grounds create a true waterfront oasis with a large deck, brick patio, firepit, and park-like backyard leading to the river. Boaters will appreciate the Trex dock, 14,000-lb boat hoist, sheltered river access, and space to accommodate up to a 40-foot boat.
A rare opportunity to own one of Grosse Ile’s premier waterfront properties, where exceptional craftsmanship, stunning views, and an incredible boating lifestyle come together.
For sale
Price cut: $35K (9/1)
$850,000
10601 Brodhead Rd, Grosse Ile, MI 48138
4beds
3,610sqft
Single Family Residence
Built in 1987
0.92 Acres Lot
$834,300 Zestimate®
$235/sqft
$-- HOA
What's special
- 65 days
- 1,254
- 56
Likely to sell faster than
Zillow last checked:
Listing updated:
Listed by:
Kimberly Draper 734-249-3290,
River Oaks Realty 734-752-6140
Source: Realcomp II,MLS#: 20261057292
Facts & features
Interior
Bedrooms & bathrooms
- Bedrooms: 4
- Bathrooms: 3
- Full bathrooms: 2
- 1/2 bathrooms: 1
Primary bedroom
- Level: Second
- Area: 224
- Dimensions: 14 X 16
Bedroom
- Level: Second
- Area: 135
- Dimensions: 15 X 9
Bedroom
- Level: Second
- Area: 110
- Dimensions: 10 X 11
Bedroom
- Level: Second
- Area: 110
- Dimensions: 10 X 11
Primary bathroom
- Level: Second
Other
- Level: Second
Other
- Level: Entry
Dining room
- Level: Second
- Area: 169
- Dimensions: 13 X 13
Great room
- Level: Entry
- Area: 304
- Dimensions: 16 X 19
Kitchen
- Level: Entry
- Area: 285
- Dimensions: 15 X 19
Laundry
- Level: Entry
- Area: 64
- Dimensions: 8 X 8
Library
- Level: Entry
- Area: 160
- Dimensions: 10 X 16
Heating
- Forced Air, Natural Gas
Cooling
- Ceiling Fans, Central Air
Appliances
- Included: Dishwasher, Disposal, Dryer, Free Standing Refrigerator, Microwave, Range Hood, Washer, Wine Cooler
Features
- Basement: Finished,Full
- Has fireplace: Yes
- Fireplace features: Family Room, Gas
Interior area
- Total interior livable area: 3,610 sqft
- Finished area above ground: 2,610
- Finished area below ground: 1,000
Property
Parking
- Total spaces: 2
- Parking features: Two Car Garage, Attached, Direct Access, Side Entrance
- Attached garage spaces: 2
Features
- Levels: Two
- Stories: 2
- Entry location: GroundLevelwSteps
- Patio & porch: Covered, Deck, Patio
- Exterior features: Balcony
- Pool features: None
- On waterfront: Yes
- Waterfront features: All Sports Lake, Canal Front, Direct Water Frontage, Lake Front, River Front, Seawall, Waterfront
- Body of water: Trenton Channel, Detroit River, Lake Erie
Lot
- Size: 0.92 Acres
- Dimensions: 97.67 x 187
Details
- Additional structures: Sheds
- Parcel number: 73059010109002
- Special conditions: Short Sale No,Standard
Construction
Type & style
- Home type: SingleFamily
- Architectural style: Tudor
- Property subtype: Single Family Residence
Materials
- Brick, Cedar
- Foundation: Basement, Poured
- Roof: Asphalt
Condition
- New construction: No
- Year built: 1987
Utilities & green energy
- Sewer: Public Sewer
- Water: Public
Community & HOA
Community
- Subdivision: ELBAMAR COLONY
HOA
- Has HOA: No
Location
- Region: Grosse Ile
Financial & listing details
- Price per square foot: $235/sqft
- Tax assessed value: $219,381
- Annual tax amount: $9,695
- Date on market: 7/23/2026
- Cumulative days on market: 65 days
- Listing agreement: Exclusive Right To Sell
- Listing terms: Cash,Conventional,Va Loan
- Exclusions: Exclusion(s) Do Not Exist
Estimated market value
$834,300
$793,000 - $876,000
$3,892/mo
Price history
| Date | Event | Price |
|---|---|---|
| 9/1/2026 | Price change | $850,000-4%$235/sqft |
Source:  Realcomp II #20261057292 Report a problem Realcomp II #20261057292 Report a problem | ||
| 8/8/2026 | Price change | $885,000-4.8%$245/sqft |
Source: Realcomp II #20261057292 Report a problem | ||
| 7/23/2026 | Listed for sale | $929,999+69.1%$258/sqft |
Source: Realcomp II #20261057292 Report a problem | ||
| 9/21/2012 | Sold | $550,000-8.3%$152/sqft |
Source:  MiRealSource #31105587 Report a problem MiRealSource #31105587 Report a problem | ||
| 6/6/2012 | Listed for sale | $599,9000%$166/sqft |
Source: MBA REALTY GROUP, INC #212057234 Report a problem | ||
| 4/13/1999 | Sold | $600,000$166/sqft |
Source: MiRealSource #860181 Report a problem | ||
Public tax history
| Year | Property taxes | Tax assessment |
|---|---|---|
| 2025 | -- | $309,600 +8% |
| 2024 | -- | $286,600 +8.3% |
| 2023 | -- | $264,600 +0.6% |
| 2022 | -- | $263,100 +3.5% |
| 2021 | -- | $254,300 |
| 2020 | $8,166 +2.1% | $254,300 +8.7% |
| 2019 | $8,002 | $233,900 +4.2% |
| 2018 | -- | $224,400 +3.6% |
| 2017 | -- | $216,600 +5.9% |
| 2016 | $3,561 | $204,600 +19.7% |
| 2015 | $3,561 -79.1% | $170,900 -3.5% |
| 2013 | $17,030 +378.3% | $177,100 +8% |
| 2012 | $3,561 | $164,000 -8.9% |
| 2010 | -- | $180,100 -7.5% |
| 2009 | -- | $194,800 -16.5% |
| 2008 | -- | $233,300 -1.7% |
| 2007 | -- | $237,300 +3.9% |
| 2005 | $2,885 | $228,400 |
| 2003 | -- | $228,400 +23.7% |
| 2001 | $6,736 +2.1% | $184,624 +3.2% |
| 2000 | $6,596 | $178,900 |
Find assessor info on the county website
Monthly payment
Est. payment
Payment breakdown
Explore the cost of this home by adjusting the details. Changes won't be saved.Climate risks
Neighborhood: 48138
Similar homes
- $849,9994 bd4 ba4.3k sqft8610 Ferry Rd, Grosse Ile, MI 48138For Sale
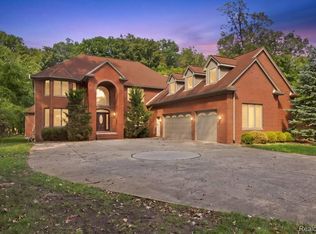
 MLS ID #20261073809, Derek Werenka, SimpliHom. Realcomp II
 - $814,9004 bd3 ba3.2k sqft22271 W River Rd, Grosse Ile, MI 48138For Sale
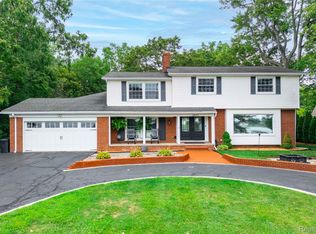 MLS ID #20261064114, Heather Polites, MBA Realty. Realcomp II
 - $679,9004 bd3 ba2.8k sqft28395 Swan Island Dr, Grosse Ile, MI 48138For Sale

 MLS ID #50217708, Val Lancaster, Howard Hanna - Monroe. MiRealSource
 - $899,9994 bd3 ba3.5k sqft21843 W River Rd, Grosse Ile, MI 48138For Sale
 MLS ID #20261062747, Kimberly Draper, River Oaks Realty. Realcomp II
 - $829,9004 bd3 ba3.8k sqft5090 S Huron River Dr, South Rockwood, MI 48179For SaleMLS ID #20261074217, Jonathon Golich, Keller Williams Legacy. Realcomp II
- $1,025,0005 bd5 ba3.6k sqft23750 E River Rd, Grosse Ile, MI 48138For SaleMLS ID #20261050942, Michael Paul Anderson, MBA Realty. Realcomp II
- $895,0004 bd3 ba3.2k sqft8894 Marquette Dr, Grosse Ile, MI 48138New ConstructionMLS ID #20261069993, Victoria Kacorzyk, Carol Bollo & Associates. Realcomp II
- $575,0004 bd4 ba4.6k sqft21125 Thorofare Rd, Grosse Ile, MI 48138For SaleMLS ID #20261067429, Craig Hickey, Power House Group Realty. Realcomp II
- $450,0004 bd3 ba2.6k sqft21918 Knudsen Dr, Grosse Ile, MI 48138For SaleMLS ID #20261072955, S Brooke MacNee, MBA Realty. Realcomp II
- $774,9003 bd4 ba3.9k sqft27800 Van Horn Rd, New Boston, MI 48164For SaleMLS ID #20261070638, Ryan Village, Premiere Realty Group LLC. Realcomp II
- $499,0003 bd3 ba2.5k sqft20964 Thorofare Rd, Grosse Ile, MI 48138For SaleMLS ID #20261072828, Susie Armiak, MBA Realty. Realcomp II
- $467,9003 bd3 ba2.5k sqft19177 Meridian Rd, Grosse Ile, MI 48138For SaleMLS ID #20261064432, Wendy Moco, MBA Realty. Realcomp II
- $745,0003 bd4 ba3.1k sqft4925 S Huron River Dr, Flat Rock, MI 48134For SaleMLS ID #20261056318, Anthony Djon, Anthony Djon Luxury Real Estate. Realcomp II
- $759,0006 bd4 ba3k sqft8410 W Newburg Rd, Carleton, MI 48117For Sale
 MLS ID #26040504, Naome Grab, National Realty Centers Northv. MichRIC
 - $850,0003 bd3 ba2.5k sqft11770 Sunset Ln, Van Buren Township, MI 48111For SaleMLS ID #20261043278, Ronald S Vesche, Coldwell Banker Professionals-Northville. Realcomp II
- $749,9003 bd3 ba3.2k sqft12100 Wilson Dr, Carleton, MI 48117For SaleMLS ID #20261047391, Samantha Thomas, Options Realty LLC. Realcomp II
