This 3-bedroom, 2-full, 2-half-bathroom single-family residence offers 3,149 square feet of finished living space on nearly 5.5 acres in Carleton, MI. The substantial lot size provides genuine privacy and room for outdoor pursuits, while the three-car garage accommodates vehicles and storage needs. The home's generous proportions—multiple full bathrooms and well-appointed living areas—reflect quality construction and thoughtful design. Built to last, this property delivers the space and independence that ownership of land affords.
Active
$849,999
2825 Toben Rd, Carleton, MI 48117
3beds
3,149sqft
Single Family Residence
Built in 2001
5.53 Acres Lot
$801,100 Zestimate®
$270/sqft
$-- HOA
What's special
Three-car garage
- 29 days
- 4,140
- 158
Zillow last checked:
Listing updated:
Listed by:
Curtis Paul 734-558-1869,
Fathom Realty 877-661-1977
Source: MichRIC,MLS#: 26052854
Facts & features
Interior
Bedrooms & bathrooms
- Bedrooms: 3
- Bathrooms: 4
- Full bathrooms: 2
- 1/2 bathrooms: 2
- Main level bedrooms: 2
Primary bedroom
- Level: Main
- Area: 260
- Dimensions: 13.00 x 20.00
Bedroom 2
- Level: Main
- Area: 180
- Dimensions: 15.00 x 12.00
Bedroom 3
- Level: Upper
- Area: 550
- Dimensions: 22.00 x 25.00
Bonus room
- Level: Basement
- Area: 399
- Dimensions: 19.00 x 21.00
Dining room
- Level: Main
- Area: 168
- Dimensions: 12.00 x 14.00
Kitchen
- Level: Main
- Area: 180
- Dimensions: 15.00 x 12.00
Laundry
- Level: Main
- Area: 71.5
- Dimensions: 11.00 x 6.50
Living room
- Level: Main
- Area: 550
- Dimensions: 25.00 x 22.00
Recreation
- Level: Main
- Area: 195
- Dimensions: 15.00 x 13.00
Heating
- Forced Air
Cooling
- Central Air
Appliances
- Included: Bar Fridge, Dishwasher, Disposal, Dryer, Freezer, Microwave, Range, Refrigerator, Washer
- Laundry: Laundry Room, Main Level
Features
- Ceiling Fan(s)
- Flooring: Carpet, Tile, Vinyl, Wood
- Windows: Skylight(s)
- Basement: Partial
- Number of fireplaces: 1
- Fireplace features: Gas Log, Living Room
Interior area
- Total structure area: 3,149
- Total interior livable area: 3,149 sqft
- Finished area below ground: 0
Property
Parking
- Total spaces: 3
- Parking features: Attached
- Garage spaces: 3
Features
- Stories: 2
Lot
- Size: 5.53 Acres
- Dimensions: 490 x 490
Details
- Additional structures: Gazebo, Pole Barn
- Parcel number: 0700602910
Construction
Type & style
- Home type: SingleFamily
- Architectural style: Ranch
- Property subtype: Single Family Residence
Materials
- Brick
- Roof: Asphalt,Shingle
Condition
- New construction: No
- Year built: 2001
Utilities & green energy
- Sewer: Septic Tank
- Water: Public
Community & HOA
Community
- Security: Smoke Detector(s)
Location
- Region: Carleton
Financial & listing details
- Price per square foot: $270/sqft
- Tax assessed value: $191,632
- Annual tax amount: $5,807
- Date on market: 10/9/2026
- Listing terms: Cash,FHA,Conventional
- Road surface type: Paved
Estimated market value
$801,100
$761,000 - $841,000
$3,144/mo
Price history
| Date | Event | Price |
|---|---|---|
| 10/9/2026 | Listed for sale | $849,999+1080.6%$270/sqft |
Source:  MichRIC #26052854 Report a problem | ||
| 6/8/2000 | Sold | $72,000$23/sqft |
Source: Public Record Report a problem | ||
Public tax history
| Year | Property taxes | Tax assessment |
|---|---|---|
| 2025 | $5,557 +4.8% | $339,200 +5.7% |
| 2024 | $5,303 +4.3% | $321,000 +4.3% |
| 2023 | $5,085 +4% | $307,800 +6.4% |
| 2022 | $4,889 -1.9% | $289,400 +4.7% |
| 2021 | $4,984 +84% | $276,400 +14.7% |
| 2020 | $2,709 -34.9% | $241,000 +33.5% |
| 2019 | $4,162 +1.9% | $180,500 -11.4% |
| 2018 | $4,082 +1.2% | $203,800 |
| 2017 | $4,036 +9.3% | $203,800 +31% |
| 2016 | $3,692 +0.2% | $155,600 +20.3% |
| 2015 | $3,684 | $129,300 |
| 2014 | $3,684 | $129,300 +1.2% |
| 2013 | -- | $127,800 -3.1% |
| 2012 | -- | $131,900 -1.9% |
| 2011 | -- | $134,400 +2.4% |
| 2010 | -- | $131,300 -4.2% |
| 2009 | -- | $137,100 -15.9% |
| 2008 | -- | $163,100 -18.9% |
| 2007 | -- | $201,050 +4.1% |
| 2006 | -- | $193,200 +4.3% |
| 2005 | -- | $185,250 +7.6% |
| 2003 | -- | $172,150 +3.5% |
| 2002 | -- | $166,350 +453.6% |
| 2001 | -- | $30,050 |
Find assessor info on the county website
Monthly payment
Est. payment
Payment breakdown
Explore the cost of this home by adjusting the details. Changes won't be saved.Climate risks
Neighborhood: 48117

Similar homes
- $745,5155 bd3 ba2.9k sqft10474 Grafton Rd, Carleton, MI 48117For Sale

 MLS ID #50221034, Kimberle Daniels, Howard Hanna - Monroe. MiRealSource
- $749,9003 bd3 ba3.2k sqft12100 Wilson Dr, Carleton, MI 48117For Sale
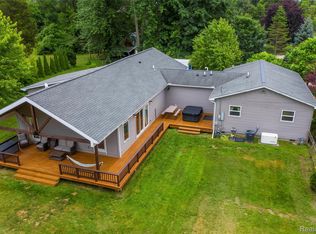
 MLS ID #20261047391, Samantha Thomas, Options Realty LLC. Realcomp II
- $699,9996 bd4 ba3k sqft8410 W Newburg Rd, Carleton, MI 48117For Sale
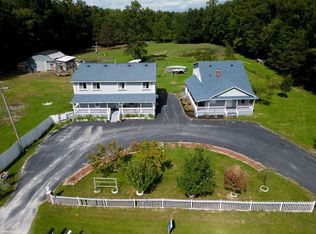
 MLS ID #26040504, Naome Grab, National Realty Centers Northv. MichRIC
- $899,9004 bd5 ba3.8k sqft4305 Pointe Aux Peaux Rd, Newport, MI 48166For Sale
 MLS ID #20261084493, Sam Jaghab, Pro Realty Group. Realcomp II
- $750,0006 bd4 ba4.1k sqft1827 Newport Rd, Newport, MI 48166For SaleMLS ID #50206573, James M Duffy, Berkshire Hathaway Home Service Kee Realty. MiRealSource
- $774,9003 bd4 ba3.9k sqft27800 Van Horn Rd, New Boston, MI 48164For SaleMLS ID #20261070638, Ryan Village, Premiere Realty Group LLC. Realcomp II
- $849,9994 bd4 ba4.3k sqft8610 Ferry Rd, Grosse Ile, MI 48138For SaleMLS ID #20261073809, Derek Werenka, SimpliHom. Realcomp II
- $799,9005 bd4 ba2.9k sqft2706 S Custer Rd, Monroe, MI 48161For SaleMLS ID #50221372, Jacob Levicki, Real Estate One Monroe. MiRealSource
- $975,0005 bd3 ba2k sqft3754 Stewart Rd, Monroe, MI 48162For SaleMLS ID #50213412, Michael S Begeman, Home Time Realty. MiRealSource
- $835,0004 bd2 ba3.1k sqft16875 & 16873 Railroad St, Petersburg, MI 49270For SaleMLS ID #57050217215, Karen Norton, Karen Norton-Broker. Realcomp II
- $699,9003 bd4 ba4k sqft17500 Ida West Rd, Petersburg, MI 49270For SaleMLS ID #50221008, Kayla Meisner, The Danberry Company - Temperance. MiRealSource
- $695,0003 bd4 ba3.1k sqft4925 S Huron River Dr, Flat Rock, MI 48134For SaleMLS ID #20261079432, Anthony Djon, Anthony Djon Luxury Real Estate. Realcomp II
- $449,9004 bd3 ba3k sqft12242 S Stoney Creek Rd, Maybee, MI 48159For SaleMLS ID #20261070063, Jeffrey A Daniel, Real Estate Unlimited, Inc. Realcomp II
- $750,0003 bd2 ba3.8k sqft44336 Robson Rd, Van Buren Township, MI 48111For SaleMLS ID #20261064356, Gianfranco Gjolaj, Power House Group Realty. Realcomp II
- $479,9004 bd3 ba2.6k sqft10711 Douglas Rd, Temperance, MI 48182For SaleMLS ID #50226567, Lisa Moore, Moore Realty Group - Dundee. MiRealSource
- $699,0005 bd3 ba2.8k sqft29209 Karr Rd, Belleville, MI 48111For SaleMLS ID #20261058163, Roshawnda Harvard, Island Realty - KW Advantage. Realcomp II
- $795,0004 bd3 ba3.2k sqft22271 W River Rd, Grosse Ile, MI 48138For SaleMLS ID #20261064114, Heather Polites, MBA Realty. Realcomp II
- $625,0003 bd3 ba3.2k sqft19805 Wahrman Rd, New Boston, MI 48164For SaleMLS ID #20261073471, Jacqueline Studnicka, EXP Realty. Realcomp II
- $695,0005 bd3 ba3.3k sqft9205 Bemis Rd, Ypsilanti, MI 48197For SaleMLS ID #20261079224, Glenn Silvenis, RE/MAX Crossroads III. Realcomp II
