Welcome to one of Ash Township's rarest opportunities—nearly 3 private acres, exceptionally low taxes, and a custom home rebuilt from the foundation up in 2015 with a stunning addition completed in 2020. Offering over 2,300 sq ft above grade plus a finished basement, this property combines space, privacy, and value that's hard to find. The showpiece is the nearly 900 sq ft great room featuring soaring vaulted ceilings, a fireplace, and an open loft-style design overlooking the finished lower level. Designed for entertaining and everyday living, this is the kind of space buyers dream about but rarely find. The main level features 3 bedrooms, 2 full baths, a powder room, first-floor laundry, and a spacious primary suite with direct access to the deck and hot tub. A dedicated mudroom and butler's pantry area provide abundant cabinet storage, an additional sink, and beverage refrigerator—perfect for entertaining and everyday convenience. The finished basement adds a 4th bedroom with egress window, 9-foot ceilings, and additional living space. Outside, enjoy a fenced yard, new playground, mature trees, park-like surroundings, and a 30x40 pole barn. Additional features include a finished attached garage with 8-foot doors, dual furnaces, dual A/C units with separate controls, whole-house generator, 200-amp service, two sump pumps, and extensive electrical upgrades throughout. Located on a quiet dead-end road within Airport Schools and just minutes from I-75, this property offers the perfect blend of privacy, convenience, and affordability. With Ash Township's highly desirable low taxes, buyers can enjoy more home, more land, and more lifestyle than comparable properties in surrounding communities. **OPEN HOUSE THIS SATURDAY JUNE 27th 12-3pm**
For sale
Price cut: $29.1K (7/21)
$749,900
12100 Wilson Dr, Carleton, MI 48117
3beds
3,250sqft
Single Family Residence
Built in 2015
3.15 Acres Lot
$728,000 Zestimate®
$231/sqft
$-- HOA
What's special
- 110 days
- 680
- 33
Zillow last checked:
Listing updated:
Listed by:
Samantha Thomas 313-283-9346,
Options Realty LLC 734-506-0077
Source: Realcomp II,MLS#: 20261047391
Facts & features
Interior
Bedrooms & bathrooms
- Bedrooms: 3
- Bathrooms: 3
- Full bathrooms: 2
- 1/2 bathrooms: 1
Primary bedroom
- Level: Entry
- Area: 120
- Dimensions: 12 X 10
Bedroom
- Level: Entry
- Area: 100
- Dimensions: 10 X 10
Bedroom
- Level: Entry
- Area: 120
- Dimensions: 12 X 10
Bedroom
- Level: Basement
- Area: 143
- Dimensions: 13 X 11
Primary bathroom
- Level: Entry
- Area: 45
- Dimensions: 9 X 5
Other
- Level: Entry
- Area: 45
- Dimensions: 9 X 5
Other
- Level: Entry
- Area: 35
- Dimensions: 7 X 5
Other
- Level: Entry
- Area: 105
- Dimensions: 15 X 7
Dining room
- Level: Entry
- Area: 169
- Dimensions: 13 X 13
Great room
- Level: Entry
- Area: 841
- Dimensions: 29 X 29
Kitchen
- Level: Entry
- Area: 117
- Dimensions: 9 X 13
Laundry
- Level: Entry
- Area: 75
- Dimensions: 15 X 5
Mud room
- Level: Entry
- Area: 102
- Dimensions: 17 X 6
Heating
- Forced Air, Natural Gas
Features
- Basement: Finished
- Has fireplace: No
Interior area
- Total interior livable area: 3,250 sqft
- Finished area above ground: 2,350
- Finished area below ground: 900
Property
Parking
- Total spaces: 2.5
- Parking features: Twoand Half Car Garage, Attached, Electricityin Garage, Garage Door Opener
- Attached garage spaces: 2.5
Features
- Levels: One
- Stories: 1
- Entry location: GroundLevel
- Pool features: None
- Fencing: Fenced
Lot
- Size: 3.15 Acres
- Dimensions: 100 x 165
Details
- Additional structures: Kennel Dog Run, Pole Barn
- Parcel number: 580101403600
- Special conditions: Short Sale No,Standard
Construction
Type & style
- Home type: SingleFamily
- Architectural style: Ranch
- Property subtype: Single Family Residence
Materials
- Block, Vinyl Siding
- Foundation: Basement, Poured, Sump Pump
Condition
- New construction: No
- Year built: 2015
Utilities & green energy
- Sewer: Septic Tank
- Water: Public
Community & HOA
HOA
- Has HOA: No
Location
- Region: Carleton
Financial & listing details
- Price per square foot: $231/sqft
- Tax assessed value: $176,311
- Annual tax amount: $4,394
- Date on market: 6/27/2026
- Cumulative days on market: 110 days
- Listing agreement: Exclusive Right To Sell
- Listing terms: Cash,Conventional,FHA,Va Loan
Estimated market value
$728,000
$692,000 - $764,000
$2,880/mo
Price history
| Date | Event | Price |
|---|---|---|
| 7/21/2026 | Price change | $749,900-3.7%$231/sqft |
Source:  Realcomp II #20261047391 Report a problem Realcomp II #20261047391 Report a problem | ||
| 6/27/2026 | Listed for sale | $779,000+3287%$240/sqft |
Source: Realcomp II #20261047391 Report a problem | ||
| 3/10/2014 | Sold | $23,000+54.4%$7/sqft |
Source:  MiRealSource #20392052 Report a problem MiRealSource #20392052 Report a problem | ||
| 3/8/2014 | Pending sale | $14,900$5/sqft |
Source: RE/MAX Central Group #3440847 Report a problem | ||
| 3/8/2014 | Listed for sale | $14,900$5/sqft |
Source: RE/MAX Central Group #3440847 Report a problem | ||
Public tax history
| Year | Property taxes | Tax assessment |
|---|---|---|
| 2025 | $4,338 +4.5% | $228,500 +3.3% |
| 2024 | $4,153 +16% | $221,300 +3% |
| 2023 | $3,581 +45.6% | $214,900 +31.4% |
| 2022 | $2,459 +16.8% | $163,600 +35.2% |
| 2021 | $2,106 +82.3% | $121,000 +22.2% |
| 2020 | $1,155 -42.7% | $99,000 +4.9% |
| 2019 | $2,017 +18.9% | $94,400 +16.1% |
| 2018 | $1,696 +11.5% | $81,300 +22.8% |
| 2017 | $1,521 +107.2% | $66,200 |
| 2016 | $734 -58.2% | $66,200 +55% |
| 2015 | $1,756 | $42,700 |
| 2014 | $1,756 | $42,700 -1.6% |
| 2013 | -- | $43,400 +2.1% |
| 2012 | -- | $42,500 -15% |
| 2011 | -- | $50,000 -3.1% |
| 2010 | -- | $51,600 -19% |
| 2009 | -- | $63,700 -11.8% |
| 2008 | -- | $72,200 -1.2% |
| 2007 | -- | $73,100 +3.1% |
| 2006 | -- | $70,900 +2.6% |
| 2005 | -- | $69,100 +26.8% |
| 2003 | -- | $54,500 +3.6% |
| 2002 | -- | $52,600 +14.3% |
| 2001 | -- | $46,015 |
Find assessor info on the county website
Monthly payment
Est. payment
Payment breakdown
Explore the cost of this home by adjusting the details. Changes won't be saved.Climate risks
Neighborhood: 48117
Similar homes
- $695,0003 bd4 ba3.1k sqft4925 S Huron River Dr, Flat Rock, MI 48134For Sale

 MLS ID #20261079432, Anthony Djon, Anthony Djon Luxury Real Estate. Realcomp II
 - $774,9003 bd4 ba3.9k sqft27800 Van Horn Rd, New Boston, MI 48164For Sale
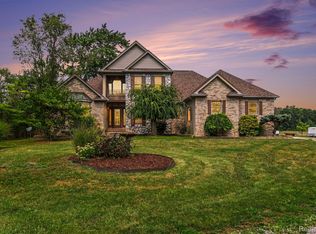 MLS ID #20261070638, Ryan Village, Premiere Realty Group LLC. Realcomp II
 - $750,0006 bd4 ba4.1k sqft1827 Newport Rd, Newport, MI 48166For Sale
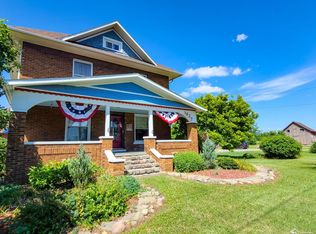
 MLS ID #50206573, James M Duffy, Berkshire Hathaway Home Service Kee Realty. MiRealSource
 - $750,0003 bd2 ba3.8k sqft44336 Robson Rd, Van Buren Township, MI 48111For Sale
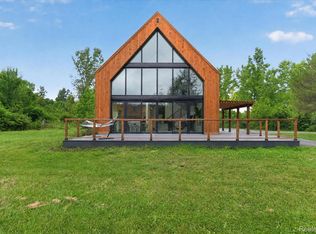 MLS ID #20261064356, Gianfranco Gjolaj, Power House Group Realty. Realcomp II
 - $699,0005 bd3 ba2.8k sqft29209 Karr Rd, Belleville, MI 48111For SaleMLS ID #20261058163, Roshawnda Harvard, Island Realty - KW Advantage. Realcomp II
- $375,0004 bd2 ba2.2k sqft14104 Carleton West Rd, Carleton, MI 48117For SaleMLS ID #20261045203, Julie Golich, Keller Williams Legacy. Realcomp II
- $750,0005 bd3 ba4.6k sqft2127 Rawsonville Rd, Van Buren Township, MI 48111For SaleMLS ID #20261074709, Therese Antonelli, Moving The Mitten RE Group Inc. Realcomp II
- $795,0004 bd3 ba3.2k sqft22271 W River Rd, Grosse Ile, MI 48138For SaleMLS ID #20261064114, Heather Polites, MBA Realty. Realcomp II
- $449,9004 bd3 ba3k sqft12242 S Stoney Creek Rd, Maybee, MI 48159For SaleMLS ID #20261070063, Jeffrey A Daniel, Real Estate Unlimited, Inc. Realcomp II
- $695,0005 bd3 ba3.3k sqft9205 Bemis Rd, Ypsilanti, MI 48197For SaleMLS ID #20261079224, Glenn Silvenis, RE/MAX Crossroads III. Realcomp II
- $395,0004 bd3 ba3.6k sqft28966 Sibley Rd, Romulus, MI 48174For SaleMLS ID #20261054743, Michael Perna, EXP Realty The Perna Team. Realcomp II
- $419,0004 bd3 ba2.3k sqft30003 Huron Meadows Dr, Rockwood, MI 48173For SaleMLS ID #20261081164, Ali I Khalil, RE/MAX Team 2000. Realcomp II
- $850,0004 bd3 ba3.6k sqft10601 Brodhead Rd, Grosse Ile, MI 48138For SaleMLS ID #20261057292, Kimberly Draper, River Oaks Realty. Realcomp II
- $375,0003 bd2 ba3k sqft12660 Grafton Rd, Carleton, MI 48117For SaleMLS ID #20261029441, Craig Bollerud, RE/MAX Dynamic. Realcomp II
- $525,0004 bd3 ba3.4k sqft22627 Otter Rd, New Boston, MI 48164For SaleMLS ID #20261073638, Deborah A Luke, Keller Williams Advantage. Realcomp II
- $475,0004 bd4 ba3.3k sqft30393 Bradbury Dr, Flat Rock, MI 48134For SaleMLS ID #20261078333, Dan Berry, Four Seasons Realty Dan Berry Group. Realcomp II
- $849,9994 bd4 ba4.3k sqft8610 Ferry Rd, Grosse Ile, MI 48138For SaleMLS ID #20261073809, Derek Werenka, SimpliHom. Realcomp II
- $425,0004 bd4 ba4k sqft9166 Lantern Way, Newport, MI 48166For SaleMLS ID #20261073197, Nicole Porter, River Oaks Realty. Realcomp II
- $379,9003 bd4 ba4.2k sqft22421 Huron River Dr, Rockwood, MI 48173For SaleMLS ID #20261078256, Michael M Phillips, Keller Williams Legacy. Realcomp II
- $760,0003 bd3 ba2.3k sqft939 S Highland St, Dearborn, MI 48124For SaleMLS ID #20261070874, Ali Fayz, Real Estate One-Dbn Hts. Realcomp II
