Welcome to this stunning Scandinavian-inspired barndominium-style home nestled on 4 beautiful acres! The thoughtfully designed open floor plan creates a bright, spacious, and inviting atmosphere, highlighted by a breathtaking wall of windows that brings the outdoors in.
The home features radiant floor heating for year-round comfort, elegant quartz countertops, and a modern Scandinavian aesthetic that blends warmth with clean, contemporary design. Outside, the large detached garage offers incredible space for vehicles, hobbies, storage, or a workshop.
With its unique design, modern finishes and 4 acres of land, this one-of-a-kind property is a must-see!
For sale
$750,000
44336 Robson Rd, Van Buren Township, MI 48111
3beds
3,800sqft
Single Family Residence
Built in 2019
3.97 Acres Lot
$721,400 Zestimate®
$197/sqft
$-- HOA
What's special
- 50 days
- 1,790
- 153
Likely to sell faster than
Zillow last checked:
Listing updated:
Listed by:
Gianfranco Gjolaj 517-304-9712,
Power House Group Realty 734-318-2121
Source: Realcomp II,MLS#: 20261064356
Facts & features
Interior
Bedrooms & bathrooms
- Bedrooms: 3
- Bathrooms: 2
- Full bathrooms: 2
Primary bedroom
- Level: Second
- Area: 644
- Dimensions: 23 X 28
Bedroom
- Level: Entry
- Area: 225
- Dimensions: 15 X 15
Bedroom
- Level: Entry
- Area: 221
- Dimensions: 17 X 13
Primary bathroom
- Level: Second
- Area: 340
- Dimensions: 17 X 20
Other
- Level: Entry
- Area: 154
- Dimensions: 14 X 11
Great room
- Level: Entry
- Area: 315
- Dimensions: 21 X 15
Kitchen
- Level: Entry
- Area: 270
- Dimensions: 18 X 15
Laundry
- Level: Entry
- Area: 221
- Dimensions: 17 X 13
Loft
- Level: Second
- Area: 221
- Dimensions: 17 X 13
Loft
- Level: Second
- Area: 340
- Dimensions: 17 X 20
Heating
- Forced Air, Natural Gas, Radiant
Features
- Has basement: No
- Has fireplace: No
Interior area
- Total interior livable area: 3,800 sqft
- Finished area above ground: 3,800
Property
Parking
- Total spaces: 6
- Parking features: Sixor More Car Garage, Circular Driveway, Detached
- Garage spaces: 6
Features
- Levels: Two
- Stories: 2
- Entry location: GroundLevel
- Pool features: None
- Waterfront features: Pond
Lot
- Size: 3.97 Acres
- Dimensions: 25 x 318 x 1018 x 1337
Details
- Parcel number: 83037990004701
- Special conditions: Short Sale No,Standard
Construction
Type & style
- Home type: SingleFamily
- Architectural style: Farmhouse
- Property subtype: Single Family Residence
Materials
- Aluminum Siding, Wood Siding
- Foundation: Slab
- Roof: Metal
Condition
- New construction: No
- Year built: 2019
Utilities & green energy
- Sewer: Public Sewer
- Water: Public
Community & HOA
HOA
- Has HOA: No
Location
- Region: Van Buren Township
Financial & listing details
- Price per square foot: $197/sqft
- Tax assessed value: $341,991
- Annual tax amount: $12,534
- Date on market: 8/14/2026
- Cumulative days on market: 51 days
- Listing agreement: Exclusive Right To Sell
- Listing terms: Cash,Conventional,Va Loan
Estimated market value
$721,400
$685,000 - $757,000
$4,476/mo
Price history
| Date | Event | Price |
|---|---|---|
| 8/14/2026 | Listed for sale | $750,000+7.1%$197/sqft |
Source:  Realcomp II #20261064356 Report a problem Realcomp II #20261064356 Report a problem | ||
| 10/28/2024 | Listed for sale | $700,000+12%$184/sqft |
Source: Realcomp II #20240081267 Report a problem | ||
| 6/21/2024 | Sold | $625,000+4.2%$164/sqft |
Source:  MichRIC #24013484 Report a problem MichRIC #24013484 Report a problem | ||
| 6/5/2024 | Pending sale | $600,000$158/sqft |
Source: MichRIC #24013484 Report a problem | ||
| 5/24/2024 | Price change | $600,000+9.1%$158/sqft |
Source: MichRIC #24013484 Report a problem | ||
| 5/23/2024 | Listed for sale | $550,000$145/sqft |
Source: Realcomp II #81024013484 Report a problem | ||
| 5/23/2024 | Contingent | $550,000$145/sqft |
Source: MichRIC #24013484 Report a problem | ||
| 3/27/2024 | Pending sale | $550,000$145/sqft |
Source: MichRIC #24013484 Report a problem | ||
| 3/20/2024 | Listed for sale | $550,000+832.2%$145/sqft |
Source: MichRIC #24013484 Report a problem | ||
| 7/13/2018 | Sold | $59,000-9.2%$16/sqft |
Source: Public Record Report a problem | ||
| 6/7/2018 | Pending sale | $65,000$17/sqft |
Source: RE/MAX Crossroads III #218046178 Report a problem | ||
| 5/30/2018 | Listed for sale | $65,000+44.4%$17/sqft |
Source: RE/MAX Crossroads III #218046178 Report a problem | ||
| 7/22/2014 | Listing removed | $45,000$12/sqft |
Source: RE/MAX Crossroads III #214062457 Report a problem | ||
| 6/26/2014 | Listed for sale | $45,000+100%$12/sqft |
Source: Top Agent Referral LLC #214062457 Report a problem | ||
| 9/16/2013 | Sold | $22,500-10%$6/sqft |
Source: Public Record Report a problem | ||
| 7/16/2013 | Listed for sale | $25,000-66.7%$7/sqft |
Source: Charles Reinhart Company #3214783 Report a problem | ||
| 9/29/2010 | Listing removed | $75,000$20/sqft |
Source: Top Agent Referral LLC #29061879 Report a problem | ||
| 7/1/2010 | Listed for sale | $75,000-1.3%$20/sqft |
Source: Top Agent Referral LLC #29061879 Report a problem | ||
| 5/11/2004 | Sold | $76,000$20/sqft |
Source: Public Record Report a problem | ||
Public tax history
| Year | Property taxes | Tax assessment |
|---|---|---|
| 2025 | -- | $249,900 +9.5% |
| 2024 | -- | $228,200 +22.7% |
| 2023 | -- | $186,000 +120.4% |
| 2022 | -- | $84,400 +0.7% |
| 2021 | -- | $83,800 |
| 2020 | $4,575 +419.8% | $83,800 +210.4% |
| 2019 | $880 | $27,000 |
| 2018 | $880 | $27,000 |
| 2017 | -- | $27,000 |
| 2016 | $1,160 | $27,000 +13.9% |
| 2015 | $1,160 | $23,700 -42.9% |
| 2009 | -- | $41,500 |
| 2008 | -- | $41,500 |
| 2006 | -- | $41,500 -5.9% |
| 2005 | $545 -35.5% | $44,100 |
| 2002 | $844 | $44,100 |
Find assessor info on the county website
Monthly payment
Est. payment
Payment breakdown
Explore the cost of this home by adjusting the details. Changes won't be saved.Climate risks
Neighborhood: 48111
- $452,800-- bd2 ba2k sqft44430 Robson Rd, Van Buren Township, MI 48111Off Market
- $304,600-- bd1 ba1.5k sqft44300 Robson Rd, Van Buren Township, MI 48111Off Market
- $271,700-- bd1 ba1.4k sqft44482 Robson Rd, Van Buren Township, MI 48111Off Market
- $295,8003 bd1 ba1.2k sqft8110 Marlowe Rd, Van Buren Township, MI 48111Off Market
Similar homes
- $750,0005 bd3 ba4.6k sqft2127 Rawsonville Rd, Van Buren Township, MI 48111For Sale
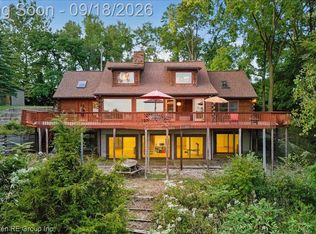
 MLS ID #20261074709, Therese Antonelli, Moving The Mitten RE Group Inc. Realcomp II
 - $695,0003 bd4 ba3.1k sqft4925 S Huron River Dr, Flat Rock, MI 48134For Sale
 MLS ID #20261079432, Anthony Djon, Anthony Djon Luxury Real Estate. Realcomp II
 - $699,0005 bd3 ba2.8k sqft29209 Karr Rd, Belleville, MI 48111For Sale
 MLS ID #20261058163, Roshawnda Harvard, Island Realty - KW Advantage. Realcomp II
 - $385,0003 bd3 ba2.9k sqft43072 Bradley Dr, Van Buren Township, MI 48111For Sale
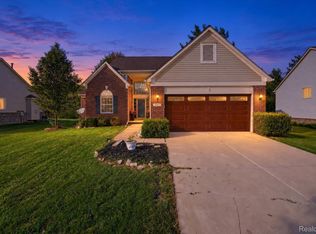 MLS ID #20261049610, Justin Berry, Remerica Hometown III. Realcomp II
 - $499,9994 bd2 ba3.4k sqft19701 Karr Rd, Belleville, MI 48111For SaleMLS ID #20261070448, Thomas A Harding II, Key Realty - Monroe. Realcomp II
- $509,0004 bd4 ba3.6k sqft6552 Florence Ln, Belleville, MI 48111For SaleMLS ID #20261048258, Michael Stevenson, KW Domain. Realcomp II
- $749,9003 bd3 ba3.2k sqft12100 Wilson Dr, Carleton, MI 48117For SaleMLS ID #20261047391, Samantha Thomas, Options Realty LLC. Realcomp II
- $418,9003 bd3 ba2.2k sqft7180 Chandler Dr, Belleville, MI 48111For SaleMLS ID #20261056973, Hassan Makhzoum, Keller Williams Legacy. Realcomp II
- $579,9004 bd4 ba4.3k sqft45400 William Ct, Canton, MI 48188For SaleMLS ID #20261076230, Abir El Cheikh Ali, ARG Realty. Realcomp II
- $420,0004 bd3 ba2.8k sqft42116 Richmond Dr, Belleville, MI 48111For SaleMLS ID #20261060332, Therese Antonelli, Moving The Mitten RE Group Inc. Realcomp II
- $865,0004 bd4 ba4.1k sqft49136 Running Trout Ln, Northville, MI 48168For SaleMLS ID #20261080020, Daniel C Beazley, Realty IQ. Realcomp II
- $814,9004 bd4 ba3.2k sqft24729 Cavendish Ave E, Novi, MI 48375For SaleMLS ID #20261079433, Allison Maher, Five Star Real Estate Northville. Realcomp II
- $619,9004 bd4 ba4.2k sqft1804 Hendrie, Canton, MI 48187For SaleMLS ID #20261069214, Carol Lee, Golden Key Realty. Realcomp II
- $650,0004 bd4 ba4.6k sqft48098 Covington Ct, Canton, MI 48187For SaleMLS ID #20261069280, Thomas A Harding II, Key Realty - Monroe. Realcomp II
- $790,0004 bd3 ba2.4k sqft2737 N Wagner Rd, Ann Arbor, MI 48103For SaleMLS ID #20261064372, Lawrence Gillikin, Brookstone, Realtors LLC. Realcomp II
- $879,9005 bd5 ba3.8k sqft49335 Dominion Ct, Canton, MI 48187For SaleMLS ID #20261074533, Jeff Glover, KW Professionals. Realcomp II
- $635,0004 bd4 ba4.4k sqft34135 Brittany Dr, Farmington Hills, MI 48335For SaleMLS ID #20261071327, Robyn Sienkiewicz, EXP Realty Main. Realcomp II
- $859,9005 bd4 ba5.1k sqft4461 Old Oak Ct, Plymouth, MI 48170For SaleMLS ID #20261047293, Hari K Kakumanu, Community Choice Realty Associates, LLC. Realcomp II
- $585,0004 bd3 ba3.5k sqft48323 Red Run Dr, Canton, MI 48187For SaleMLS ID #20261070989, Renee Bell, Island Realty - KW Advantage. Realcomp II
- $599,9005 bd3 ba3.3k sqft25980 Lyman Ln, New Hudson, MI 48165For SaleMLS ID #20261058964, DeAnna McGowan, DOBI Real Estate. Realcomp II
