Room to Roam! This sprawling, updated home is ready for your finishing touches! Nestled on a large corner lot with a full privacy fence and inground pool. Offering over 4,000 sq. ft. of living space, this home has an addition worth your attention. The roughed in Primary En-Suite is EXPANSIVE, with a large bedroom, IMPRESSIVE walk-in closet, and sizable en-suite bath. The Lower-Level Kitchen is a chef's dream with custom cabinetry, granite counters, brand new ZLINE stainless steel appliances, wide plank LVT flooring, and an enormous kitchen island. The original home has plenty of space on its own, with 3 bedrooms, 3 full baths, and a large bonus room over the garage. Cathedral Ceilings and cozy fireplace in the Great Room that opens up to the Kitchen/Dining Area combo with a balcony overlooking the private backyard and pool. Boasting a 4 Car Garage, new Furnace and A/C, Tankless Water Heater, and Reverse Osmosis Water Filtration System, this property has so much to offer! Unfinished addition includes Second Kitchen, Primary En-Suite, Walk-in Closet, Full Bathroom with shower pan and claw foot tub already installed, and a 5th bedroom. Roughed in with the electrical wired but not hooked up.
For sale
Price cut: $40K (9/14)
$425,000
9166 Lantern Way, Newport, MI 48166
4beds
4,069sqft
Single Family Residence
Built in 2004
0.36 Acres Lot
$419,400 Zestimate®
$104/sqft
$21/mo HOA
What's special
- 32 days
- 1,710
- 115
Zillow last checked:
Listing updated:
Listed by:
Nicole Porter 734-552-9257,
River Oaks Realty 734-752-6140
Source: Realcomp II,MLS#: 20261073197
Facts & features
Interior
Bedrooms & bathrooms
- Bedrooms: 4
- Bathrooms: 4
- Full bathrooms: 4
Primary bedroom
- Level: Upper
- Area: 150
- Dimensions: 15 X 10
Primary bedroom
- Level: Upper
- Area: 169
- Dimensions: 13 X 13
Bedroom
- Level: Upper
- Area: 132
- Dimensions: 12 X 11
Bedroom
- Level: Upper
- Area: 143
- Dimensions: 13 X 11
Primary bathroom
- Level: Upper
- Area: 64
- Dimensions: 8 X 8
Primary bathroom
- Level: Upper
- Area: 140
- Dimensions: 14 X 10
Other
- Level: Lower
Other
- Level: Upper
Bonus room
- Level: Upper
- Area: 320
- Dimensions: 20 X 16
Dining room
- Level: Upper
- Area: 210
- Dimensions: 14 X 15
Dining room
- Level: Lower
- Area: 285
- Dimensions: 19 X 15
Family room
- Level: Lower
- Area: 285
- Dimensions: 19 X 15
Kitchen
- Level: Upper
- Area: 143
- Dimensions: 11 X 13
Kitchen
- Level: Lower
- Area: 150
- Dimensions: 15 X 10
Laundry
- Level: Lower
- Area: 112
- Dimensions: 16 X 7
Living room
- Level: Upper
- Area: 210
- Dimensions: 14 X 15
Living room
- Level: Lower
- Area: 391
- Dimensions: 23 X 17
Other
- Level: Lower
- Area: 110
- Dimensions: 10 X 11
Heating
- Forced Air, Natural Gas
Cooling
- Ceiling Fans, Central Air, Wall Units
Appliances
- Included: Dishwasher, Free Standing Gas Range, Free Standing Refrigerator, Stainless Steel Appliances
Features
- Has basement: No
- Has fireplace: Yes
- Fireplace features: Gas, Great Room
Interior area
- Total interior livable area: 4,069 sqft
- Finished area above ground: 4,069
Property
Parking
- Total spaces: 4
- Parking features: Four Car Garage, Attached, Garage Door Opener
- Attached garage spaces: 4
Features
- Levels: Tri Level
- Entry location: GroundLevelwSteps
- Patio & porch: Patio
- Exterior features: Balcony
- Pool features: In Ground
- Fencing: Fenced
Lot
- Size: 0.36 Acres
- Features: Corner Lot
Details
- Parcel number: 580307708000
- Special conditions: Short Sale No,Standard
Construction
Type & style
- Home type: SingleFamily
- Architectural style: Split Level
- Property subtype: Single Family Residence
Materials
- Brick, Stone, Vinyl Siding, Wood Siding
- Foundation: Poured, Slab
- Roof: Asphalt
Condition
- New construction: No
- Year built: 2004
- Major remodel year: 2026
Utilities & green energy
- Sewer: Public Sewer
- Water: Public
Community & HOA
Community
- Subdivision: NEWPORT CREEK SITE CONDO
HOA
- Has HOA: Yes
- HOA fee: $250 annually
- HOA phone: 734-285-4442
Location
- Region: Newport
Financial & listing details
- Price per square foot: $104/sqft
- Tax assessed value: $180,497
- Annual tax amount: $4,719
- Date on market: 9/13/2026
- Cumulative days on market: 32 days
- Listing agreement: Exclusive Right To Sell
- Listing terms: Cash,Conventional,FHA,Va Loan
Estimated market value
$419,400
$398,000 - $440,000
$2,904/mo
Price history
| Date | Event | Price |
|---|---|---|
| 9/14/2026 | Price change | $425,000-8.6%$104/sqft |
Source:  Realcomp II #20261073197 Report a problem Realcomp II #20261073197 Report a problem | ||
| 9/2/2026 | Listed for sale | $465,000+154.4%$114/sqft |
Source: Owner Report a problem | ||
| 10/22/2004 | Sold | $182,775$45/sqft |
Source: Agent Provided Report a problem | ||
Public tax history
| Year | Property taxes | Tax assessment |
|---|---|---|
| 2025 | $4,451 +5.3% | $236,100 +12.3% |
| 2024 | $4,226 +45.4% | $210,300 +10.5% |
| 2023 | $2,906 +3.6% | $190,400 +31% |
| 2022 | $2,804 +3.8% | $145,300 +8.8% |
| 2021 | $2,701 +109.1% | $133,600 -2.1% |
| 2020 | $1,292 -40.4% | $136,500 +3.7% |
| 2019 | $2,166 +5.9% | $131,600 +21% |
| 2018 | $2,045 +4.4% | $108,800 |
| 2017 | $1,958 +3.8% | $108,800 +6.6% |
| 2016 | $1,887 +3.4% | $102,100 +30.4% |
| 2015 | $1,826 | $78,271 |
| 2014 | $1,826 | $78,271 +5.1% |
| 2013 | -- | $74,457 +1.3% |
| 2012 | -- | $73,477 -4.8% |
| 2011 | -- | $77,211 -8.7% |
| 2010 | -- | $84,533 -6.3% |
| 2009 | -- | $90,180 -21% |
| 2008 | -- | $114,126 +2.2% |
| 2007 | -- | $111,671 +1.2% |
| 2006 | -- | $110,294 +18.6% |
| 2005 | -- | $92,979 |
Find assessor info on the county website
Monthly payment
Est. payment
Payment breakdown
Explore the cost of this home by adjusting the details. Changes won't be saved.Climate risks
Neighborhood: 48166


Similar homes
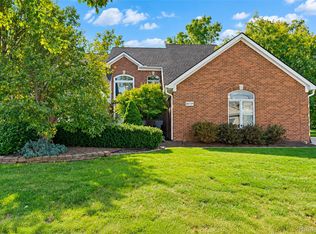
- $435,0003 bd4 ba3.4k sqft25028 Maxwell Ln, Flat Rock, MI 48134For Sale

 MLS ID #50223874, Mary Baker, Real Estate One Monroe. MiRealSource
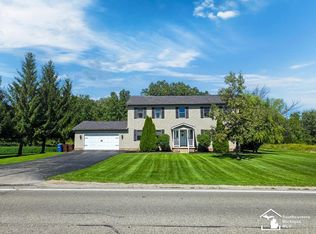
 - $450,0003 bd3 ba2.5k sqft26729 Hawthorne Blvd, Flat Rock, MI 48134For Sale
 MLS ID #20261080323, Diane Remer, KW Professionals. Realcomp II
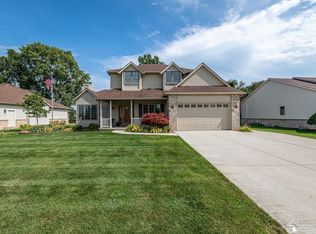
 - $385,0004 bd3 ba2.7k sqft605 Nadeau Rd, Monroe, MI 48162For Sale
 MLS ID #50221166, Tara Standifer, Century 21 Allstar Real Estate Team, Inc. MiRealSource
 - $439,9994 bd3 ba2.4k sqft2886 E Country Ln, Monroe, MI 48162For Sale
 MLS ID #50221057, Corey Welch, Real Estate One Monroe. MiRealSource
 - $425,0004 bd3 ba2.5k sqft27886 Bluebird Dr, Flat Rock, MI 48134For SaleMLS ID #20261079774, Albert Mughannem, Preferred, Realtors® Ltd. Realcomp II
- $419,9003 bd2 ba2.7k sqft3360 Lakeshore Dr, Monroe, MI 48162For SaleMLS ID #50221269, Jacob Levicki, Real Estate One Monroe. MiRealSource
- $475,0004 bd3 ba2.5k sqft685 Avenue De Lafayette, Monroe, MI 48162For SaleMLS ID #20261069156, Jonathan Zaia, EXP Z Real Estate. Realcomp II
- $379,9003 bd4 ba4.2k sqft22421 Huron River Dr, Rockwood, MI 48173For SaleMLS ID #20261078256, Michael M Phillips, Keller Williams Legacy. Realcomp II
- $489,9004 bd3 ba3.6k sqft27012 Mary Ct, Flat Rock, MI 48134For SaleMLS ID #50217526, Scott Williams, Synergy Realty Group. MiRealSource
- $424,9004 bd2 ba3.7k sqft5019 Skylark Dr, Monroe, MI 48161For SaleMLS ID #50212005, Marcia Siddall, Key Realty One LLC in Monroe. MiRealSource
- $395,0004 bd3 ba2.2k sqft32916 Kelly Blvd, Rockwood, MI 48173For SaleMLS ID #20261071709, Sorra Scott, @properties Christie's Int'l RE Northville. Realcomp II
- $390,0003 bd3 ba2.7k sqft330 Cole Rd, Monroe, MI 48162For SaleMLS ID #50221283, Allison Shaver, Century 21 Allstar Real Estate Team, Inc. MiRealSource
- $525,0003 bd3 ba2.2k sqft8561 Cobblestone Dr, Newport, MI 48166New Construction
 MLS ID #26034399, Katja Classic, RE/MAX Classic. MichRIC
 - $449,9004 bd4 ba3.3k sqft19430 Granger Dr, Brownstown, MI 48174For SaleMLS ID #20261079466, Mujtaba Sanad, Keller Williams Legacy. Realcomp II
- $375,0004 bd2 ba2.2k sqft14104 Carleton West Rd, Carleton, MI 48117For SaleMLS ID #20261045203, Julie Golich, Keller Williams Legacy. Realcomp II
- $364,9004 bd2 ba2.5k sqft45223 Wear Rd, Belleville, MI 48111For SaleMLS ID #20261070651, Kelly A Matelic, Park Avenue Realty Inc. Realcomp II
- $269,9003 bd2 ba2k sqft4615 Ives Dr, Newport, MI 48166For SaleMLS ID #50222021, Julie Gerweck-Dazel, Synergy Realty Group Gerweck. MiRealSource
- $419,0005 bd3 ba2.6k sqft19144 Red Oak Ln, Brownstown, MI 48193For SaleMLS ID #20261068596, Mahdi Robleh, Century 21 Affiliated. Realcomp II
