Welcome home to this spacious 4-bedroom, 2.5-bath colonial perfectly positioned on an oversized corner lot with peaceful pond views and a neighborhood park just across the street. Offering over 2,500 sq ft, this home features an updated kitchen with granite countertops, a spacious living area with fireplace, and a beautifully updated primary bath. Enjoy second-floor laundry, a 3-car garage, unfinished basement with future potential, and a patio with hard-top gazeboperfect for relaxing or entertaining. A beautiful home in the highly desirable Claremont community with a setting that's hard to duplicate!
For sale
Price cut: $9K (8/14)
$449,999
27886 Bluebird Dr, Flat Rock, MI 48134
4beds
2,506sqft
Single Family Residence
Built in 2004
0.35 Acres Lot
$445,500 Zestimate®
$180/sqft
$71/mo HOA
What's special
- 33 days |
- 1,462 |
- 56 |
Zillow last checked:
Listing updated:
Listed by:
Heather Shaun 248-412-3952,
KW Metro 248-288-3500
Source: Realcomp II,MLS#: 20261046600
Facts & features
Interior
Bedrooms & bathrooms
- Bedrooms: 4
- Bathrooms: 3
- Full bathrooms: 2
- 1/2 bathrooms: 1
Primary bedroom
- Level: Second
- Area: 256
- Dimensions: 16 X 16
Bedroom
- Level: Second
- Area: 120
- Dimensions: 12 X 10
Bedroom
- Level: Second
- Area: 156
- Dimensions: 13 X 12
Bedroom
- Level: Second
- Area: 144
- Dimensions: 12 X 12
Primary bathroom
- Level: Second
- Area: 216
- Dimensions: 18 X 12
Other
- Level: Second
- Area: 60
- Dimensions: 12 X 5
Other
- Level: Entry
- Area: 18
- Dimensions: 6 X 3
Other
- Level: Entry
- Area: 108
- Dimensions: 12 X 9
Dining room
- Level: Entry
- Area: 132
- Dimensions: 12 X 11
Family room
- Level: Entry
- Area: 352
- Dimensions: 22 X 16
Kitchen
- Level: Entry
- Area: 132
- Dimensions: 12 X 11
Kitchen
- Level: Entry
- Area: 240
- Dimensions: 15 X 16
Laundry
- Level: Second
- Area: 28
- Dimensions: 7 X 4
Heating
- Forced Air, Natural Gas
Cooling
- Ceiling Fans, Central Air
Appliances
- Included: Disposal, Energy Star Qualified Dishwasher, Free Standing Gas Range, Free Standing Refrigerator, Microwave, Stainless Steel Appliances
Features
- Entrance Foyer
- Basement: Full,Unfinished
- Has fireplace: Yes
- Fireplace features: Living Room
Interior area
- Total interior livable area: 2,506 sqft
- Finished area above ground: 2,506
Property
Parking
- Total spaces: 3
- Parking features: Three Car Garage, Attached, Direct Access, Electricityin Garage, Garage Door Opener
- Garage spaces: 3
Features
- Levels: Two
- Stories: 2
- Entry location: GroundLevelwSteps
- Patio & porch: Patio, Porch
- Pool features: None
- Waterfront features: Pond
Lot
- Size: 0.35 Acres
- Dimensions: 143 x 120 x 138 x 98
Details
- Parcel number: 75139010088000
- Special conditions: Short Sale No,Standard
Construction
Type & style
- Home type: SingleFamily
- Architectural style: Colonial
- Property subtype: Single Family Residence
Materials
- Brick
- Foundation: Basement, Poured, Sump Pump
- Roof: Asphalt
Condition
- New construction: No
- Year built: 2004
Utilities & green energy
- Sewer: Public Sewer
- Water: Public
Community & HOA
Community
- Security: Smoke Detectors
- Subdivision: WAYNE COUNTY CONDO SUB PLAN 750
HOA
- Has HOA: Yes
- HOA fee: $850 annually
Location
- Region: Flat Rock
Financial & listing details
- Price per square foot: $180/sqft
- Tax assessed value: $165,846
- Annual tax amount: $6,751
- Date on market: 7/18/2026
- Cumulative days on market: 33 days
- Listing agreement: Exclusive Right To Sell
- Listing terms: Cash,Conventional,FHA,Va Loan
- Exclusions: Exclusion(s) Do Not Exist
Estimated market value
$445,500
$423,000 - $468,000
$2,900/mo
Price history
| Date | Event | Price |
|---|---|---|
| 8/14/2026 | Price change | $449,999-2%$180/sqft |
Source:  Realcomp II #20261046600 Report a problem Realcomp II #20261046600 Report a problem | ||
| 7/18/2026 | Listed for sale | $459,000$183/sqft |
Source: Realcomp II #20261046600 Report a problem | ||
Public tax history
Tax history is unavailable.
Monthly payment
Est. payment
Payment breakdown
Explore the cost of this home by adjusting the details. Changes won't be saved.Climate risks
Neighborhood: 48134
Nearby schools
GreatSchools rating
- 8/10Brown Elementary SchoolGrades: PK,1-5Distance: 1.7 mi
- 7/10Carl T. Renton Jr. High SchoolGrades: 6-8Distance: 2 mi
- 6/10Huron High SchoolGrades: 9-12Distance: 2.1 mi
- $422,1004 bd3 ba2.6k sqft27886 Bluebird Dr UNIT 88, Flat Rock, MI 48134Off Market
- $420,0004 bd4 ba3.8k sqft27904 Bluebird Dr, Flat Rock, MI 48134Sold

- $420,0004 bd4 ba2.5k sqft27904 Bluebird Dr #87, Flat Rock, MI 48134Sold
- $377,5003 bd4 ba2.1k sqft27833 S Mockingbird Dr #89, Flat Rock, MI 48134Off Market
- $432,8004 bd4 ba2.5k sqft27934 Bluebird Dr #86, Flat Rock, MI 48134Off Market
- $385,600-- bd2 ba2.6k sqft27871 Bluebird Dr #73, Flat Rock, MI 48134Off Market
- $407,0003 bd4 ba2.1k sqft27847 S Mockingbird Dr #90, Flat Rock, MI 48134Off Market
- $290,600-- bd-- ba-- sqft27846 E Mockingbird Dr, Flat Rock, MI 48134Off Market
A local agent can set up tours, give advice and negotiate with sellers.
Similar homes
- $425,0004 bd3 ba2k sqft28351 Aspen Blvd, Flat Rock, MI 48134For Sale By Owner
- $390,0004 bd3 ba3.2k sqft30134 Willow Springs Rd, Flat Rock, MI 48134For Sale
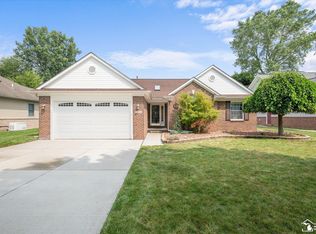
 MLS ID #50218168, Sadie Vervoort, The Danberry Company - Temperance. MiRealSource
 - $439,9004 bd3 ba2.6k sqft24224 Konarska Dr, Flat Rock, MI 48134For Sale
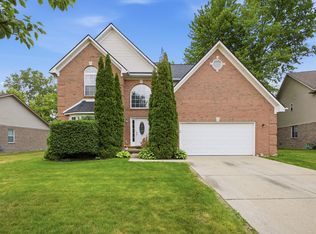
 MLS ID #26027700, Angela Swanson, Key Realty One LLC. MichRIC
 - $515,0004 bd3 ba3.6k sqft27012 Mary Ct, Flat Rock, MI 48134For Sale
 MLS ID #50217526, Scott Williams, Synergy Realty Group. MiRealSource
 - $--5 bd4 ba3.1k sqft27163 Debiasi Dr, Brownstown, MI 48174AuctionAuction.com 2
- $--3 bd3 ba1.5k sqft25989 Rebecca Dr, Brownstown, MI 48134AuctionAuction.com 2
- $489,0004 bd3 ba2.4k sqft27178 John Dr, New Boston, MI 48164For Sale
 MLS ID #20261031250, Connie J Speer, RE/MAX Masters. Realcomp II
 - $424,9004 bd3 ba3.1k sqft18051 Cedar Island Blvd, Romulus, MI 48174For SaleMLS ID #20261061041, Ryan Maceri, KW Platinum. Realcomp II
- $279,9004 bd3 ba2.2k sqft29386 Walnut St, Flat Rock, MI 48134For SaleMLS ID #20261064434, Doris LaBeau, RE/MAX Masters. Realcomp II
- $475,0004 bd3 ba3.6k sqft28966 Sibley Rd, Romulus, MI 48174For SaleMLS ID #20261054743, Michael Perna, EXP Realty The Perna Team. Realcomp II
- $349,8004 bd2 ba1.9k sqft26312 Ypsilanti St, Flat Rock, MI 48134For SaleMLS ID #20261062051, Thomas Spisz, Full Circle Real Estate Group LLC. Realcomp II
- $510,0004 bd4 ba3.1k sqft26643 Carly Dr, Brownstown, MI 48174For SaleMLS ID #20261063838, Aiden Chandler, Century 21 Curran & Oberski. Realcomp II
- $409,9004 bd3 ba3.3k sqft25837 Badger St, Brownstown, MI 48134For SaleMLS ID #50212904, Erica Mendez, Real Estate One Monroe. MiRealSource
- $425,0004 bd4 ba3.6k sqft24245 Helene Dr, Brownstown, MI 48183For SaleMLS ID #20261064622, Carolena Reed, Premiere Realty Group LLC. Realcomp II
- $--5 bd2 ba1.7k sqft26321 Judy Cir, Brownstown, MI 48174AuctionAuction.com 2
- $429,0004 bd3 ba2.8k sqft24909 Foxmoor Blvd, Woodhaven, MI 48183For SaleMLS ID #20261054704, Troy Puste, EXP Realty. Realcomp II
- $429,9994 bd3 ba2.6k sqft26940 Cedar Run Ct, Woodhaven, MI 48183For SaleMLS ID #20261022427, Tracey D Taylor, Greater Metropolitan Rlty LLC. Realcomp II
- $400,0003 bd3 ba2.9k sqft29561 S Pine Grove Dr, New Boston, MI 48164For SaleMLS ID #20261051577, Christina Gennari, KW Domain. Realcomp II
- $469,9004 bd2 ba1.7k sqft29055 Bredow Ave, Romulus, MI 48174For SaleMLS ID #50211290, Rachel Martell, Real Estate One Trenton. MiRealSource
- $499,9993 bd4 ba3.6k sqft23930 Montague Dr, Brownstown, MI 48134For SaleMLS ID #50213866, Brandon Monaghan, Key Realty One LLC in Monroe. MiRealSource
