Move right in and enjoy this well-maintained 4-bedroom, 2-bath Cape Cod in Flat Rock! Offering 1,937 sq. ft., this home features a spacious living room with a wood-burning fireplace, formal dining area, primary suite with walk-in closet and private bath, and an attached 2-car garage. The kitchen was refreshed in 2026 with new countertops and backsplash, along with a brand-new central A/C system. Major updates within the last five years include the roof, furnace, and water heater, giving the next owner added peace of mind. Outside, enjoy a fully fenced backyard, deck, and plenty of room to entertain or relax. Conveniently located near downtown Flat Rock, parks, schools, shopping, and easy access to I-75. A truly turn-key home with the big-ticket updates already taken care of!
Coming soon 08/10
$349,800
26312 Ypsilanti St, Flat Rock, MI 48134
4beds
1,937sqft
:
Get pre-qualified$2,692/mo
Single Family Residence
Built in 1998
9,147 Square Feet Lot
$332,600 Zestimate®
$181/sqft
$-- HOA
What's special
- 1 day |
- 193 |
- 14 |
Zillow last checked:
Listing updated:
Listed by:
Thomas Spisz 517-282-7166,
Full Circle Real Estate Group LLC 517-282-7166
Source: Realcomp II,MLS#: 20261062051
Facts & features
Interior
Bedrooms & bathrooms
- Bedrooms: 4
- Bathrooms: 2
- Full bathrooms: 2
Primary bedroom
- Level: Entry
- Area: 256
- Dimensions: 16 X 16
Bedroom
- Level: Entry
- Area: 120
- Dimensions: 12 X 10
Bedroom
- Level: Entry
- Area: 110
- Dimensions: 11 X 10
Bedroom
- Level: Entry
- Area: 252
- Dimensions: 18 X 14
Primary bathroom
- Level: Entry
- Area: 70
- Dimensions: 10 X 7
Other
- Level: Entry
- Area: 54
- Dimensions: 9 X 6
Kitchen
- Level: Entry
- Area: 120
- Dimensions: 12 X 10
Heating
- Forced Air, Natural Gas
Cooling
- Central Air
Appliances
- Included: Dryer, Free Standing Gas Oven, Free Standing Refrigerator, Washer
Features
- Has basement: No
- Has fireplace: No
Interior area
- Total interior livable area: 1,937 sqft
- Finished area above ground: 1,937
Property
Parking
- Total spaces: 2
- Parking features: Two Car Garage, Attached
- Attached garage spaces: 2
Features
- Levels: One And One Half
- Stories: 1.5
- Entry location: GroundLevelwSteps
- Pool features: None
Lot
- Size: 9,147 Square Feet
- Dimensions: 70 x 134
Details
- Additional structures: Sheds
- Parcel number: 58094020082000
- Special conditions: Short Sale No,Standard
Construction
Type & style
- Home type: SingleFamily
- Architectural style: Cape Cod
- Property subtype: Single Family Residence
Materials
- Vinyl Siding
- Foundation: Crawl Space
- Roof: Asphalt
Condition
- New construction: No
- Year built: 1998
- Major remodel year: 2025
Utilities & green energy
- Sewer: Public Sewer
- Water: Public
Community & HOA
Community
- Subdivision: ASSRS FLAT ROCK 4
HOA
- Has HOA: No
Location
- Region: Flat Rock
Financial & listing details
- Price per square foot: $181/sqft
- Tax assessed value: $156,300
- Annual tax amount: $7,422
- Date on market: 8/10/2026
- Listing agreement: Exclusive Right To Sell
- Listing terms: Cash,Conventional,FHA,Usda Loan,Va Loan
- Exclusions: Exclusion(s) Do Not Exist
Estimated market value
$332,600
$303,000 - $366,000
$2,221/mo
Price history
| Date | Event | Price |
|---|---|---|
| 11/19/2025 | Sold | $324,450-1.7%$168/sqft |
Source:  Realcomp II #20251029524 Report a problem Realcomp II #20251029524 Report a problem | ||
| 11/12/2025 | Pending sale | $329,900$170/sqft |
Source: Realcomp II #20251029524 Report a problem | ||
| 10/17/2025 | Price change | $329,900-2.9%$170/sqft |
Source: Realcomp II #20251029524 Report a problem | ||
| 10/3/2025 | Price change | $339,900-2.9%$175/sqft |
Source: Realcomp II #20251029524 Report a problem | ||
| 9/12/2025 | Price change | $349,900-2.8%$181/sqft |
Source: Realcomp II #20251029524 Report a problem | ||
| 8/25/2025 | Listed for sale | $360,000+42.9%$186/sqft |
Source: Realcomp II #20251029524 Report a problem | ||
| 12/21/2020 | Sold | $252,000-4.9%$130/sqft |
Source: Public Record Report a problem | ||
| 11/13/2020 | Pending sale | $264,990$137/sqft |
Source:  MiRealSource #40115137 Report a problem MiRealSource #40115137 Report a problem | ||
| 11/2/2020 | Price change | $264,990-5.4%$137/sqft |
Source: Expert Realty Solutions Inc #2200086613 Report a problem | ||
| 10/19/2020 | Listed for sale | $280,000+64.7%$145/sqft |
Source: Expert Realty Solutions Inc #2200086613 Report a problem | ||
| 2/26/2018 | Sold | $170,000-2.8%$88/sqft |
Source: Public Record Report a problem | ||
| 10/22/2017 | Price change | $174,900-2.8%$90/sqft |
Source: Downriver Real Estate Group #217078832 Report a problem | ||
| 10/3/2017 | Price change | $179,900-2.8%$93/sqft |
Source: Downriver Real Estate Group #217078832 Report a problem | ||
| 8/31/2017 | Listed for sale | $185,000$96/sqft |
Source: Downriver Real Estate Group #217078832 Report a problem | ||
Public tax history
| Year | Property taxes | Tax assessment |
|---|---|---|
| 2025 | -- | $139,600 +8.3% |
| 2024 | -- | $128,900 +7.2% |
| 2023 | -- | $120,200 +5.5% |
| 2022 | -- | $113,900 +10.2% |
| 2021 | -- | $103,400 |
| 2020 | $5,003 +35% | $103,400 +15.1% |
| 2019 | $3,706 | $89,800 +0.7% |
| 2018 | $3,706 | $89,200 +15.8% |
| 2017 | -- | $77,000 +5% |
| 2016 | $2,815 | $73,300 +2.9% |
| 2015 | $2,815 -56.4% | $71,200 +10.2% |
| 2013 | $6,460 +129.5% | $64,600 -10% |
| 2012 | $2,815 | $71,800 -9.7% |
| 2010 | -- | $79,500 -12.8% |
| 2009 | -- | $91,200 -15.4% |
| 2008 | -- | $107,800 -4.1% |
| 2007 | -- | $112,400 |
| 2005 | $3,331 +15% | $112,400 +13.9% |
| 2002 | $2,896 | $98,714 +3.2% |
| 2001 | -- | $95,654 +3.2% |
| 2000 | $3,854 | $92,688 |
Find assessor info on the county website
Monthly payment
Est. payment
Payment breakdown
Explore the cost of this home by adjusting the details. Changes won't be saved.Climate risks
Neighborhood: 48134
Nearby schools
GreatSchools rating
- NAEthel C. Bobcean Elementary SchoolGrades: PK-2Distance: 0.4 mi
- 5/10Thomas Simpson Middle SchoolGrades: 6-8Distance: 1.1 mi
- 8/10Flat Rock Community High SchoolGrades: 9-12Distance: 0.5 mi
- $168,2002 bd1 ba784 sqft26330 Ypsilanti St, Flat Rock, MI 48134Off Market
- $258,2003 bd2 ba1.5k sqft28424 Seneca St, Flat Rock, MI 48134Off Market
- $332,8003 bd2 ba1.8k sqft26342 Ypsilanti St, Flat Rock, MI 48134Off Market
- $348,9003 bd3 ba1.8k sqft26268 Ypsilanti St, Flat Rock, MI 48134Off Market
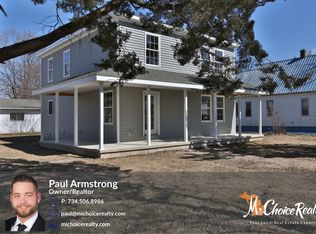
- $194,100-- bd1 ba1k sqft28412 Seneca St, Flat Rock, MI 48134Off Market
- $286,0004 bd2 ba2k sqft26256 Ypsilanti St, Flat Rock, MI 48134Sold
- $100,000-- bd2 ba2k sqft26354 Ypsilanti St, Flat Rock, MI 48134Sold
- $256,900-- bd2 ba2.4k sqft26333 Moses St, Flat Rock, MI 48134Off Market
A local agent can set up tours, give advice and negotiate with sellers.
Similar homes
- $319,0003 bd2 ba1.4k sqft33429 Ludwig Dr, Brownstown, MI 48173For Sale

 MLS ID #50217576, Margo Barron, Barron Realty, LLC. MiRealSource
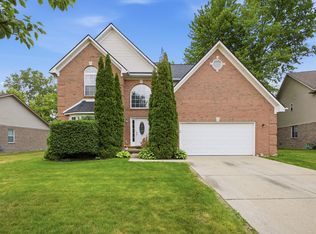
 - $439,9004 bd3 ba2.6k sqft24224 Konarska Dr, Flat Rock, MI 48134For Sale
 MLS ID #26027700, Angela Swanson, Key Realty One LLC. MichRIC
 - $299,9003 bd2 ba1.5k sqft13380 Pine St, Taylor, MI 48180For Sale
 MLS ID #50216955, Victoria Camaj, Providence Properties, Realty & Management. MiRealSource
 - $340,0003 bd2 ba1.8k sqft25436 Montebello Dr, Woodhaven, MI 48183For Sale

 MLS ID #20261045306, Betty J Main, RC Platinum Inc. Realcomp II
 - $329,9953 bd2 ba1.8k sqft8544 Kinloch St, Dearborn Heights, MI 48127For SaleMLS ID #26041066, Mohmmd Almaliky, Michigan Dream Homes, LLC. MichRIC
- $379,9003 bd2 ba1.5k sqft805 Donnalee Dr, Monroe, MI 48162For SaleMLS ID #50217195, Corey Welch, Real Estate One Monroe. MiRealSource
- $349,9003 bd3 ba2.5k sqft430 S Melborn St, Dearborn, MI 48124For SaleMLS ID #20261061995, Robert Kabbani, Keller Williams Legacy. Realcomp II
- $343,5004 bd3 ba2.7k sqft495 Grace Dr, Monroe, MI 48161For SaleMLS ID #50216496, Kimberly Tokarz, Real Estate One Monroe. MiRealSource
- $399,9904 bd2 ba2.2k sqft14104 Carleton West Rd, Carleton, MI 48117For SaleMLS ID #20261045203, Julie Golich, Keller Williams Legacy. Realcomp II
- $399,9004 bd3 ba2.1k sqft2681 Lenox St, Trenton, MI 48183For SaleMLS ID #50216850, Mario Ferrante, Help U Sell Metro Detroit. MiRealSource
- $350,0005 bd2 ba2.3k sqft10624 Borgman Ave, Van Buren Township, MI 48111For SaleMLS ID #26038258, Anne Loehr, Redfin Corporation. MichRIC
- $324,5002 bd2 ba1.7k sqft9772 Grosse Ile Pkwy, Grosse Ile, MI 48138For SaleMLS ID #26037925, Jennifer Buhl, Grapevine RealEstate Group LLC. MichRIC
- $305,0003 bd2 ba1.5k sqft30155 Fort Rd, Brownstown, MI 48173For SaleMLS ID #20261025565, Karina Gonzalez, KW Professionals. Realcomp II
- $299,9003 bd2 ba1.6k sqft5825 Huntington Ave, Ypsilanti, MI 48197For SaleMLS ID #26040447, Clifford Risner, Executive Brokers Residential and Commercial Real Estate. MichRIC
- $269,9003 bd2 ba1.5k sqft15450 Churchill St, Southgate, MI 48195For SaleMLS ID #50217298, Marge Nimeth, Help U Sell Metro Detroit. MiRealSource
- $329,0005 bd2 ba2.5k sqft2121 Ide Ave, Ypsilanti, MI 48198For SaleMLS ID #26039351, Betsy Blackmon, Real Estate One Inc. MichRIC
- $259,9003 bd2 ba1.5k sqft437 Monroe St, Carleton, MI 48117For SaleMLS ID #50216270, Rhonda Nowitzke, Coldwell Banker Haynes R.E. in Monroe. MiRealSource
- $279,9003 bd2 ba1.6k sqft11163 Cape Cod St, Taylor, MI 48180For SaleMLS ID #20261059688, Justin S Ford, EXP Realty Plymouth. Realcomp II
- $340,0003 bd2 ba1.7k sqft2525 Reinhardt Rd, Monroe, MI 48162For SaleMLS ID #50198434, Dione Oerther, Key Realty One LLC - Roessler. MiRealSource
- $429,9005 bd2 ba2.1k sqft4165 Fay Rd, Carleton, MI 48117For SaleMLS ID #50215367, Lori Ratz, Wiens And Roth Real Estate - Lambertville. MiRealSource
