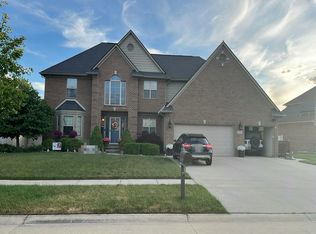
Welcome home to this beautifully maintained 4-bedroom, 2.5-bath colonial offering the perfect blend of comfort, space, and style. From the moment you arrive, you’ll appreciate the exceptional curb appeal, manicured landscaping, and inviting front elevation. Inside, you’ll find a bright and spacious floor plan featuring a formal living room, elegant dining room, and an updated kitchen with granite countertops, stainless steel appliances, abundant cabinetry, and a large center island overlooking the breakfast nook and soaring two-story great room with a cozy fireplace. The finished basement provides additional living and entertaining space, while the spacious bedrooms offer room for the whole family. Step outside to your own private backyard oasis complete with a beautiful paver patio, gazebo, and mature landscaping—perfect for relaxing or entertaining all summer long. Situated on a beautifully landscaped lot, this move-in-ready home offers the space, functionality, and outdoor living today’s buyers are looking for.
Coming soon 08/14
$424,900
18051 Cedar Island Blvd, Romulus, MI 48174
4beds
3,195sqft
:
Get pre-qualified$3,419/mo
Single Family Residence
Built in 2000
0.28 Acres Lot
$-- Zestimate®
$133/sqft
$100/mo HOA
What's special
- 16 hours |
- 84 |
- 14 |
Zillow last checked:
Listing updated:
Listed by:
Ryan Maceri 586-519-6259,
KW Platinum 586-949-0200
Source: Realcomp II,MLS#: 20261061041
Facts & features
Interior
Bedrooms & bathrooms
- Bedrooms: 4
- Bathrooms: 3
- Full bathrooms: 2
- 1/2 bathrooms: 1
Primary bedroom
- Level: Second
- Area: 240
- Dimensions: 20 X 12
Bedroom
- Level: Entry
- Area: 110
- Dimensions: 11 X 10
Bedroom
- Level: Second
- Area: 156
- Dimensions: 13 X 12
Bedroom
- Level: Second
- Area: 156
- Dimensions: 13 X 12
Primary bathroom
- Level: Second
- Area: 88
- Dimensions: 11 X 8
Other
- Level: Second
- Area: 40
- Dimensions: 8 X 5
Other
- Level: Entry
- Area: 30
- Dimensions: 6 X 5
Other
- Level: Entry
- Area: 96
- Dimensions: 12 X 8
Dining room
- Level: Entry
- Area: 143
- Dimensions: 13 X 11
Family room
- Level: Entry
- Area: 210
- Dimensions: 15 X 14
Kitchen
- Level: Entry
- Area: 121
- Dimensions: 11 X 11
Laundry
- Level: Entry
- Area: 66
- Dimensions: 11 X 6
Living room
- Level: Entry
- Area: 224
- Dimensions: 16 X 14
Loft
- Level: Second
- Area: 126
- Dimensions: 14 X 9
Heating
- Forced Air, Natural Gas
Cooling
- Ceiling Fans, Central Air
Appliances
- Included: Dishwasher, Dryer, Free Standing Gas Oven, Free Standing Refrigerator, Microwave, Stainless Steel Appliances, Washer
- Laundry: Laundry Room
Features
- Basement: Partially Finished
- Has fireplace: Yes
- Fireplace features: Living Room, Wood Burning
Interior area
- Total interior livable area: 3,195 sqft
- Finished area above ground: 2,395
- Finished area below ground: 800
Property
Parking
- Total spaces: 2
- Parking features: Two Car Garage, Attached
- Attached garage spaces: 2
Features
- Levels: Two
- Stories: 2
- Entry location: GroundLevel
- Patio & porch: Patio, Porch
- Pool features: None
Lot
- Size: 0.28 Acres
- Dimensions: 85 x 140
Details
- Parcel number: 70017030034000
- Special conditions: Short Sale No,Standard
Construction
Type & style
- Home type: SingleFamily
- Architectural style: Colonial
- Property subtype: Single Family Residence
Materials
- Brick, Vinyl Siding
- Foundation: Basement, Poured, Sump Pump
- Roof: Asphalt
Condition
- New construction: No
- Year built: 2000
- Major remodel year: 2016
Utilities & green energy
- Sewer: Public Sewer
- Water: Public
Community & HOA
Community
- Subdivision: REPLAT 1 OF WAYNE COUNTY CONDO SUB PLAN 530
HOA
- Has HOA: Yes
- HOA fee: $300 quarterly
- HOA phone: 866-516-7424
Location
- Region: Romulus
Financial & listing details
- Price per square foot: $133/sqft
- Tax assessed value: $152,531
- Annual tax amount: $7,248
- Date on market: 8/14/2026
- Listing agreement: Exclusive Right To Sell
- Listing terms: Cash,Conventional,FHA
Estimated market value
Not available
Estimated sales range
Not available
Not available
Price history
Price history is unavailable.
Public tax history
Tax history is unavailable.
Monthly payment
Est. payment
Payment breakdown
Explore the cost of this home by adjusting the details. Changes won't be saved.Climate risks
Neighborhood: 48174
Nearby schools
GreatSchools rating
- 5/10Gudith Elementary SchoolGrades: PK-4Distance: 2.2 mi
- 7/10Brownstown Middle SchoolGrades: 7-8Distance: 1.1 mi
- 8/10Woodhaven High SchoolGrades: 9-12Distance: 3.8 mi
- $336,0004 bd4 ba2.3k sqft18050 Cedar Island Blvd #1, Brownstown, MI 48174Off Market
- $425,4004 bd3 ba2.4k sqft18051 Cedar Island Blvd #34, Brownstown, MI 48174Off Market
- $349,0004 bd3 ba2.4k sqft18050 Cedar Island Blvd, Romulus, MI 48174Off Market
- $322,8004 bd2 ba2k sqft18076 Cedar Island Blvd #2, Brownstown, MI 48174Off Market
- $330,2003 bd2 ba2.2k sqft18077 Cedar Island Blvd #33, Brownstown, MI 48174Off Market
- $--4 bd3 ba2.3k sqft18076 Cedar Island Blvd, Romulus, MI 48174Off Market
- $368,2004 bd3 ba2k sqft26640 Crawford Rd, Brownstown, MI 48174Off Market
- $324,4003 bd3 ba1.6k sqft18103 Cedar Island Blvd #32, Brownstown, MI 48174Off Market
A local agent can set up tours, give advice and negotiate with sellers.
Similar homes
- $--5 bd4 ba3.1k sqft27163 Debiasi Dr, Brownstown, MI 48174Auction
 Auction.com 2
 - $--5 bd2 ba1.7k sqft26321 Judy Cir, Brownstown, MI 48174AuctionAuction.com 2
- $469,9004 bd3 ba3.8k sqft22507 Fawn Rd, Brownstown, MI 48183For Sale
 MLS ID #20261063597, Ryan Village, Premiere Realty Group LLC. Realcomp II
 - $475,0004 bd3 ba3.6k sqft28966 Sibley Rd, Romulus, MI 48174For Sale
 MLS ID #20261054743, Michael Perna, EXP Realty The Perna Team. Realcomp II
 - $415,0003 bd3 ba2.2k sqft22085 Cherrywood Rd, Woodhaven, MI 48183For SaleMLS ID #20261062746, Malek Zawaideh, EXP Z Real Estate. Realcomp II
- $425,0002 bd1 ba1.6k sqft28079 Goddard Rd, Romulus, MI 48174For Sale
 MLS ID #26039618, Bruce Heissenbuettel, The Charles Reinhart Company. MichRIC
 - $469,9004 bd2 ba1.7k sqft29055 Bredow Ave, Romulus, MI 48174For Sale
 MLS ID #50211290, Rachel Martell, Real Estate One Trenton. MiRealSource
 - $439,9004 bd3 ba2.6k sqft24224 Konarska Dr, Flat Rock, MI 48134For SaleMLS ID #26027700, Angela Swanson, Key Realty One LLC. MichRIC
- $429,0004 bd3 ba2.8k sqft24909 Foxmoor Blvd, Woodhaven, MI 48183For SaleMLS ID #20261054704, Troy Puste, EXP Realty. Realcomp II
- $399,9003 bd2 ba2.8k sqft19108 Red Oak Ln, Brownstown, MI 48193For SaleMLS ID #20261059629, Jeff Glover, KW Professionals. Realcomp II
- $--3 bd3 ba1.9k sqft19123 Parkwood Ln, Brownstown, MI 48183AuctionAuction.com 2
- $--3 bd3 ba2.4k sqft11954 Golfcrest Dr, Taylor, MI 48180AuctionAuction.com 2
- $424,9004 bd2 ba3.1k sqft24011 Heritage Dr, Woodhaven, MI 48183For SaleMLS ID #20261060572, Craig Hickey, Power House Group Realty. Realcomp II
- $409,9004 bd3 ba3.3k sqft25837 Badger St, Brownstown, MI 48134For SaleMLS ID #50212904, Erica Mendez, Real Estate One Monroe. MiRealSource
- $330,0004 bd3 ba2.6k sqft13601 Chestnut Ln, Taylor, MI 48180For SaleMLS ID #26041651, Jennifer Kish, Century 21 Riverpointe. MichRIC
- $329,9003 bd2 ba2.6k sqft22672 Woodcreek Dr, Brownstown, MI 48134For SaleMLS ID #20261062535, Barbara Andrew, Real Estate One-Plymouth. Realcomp II
- $--3 bd2 ba1.6k sqft16304 Oaktree Ln, Romulus, MI 48174AuctionAuction.com 1
- $529,9003 bd3 ba3.3k sqft28800 Sibley Rd, Romulus, MI 48174For SaleMLS ID #20261021987, Linda L Leporowski, Keller Williams Advantage. Realcomp II
- $429,9994 bd3 ba2.6k sqft26940 Cedar Run Ct, Woodhaven, MI 48183For SaleMLS ID #20261022427, Tracey D Taylor, Greater Metropolitan Rlty LLC. Realcomp II
- $425,0004 bd3 ba2.5k sqft21589 Hunter Cir S, Taylor, MI 48180For SaleMLS ID #20261018506, Luis A Rodriguez, RE/MAX Leading Edge. Realcomp II
