Welcome Home! The developer of Wood Pointe built this one for himself: keystones set over the windows, decorative brickwork stepped under the eaves, a full brick front. Nobody makes a builder spend money there. He spent it because he was the one moving in. Step inside to a two-story foyer, a vaulted living room, and a formal dining room under its own tray ceiling. Off the entry, a half bath and a spacious first-floor laundry room with new LG ThinQ Black Stainless washer and dryer set (2025) that STAY. The family room is the heart of it: a double-step tray ceiling, and stacked stone rising beneath a carved mantel around a gas fireplace. It opens to the kitchen and eating area, with two door walls that lead out to the deck. The kitchen holds gorgeous white cabinets with newer black stainless appliances, a peninsula breakfast bar and a wine rack. Tons of natural light throughout. ALL APPLIANCES STAY. Upstairs, four bedrooms and two full baths. The master bedroom is huge and vaulted, with a master bathroom that is granite top to bottom: floor, shower, counters, spacious his and hers sinks, and a jetted tub. Then the part that makes this easy. New roof (2024). The windows have twenty years of warranty left. Both transfer to you. Central air. Newer carpeting throughout. A whole-house generator, and it stays: when the street goes dark, you won't notice. This is as turn-key as you can get. Just move in. Out back, enjoy a huge lot perfect for entertaining: 0.34 fenced acres, nearly double the neighboring lots, an oversized deck, and a shed. Power is already run in the yard for a pool, a spa, or lighting. A partially finished basement that is ready to finish whenever you want the room. Woodhaven schools. And no HOA dues. This lot was grandfathered in. He built the whole subdivision. He kept this one. Schedule your showing today.
For sale
Price cut: $20K (7/30)
$429,000
24909 Foxmoor Blvd, Woodhaven, MI 48183
4beds
2,805sqft
Single Family Residence
Built in 2000
0.34 Acres Lot
$426,700 Zestimate®
$153/sqft
$-- HOA
What's special
- 56 days
- 1,532
- 69
Likely to sell faster than
Zillow last checked:
Listing updated:
Listed by:
Troy Puste 734-642-6656,
EXP Realty 734-322-3302
Source: Realcomp II,MLS#: 20261054704
Facts & features
Interior
Bedrooms & bathrooms
- Bedrooms: 4
- Bathrooms: 3
- Full bathrooms: 2
- 1/2 bathrooms: 1
Primary bedroom
- Level: Second
- Area: 210
- Dimensions: 15 X 14
Bedroom
- Level: Second
- Area: 110
- Dimensions: 10 X 11
Bedroom
- Level: Second
- Area: 110
- Dimensions: 10 X 11
Bedroom
- Level: Second
- Area: 121
- Dimensions: 11 X 11
Primary bathroom
- Level: Second
- Area: 77
- Dimensions: 11 X 7
Other
- Level: Second
- Area: 80
- Dimensions: 8 X 10
Other
- Level: Entry
- Area: 54
- Dimensions: 6 X 9
Dining room
- Level: Entry
- Area: 165
- Dimensions: 11 X 15
Family room
- Level: Entry
- Area: 294
- Dimensions: 14 X 21
Family room
- Level: Entry
- Area: 168
- Dimensions: 14 X 12
Kitchen
- Level: Entry
- Area: 144
- Dimensions: 12 X 12
Laundry
- Level: Entry
- Area: 72
- Dimensions: 12 X 6
Other
- Level: Entry
- Area: 130
- Dimensions: 10 X 13
Heating
- Forced Air, Natural Gas
Cooling
- Ceiling Fans, Central Air
Appliances
- Included: Dryer, Energy Star Qualified Dishwasher, Free Standing Gas Oven, Free Standing Refrigerator, Microwave, Washer
- Laundry: Gas Dryer Hookup
Features
- Entrance Foyer, High Speed Internet, Programmable Thermostat
- Windows: Energy Star Qualified Windows
- Basement: Partially Finished
- Has fireplace: Yes
- Fireplace features: Gas
Interior area
- Total interior livable area: 2,805 sqft
- Finished area above ground: 2,405
- Finished area below ground: 400
Video & virtual tour
Property
Parking
- Total spaces: 2
- Parking features: Two Car Garage, Attached, Driveway, Electricityin Garage
- Attached garage spaces: 2
Features
- Levels: Two
- Stories: 2
- Entry location: GroundLevelwSteps
- Patio & porch: Covered, Patio, Porch
- Exterior features: Chimney Caps, Lighting
- Pool features: None
- Fencing: Back Yard,Fenced
Lot
- Size: 0.34 Acres
- Dimensions: 136 x 108.6
Details
- Parcel number: 59066990001701
- Special conditions: Short Sale No,Standard
- Other equipment: Dehumidifier
Construction
Type & style
- Home type: SingleFamily
- Architectural style: Colonial
- Property subtype: Single Family Residence
Materials
- Brick, Vinyl Siding
- Foundation: Basement, Poured, Sump Pump
- Roof: Asphalt,Composition
Condition
- New construction: No
- Year built: 2000
Utilities & green energy
- Electric: Circuit Breakers, Generator
- Sewer: Public Sewer
- Water: Public
- Utilities for property: Cable Available, Underground Utilities
Community & HOA
Community
- Subdivision: WOOD POINTE SUB NO 1
HOA
- Has HOA: No
Location
- Region: Woodhaven
Financial & listing details
- Price per square foot: $153/sqft
- Tax assessed value: $135,787
- Annual tax amount: $7,256
- Date on market: 7/16/2026
- Cumulative days on market: 56 days
- Listing agreement: Exclusive Right To Sell
- Listing terms: Cash,Conventional,FHA,Va Loan,Warranty Deed
Estimated market value
$426,700
$405,000 - $448,000
$3,130/mo
Price history
| Date | Event | Price |
|---|---|---|
| 7/30/2026 | Price change | $429,000-4.5%$153/sqft |
Source: eXp Realty #20261054704 Report a problem | ||
| 7/16/2026 | Listed for sale | $449,000+91.1%$160/sqft |
Source:  Realcomp II #20261054704 Report a problem Realcomp II #20261054704 Report a problem | ||
| 5/5/2017 | Sold | $235,000-2.1%$84/sqft |
Source: Public Record Report a problem | ||
| 3/4/2017 | Pending sale | $240,000$86/sqft |
Source: Keller Williams Rlty-Plym Market Center #216111259 Report a problem | ||
| 1/20/2017 | Price change | $240,000-7.7%$86/sqft |
Source: Keller Williams Rlty-Plym Market Center #216111259 Report a problem | ||
| 11/20/2016 | Listed for sale | $260,000+78.7%$93/sqft |
Source: Keller Williams Rlty-Plym Market Center #216111259 Report a problem | ||
| 10/12/2010 | Sold | $145,500+10.1%$52/sqft |
Source: Public Record Report a problem | ||
| 1/25/2010 | Sold | $132,195-49.9%$47/sqft |
Source: Public Record Report a problem | ||
| 4/15/2005 | Sold | $264,000$94/sqft |
Source:  MiRealSource #764736 Report a problem MiRealSource #764736 Report a problem | ||
Public tax history
| Year | Property taxes | Tax assessment |
|---|---|---|
| 2025 | -- | $223,500 +14% |
| 2024 | -- | $196,100 +8.6% |
| 2023 | -- | $180,600 +9.7% |
| 2022 | -- | $164,700 +9.8% |
| 2021 | -- | $150,000 |
| 2020 | $6,103 +33.1% | $150,000 +24.6% |
| 2019 | $4,587 | $120,400 +10.2% |
| 2018 | $4,587 +1.1% | $109,300 -3.2% |
| 2017 | $4,538 | $112,900 -1% |
| 2016 | $4,538 +20.9% | $114,000 +8% |
| 2015 | $3,753 -54.4% | $105,600 +10.3% |
| 2013 | $8,223 +119.1% | $95,700 +20.2% |
| 2012 | $3,753 | $79,600 -15.5% |
| 2010 | -- | $94,200 -11.9% |
| 2009 | -- | $106,900 -14.9% |
| 2008 | -- | $125,600 -11% |
| 2007 | -- | $141,100 +5.1% |
| 2005 | $5,083 | $134,300 +2.1% |
| 2003 | -- | $131,500 +4.3% |
| 2001 | -- | $126,100 +127.2% |
| 2000 | -- | $55,500 |
Find assessor info on the county website
Monthly payment
Est. payment
Payment breakdown
Explore the cost of this home by adjusting the details. Changes won't be saved.Climate risks
Neighborhood: 48183
Similar homes
- $460,0004 bd4 ba2.5k sqft24788 Foxmoor Blvd, Woodhaven, MI 48183For Sale

 MLS ID #26043265, Michelle Willibey, Redfin Corporation. MichRIC
 - $420,0004 bd3 ba2.6k sqft26940 Cedar Run Ct, Woodhaven, MI 48183For Sale

 MLS ID #20261022427, Tracey D Taylor, Greater Metropolitan Rlty LLC. Realcomp II
 - $459,9004 bd4 ba3.9k sqft23888 Leighwood Dr, Woodhaven, MI 48183For Sale
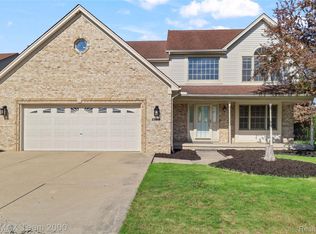 MLS ID #20261068587, Tim Muflihi, RE/MAX Team 2000. Realcomp II
 - $410,0003 bd3 ba2.2k sqft22085 Cherrywood Rd, Woodhaven, MI 48183For Sale
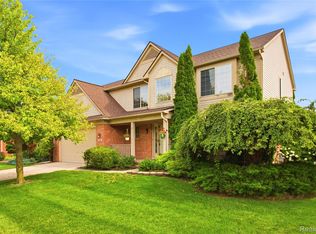 MLS ID #20261062746, Malek Zawaideh, EXP Z Real Estate. Realcomp II
 - $485,0005 bd3 ba2.9k sqft26923 Pepperwood Dr, Woodhaven, MI 48183For SaleMLS ID #20261055470, Rachel Reaves, RE/MAX Leading Edge. Realcomp II
- $429,0004 bd3 ba2.3k sqft30003 Huron Meadows Dr, Rockwood, MI 48173For SaleMLS ID #20261069081, Ali I Khalil, RE/MAX Team 2000. Realcomp II
- $474,9004 bd3 ba2.6k sqft26921 Cedar Run Ct, Woodhaven, MI 48183For SaleMLS ID #20261061290, Kimberly Draper, River Oaks Realty. Realcomp II
- $405,0004 bd3 ba2.2k sqft32916 Kelly Blvd, Rockwood, MI 48173For SaleMLS ID #20261071709, Sorra Scott, @properties Christie's Int'l RE Northville. Realcomp II
- $375,0004 bd2 ba2.6k sqft25058 Montebello Dr, Woodhaven, MI 48183For SaleMLS ID #20261062485, Cara Pimer, Source Realty LLC. Realcomp II
- $425,0004 bd3 ba2.5k sqft28351 Aspen Blvd, Flat Rock, MI 48134For SaleMLS ID #20261065504, Chris Anderson, Bottom Line Real Estate. Realcomp II
- $349,9004 bd4 ba2.3k sqft19031 Forrest Hill Dr, Woodhaven, MI 48183For SaleMLS ID #20261062661, James Anderson, Real Estate One-Trenton. Realcomp II
- $399,9004 bd3 ba2.1k sqft3470 Johnson St, Trenton, MI 48183For SaleMLS ID #20261060932, Shawn Primeau, Irongate Realty Group. Realcomp II
- $450,0003 bd2 ba2.1k sqft2320 Grange Rd, Trenton, MI 48183For SaleMLS ID #20261066834, Maria T Starkey, MBA Realty. Realcomp II
- $419,0005 bd3 ba2.6k sqft19144 Red Oak Ln, Brownstown, MI 48193For SaleMLS ID #20261068596, Mahdi Robleh, Century 21 Affiliated. Realcomp II
- $399,0003 bd3 ba1.7k sqft19713 Sexton St, Rockwood, MI 48173For SaleMLS ID #26047708, Jeanine Burmeister, Power House Group Realty. MichRIC
- $480,0004 bd3 ba4.1k sqft23157 Wagonwheel Dr, Brownstown, MI 48183For SaleMLS ID #20261064499, Girolama Palazzolo, 3Sixty5 Realty. Realcomp II
