SITTING ON A 70X122 LOT IS THIS BEAUTIFUL COLONIAL IN WOODHAVEN! THIS HOME FEATURES 4 SPACIOUS BEDROOMS AND 3.5 BATHROOMS! A BRAND NEW MODERN KITCHEN WITH QUARTZ COUNTERTOPS AND STAINLESS STEEL APPLIANCES! PERFECT SIZE DINING ROOM WITH SLIDING DOORS LEADING TO BACKYARD! GOOD SIZED FAMILY ROOM AND LIVING ROOM WITH A NATURAL FIREPLACE! ENTRY LEVEL LAUNDRY ROOM! LARGE FINISHED BASEMENT WITH A FULL BATHROOM! QUARTZ COUNTERTOPS IN ALL BATHROOMS, BRAND NEW FLOORING THROUGHOUT HOME, BRAND NEW LIGHT FIXTURES, BRAND NEW PAINT, AND THE LIST GOES ON! SCHEDULE YOUR SHOWING TODAY, THIS HOME WILL NOT LAST! SELLER WILL PROVIDE CERTIFICATE OF OCCUPANCY AT CLOSING. ALL DATA IS APPROXIMATE.
For sale
$459,900
23888 Leighwood Dr, Woodhaven, MI 48183
4beds
3,993sqft
Single Family Residence
Built in 1998
8,712 Square Feet Lot
$-- Zestimate®
$115/sqft
$-- HOA
What's special
- 3 days
- 927
- 70
Zillow last checked:
Listing updated:
Listed by:
Tim Muflihi 313-561-0900,
RE/MAX Team 2000 313-561-0900,
Bilal A Hamie 313-561-0900,
RE/MAX Team 2000
Source: Realcomp II,MLS#: 20261068587
Facts & features
Interior
Bedrooms & bathrooms
- Bedrooms: 4
- Bathrooms: 4
- Full bathrooms: 3
- 1/2 bathrooms: 1
Primary bedroom
- Level: Second
- Area: 210
- Dimensions: 14 X 15
Bedroom
- Level: Second
- Area: 154
- Dimensions: 11 X 14
Bedroom
- Level: Second
- Area: 143
- Dimensions: 11 X 13
Bedroom
- Level: Second
- Area: 156
- Dimensions: 12 X 13
Primary bathroom
- Level: Second
Other
- Level: Second
Other
- Level: Basement
Other
- Level: Entry
Family room
- Level: Entry
- Area: 288
- Dimensions: 16 X 18
Kitchen
- Level: Entry
- Area: 360
- Dimensions: 20 X 18
Laundry
- Level: Entry
- Area: 48
- Dimensions: 8 X 6
Living room
- Level: Entry
- Area: 180
- Dimensions: 12 X 15
Heating
- Forced Air, Natural Gas
Cooling
- Ceiling Fans, Central Air
Appliances
- Included: Dishwasher, Dryer, Free Standing Gas Oven, Free Standing Refrigerator, Microwave, Stainless Steel Appliances
Features
- Basement: Finished
- Has fireplace: Yes
- Fireplace features: Living Room
Interior area
- Total interior livable area: 3,993 sqft
- Finished area above ground: 2,800
- Finished area below ground: 1,193
Video & virtual tour
Property
Parking
- Total spaces: 2.5
- Parking features: Twoand Half Car Garage, Attached
- Attached garage spaces: 2.5
Features
- Levels: Two
- Stories: 2
- Entry location: GroundLevelwSteps
- Patio & porch: Patio, Porch
- Pool features: None
Lot
- Size: 8,712 Square Feet
- Dimensions: 70 x 121.5
Details
- Parcel number: 59063040110000
- Special conditions: Short Sale No,Standard
Construction
Type & style
- Home type: SingleFamily
- Architectural style: Colonial
- Property subtype: Single Family Residence
Materials
- Brick
- Foundation: Basement, Block
Condition
- New construction: No
- Year built: 1998
Utilities & green energy
- Sewer: Public Sewer
- Water: Public
Community & HOA
Community
- Subdivision: WOOD POINTE SUB 2
HOA
- Has HOA: No
Location
- Region: Woodhaven
Financial & listing details
- Price per square foot: $115/sqft
- Tax assessed value: $199,900
- Annual tax amount: $15,609
- Date on market: 8/26/2026
- Cumulative days on market: 110 days
- Listing agreement: Exclusive Right To Sell
- Listing terms: Cash,Conventional,FHA,Va Loan
Estimated market value
Not available
Estimated sales range
Not available
$3,675/mo
Price history
| Date | Event | Price |
|---|---|---|
| 8/26/2026 | Listed for sale | $459,900-4.2%$115/sqft |
Source:  Realcomp II #20261068587 Report a problem Realcomp II #20261068587 Report a problem | ||
| 8/26/2026 | Listing removed | $479,900$120/sqft |
Source: Realcomp II #20261047674 Report a problem | ||
| 6/23/2026 | Listed for sale | $479,900-2%$120/sqft |
Source: Realcomp II #20261047674 Report a problem | ||
| 6/23/2026 | Listing removed | $489,900$123/sqft |
Source: Realcomp II #20261032855 Report a problem | ||
| 5/11/2026 | Listed for sale | $489,900+60.8%$123/sqft |
Source: Realcomp II #20261032855 Report a problem | ||
| 12/19/2023 | Sold | $304,742+18.3%$76/sqft |
Source: Public Record Report a problem | ||
| 7/21/2017 | Sold | $257,500$64/sqft |
Source: Public Record Report a problem | ||
Public tax history
| Year | Property taxes | Tax assessment |
|---|---|---|
| 2025 | -- | $203,500 +9.2% |
| 2024 | -- | $186,300 +13% |
| 2023 | -- | $164,900 -10% |
| 2022 | -- | $183,200 +7.8% |
| 2021 | -- | $169,900 |
| 2020 | $6,711 +45.5% | $169,900 +28.7% |
| 2019 | $4,612 | $132,000 +10% |
| 2018 | $4,612 +1.1% | $120,000 +3.3% |
| 2017 | $4,563 | $116,200 +5.8% |
| 2016 | $4,563 +20.8% | $109,800 +9.1% |
| 2015 | $3,778 -54.3% | $100,600 +10.1% |
| 2013 | $8,264 +118.8% | $91,400 +14.4% |
| 2012 | $3,778 | $79,900 -15.9% |
| 2010 | -- | $95,000 -12.1% |
| 2009 | -- | $108,100 -15% |
| 2008 | -- | $127,200 -11.6% |
| 2007 | -- | $143,900 +5.3% |
| 2005 | $4,346 | $136,700 +1.6% |
| 2003 | -- | $134,500 +28.4% |
| 2001 | -- | $104,760 +3.2% |
| 2000 | -- | $101,512 |
Find assessor info on the county website
Monthly payment
Est. payment
Payment breakdown
Explore the cost of this home by adjusting the details. Changes won't be saved.Climate risks
Neighborhood: 48183
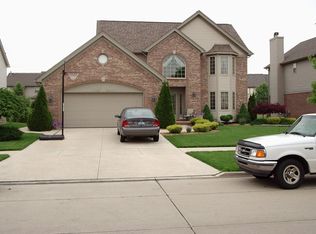

Similar homes
- $469,9004 bd4 ba4.4k sqft22097 Genesis Dr, Woodhaven, MI 48183For Sale

 MLS ID #20261066832, Jerry Johnson, EXP Realty. Realcomp II
 - $480,0004 bd3 ba4.1k sqft23157 Wagonwheel Dr, Brownstown, MI 48183For Sale
 MLS ID #20261064499, Girolama Palazzolo, 3Sixty5 Realty. Realcomp II
 - $330,0004 bd3 ba2k sqft4134 Grange Rd, Trenton, MI 48183For Sale
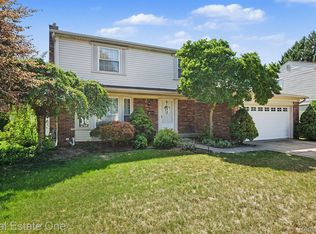 MLS ID #20261065385, Mary Jo DeJulian, Real Estate One-Southgate. Realcomp II
 - $379,9003 bd3 ba2.5k sqft21716 Hildebrandt Dr, Flat Rock, MI 48134For Sale
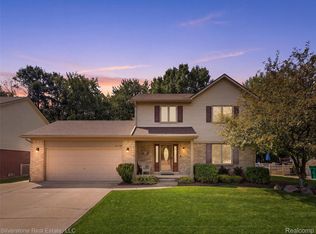 MLS ID #20261068315, Jennifer L Makke, Silverstone Real Estate, LLC. Realcomp II
 - $399,9004 bd3 ba2.1k sqft3470 Johnson St, Trenton, MI 48183For SaleMLS ID #20261060932, Shawn Primeau, Irongate Realty Group. Realcomp II
- $425,0004 bd3 ba3.6k sqft28966 Sibley Rd, Romulus, MI 48174For SaleMLS ID #20261054743, Michael Perna, EXP Realty The Perna Team. Realcomp II
- $459,9004 bd3 ba2.4k sqft32320 Lespedeza Ave, Garden City, MI 48135For SaleMLS ID #20261067715, Hassan Ghamlouche, Pro Realty Group. Realcomp II
- $449,9994 bd3 ba2.5k sqft27886 Bluebird Dr, Flat Rock, MI 48134For SaleMLS ID #20261046600, Heather Shaun, KW Metro. Realcomp II
- $459,9004 bd3 ba2.1k sqft45561 Edgewood Ct, Canton, MI 48187For SaleMLS ID #20261068465, Mohamad A Zbib, Century 21 Curran & Oberski. Realcomp II
- $425,0003 bd2 ba2k sqft18227 Meridian Rd, Grosse Ile, MI 48138For SaleMLS ID #20261065803, Teresa Gleich, Century 21 Curran & Oberski. Realcomp II
- $489,0004 bd3 ba2.4k sqft27178 John Dr, New Boston, MI 48164For SaleMLS ID #20261031250, Connie J Speer, RE/MAX Masters. Realcomp II
- $375,0004 bd4 ba2.9k sqft44026 Harmony Ln, Van Buren Township, MI 48111For Sale
 MLS ID #26045398, Michelle Armbruster, The Charles Reinhart Company. MichRIC
 - $580,0004 bd3 ba3.4k sqft22627 Otter Rd, New Boston, MI 48164For SaleMLS ID #20261059261, Deborah A Luke, Keller Williams Advantage. Realcomp II
- $449,9005 bd4 ba2.2k sqft3811 Alice St, Dearborn, MI 48124For SaleMLS ID #20261068318, Sam Yaffai, Sunflower Realty LLC. Realcomp II
- $529,9003 bd3 ba3.3k sqft28800 Sibley Rd, Romulus, MI 48174For SaleMLS ID #20261021987, Linda L Leporowski, Keller Williams Advantage. Realcomp II
- $425,0004 bd3 ba2.8k sqft42116 Richmond Dr, Belleville, MI 48111For SaleMLS ID #20261060332, Therese Antonelli, Moving The Mitten RE Group Inc. Realcomp II
- $525,0003 bd3 ba2.3k sqft27025 Havelock Dr, Dearborn Heights, MI 48127For SaleMLS ID #20261068328, Sam Amen, Own It Realty. Realcomp II
- $480,0004 bd3 ba2.2k sqft8879 Indigo Ln, Ypsilanti, MI 48197For SaleMLS ID #20261064764, Evan Bassy, Keller Williams Paint Creek. Realcomp II
- $495,0003 bd4 ba3.6k sqft7025 Anna Dr, Belleville, MI 48111For SaleMLS ID #20261060334, Therese Antonelli, Moving The Mitten RE Group Inc. Realcomp II
- $349,9005 bd3 ba2.3k sqft8847 Rosella St, Taylor, MI 48180For SaleMLS ID #20261067160, Mary G Skwiera, Berkshire Hathaway HomeServices Kee Realty Browns. Realcomp II
