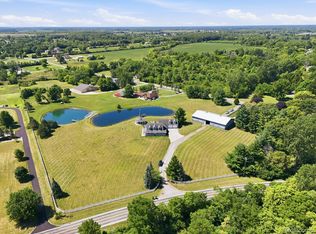
A rare opportunity to own a fully updated 5-bedroom home set on 5 peaceful acres in Carleton. This property blends modern luxury with wide-open space, offering comfort, style, and room to grow. Interior Highlights: Cali long-board flooring throughout the main level - durable, stylish, and warm. Stunning kitchen with Cambria quartz countertops, new Cafe' appliances, and new cabinetry throughout. Spacious living area featuring a gas fireplace and soaring cathedral ceilings. Convenient first floor main bedroom with generous space and natural light. Finished Basement: Two additional rooms perfect for guest space, office, or hobbies. Walk-in closets for exceptional storage. Walk-out access to the backyard, ideal for entertaining or private relaxation. professional photos will ber posted soon.
For sale
$745,515
10474 Grafton Rd, Carleton, MI 48117
5beds
2,913sqft
Single Family Residence
Built in 1995
5 Acres Lot
$714,900 Zestimate®
$256/sqft
$-- HOA
What's special
Gas fireplaceFinished basementSoaring cathedral ceilingsNew cabinetry throughout
- 10 days
- 1,598
- 57
Zillow last checked:
Listing updated:
Listed by:
Kimberle Daniels 734-755-3449,
Howard Hanna - Monroe 734-243-5000
Source: MiRealSource,MLS#: 50221034 Originating MLS: Southeastern Border Association of REALTORS
Originating MLS: Southeastern Border Association of REALTORSFacts & features
Interior
Bedrooms & bathrooms
- Bedrooms: 5
- Bathrooms: 3
- Full bathrooms: 2
- 1/2 bathrooms: 1
- Main level bedrooms: 1
Bedroom 1
- Features: Luxury Vinyl
- Level: Entry
- Area: 234
- Dimensions: 18 x 13
Bedroom 2
- Features: Luxury Vinyl
- Level: Upper
- Area: 156
- Dimensions: 13 x 12
Bedroom 3
- Features: Luxury Vinyl
- Level: Upper
- Area: 110
- Dimensions: 11 x 10
Bedroom 4
- Features: Luxury Vinyl
- Level: Upper
- Area: 168
- Dimensions: 14 x 12
Bedroom 5
- Features: Luxury Vinyl
- Level: Main
- Area: 132
- Dimensions: 12 x 11
Bathroom 1
- Features: Luxury Vinyl
- Level: Entry
- Area: 60
- Dimensions: 6 x 10
Bathroom 2
- Features: Luxury Vinyl
- Level: Upper
- Area: 60
- Dimensions: 6 x 10
Dining room
- Level: Entry
- Area: 132
- Dimensions: 12 x 11
Kitchen
- Level: Entry
- Area: 280
- Dimensions: 20 x 14
Living room
- Features: Luxury Vinyl
- Level: Entry
- Area: 352
- Dimensions: 22 x 16
Heating
- Forced Air, Natural Gas
Appliances
- Laundry: Entry
Features
- Has basement: Yes
- Number of fireplaces: 1
- Fireplace features: Gas
Interior area
- Total structure area: 4,751
- Total interior livable area: 2,913 sqft
- Finished area above ground: 2,913
- Finished area below ground: 0
Property
Parking
- Total spaces: 2.5
- Parking features: Attached
- Attached garage spaces: 2.5
Features
- Levels: Two
- Stories: 2
- Frontage type: Road
- Frontage length: 382
Lot
- Size: 5 Acres
- Dimensions: 382 x 541 x 382 x 540
Details
- Parcel number: 0102801760
- Special conditions: Private
Construction
Type & style
- Home type: SingleFamily
- Architectural style: Contemporary
- Property subtype: Single Family Residence
Materials
- Brick, Vinyl Siding, Vinyl Trim
- Foundation: Basement
Condition
- Year built: 1995
Utilities & green energy
- Sewer: Septic Tank
- Water: Public
Community & HOA
Community
- Subdivision: None
HOA
- Has HOA: No
Location
- Region: Carleton
Financial & listing details
- Price per square foot: $256/sqft
- Tax assessed value: $544,400
- Annual tax amount: $5,816
- Date on market: 9/7/2026
- Cumulative days on market: 11 days
- Listing agreement: Exclusive Right To Sell
- Listing terms: Cash,Conventional,FHA,VA Loan
Estimated market value
$714,900
$679,000 - $751,000
$2,920/mo
Price history
| Date | Event | Price |
|---|---|---|
| 9/7/2026 | Listed for sale | $745,515+79.4%$256/sqft |
Source:  MiRealSource #50221034 Report a problem MiRealSource #50221034 Report a problem | ||
| 8/29/2022 | Sold | $415,515+4.1%$143/sqft |
Source:  Realcomp II #57050084355 Report a problem Realcomp II #57050084355 Report a problem | ||
| 8/1/2022 | Pending sale | $399,000$137/sqft |
Source: MiRealSource #50084355 Report a problem | ||
| 7/28/2022 | Listed for sale | $399,000+25.1%$137/sqft |
Source: MiRealSource #50084355 Report a problem | ||
| 4/19/2022 | Sold | $318,846+25.2%$109/sqft |
Source: Public Record Report a problem | ||
| 3/9/2018 | Listing removed | $254,735$87/sqft |
Source: Auction.com Report a problem | ||
| 2/13/2018 | Listed for sale | -- |
Source: Auction.com Report a problem | ||
Public tax history
| Year | Property taxes | Tax assessment |
|---|---|---|
| 2025 | $5,457 +4.8% | $272,200 +12.2% |
| 2024 | $5,207 +38.5% | $242,600 +15.2% |
| 2023 | $3,759 +3.8% | $210,600 +12.2% |
| 2022 | $3,622 +1.4% | $187,700 +0.6% |
| 2021 | $3,572 +82.3% | $186,500 +0.3% |
| 2020 | $1,960 -42.7% | $185,900 +17.4% |
| 2019 | $3,422 +6.1% | $158,300 -2.5% |
| 2018 | $3,225 +1.2% | $162,300 |
| 2017 | $3,188 +4.1% | $162,300 |
| 2016 | $3,064 +1.3% | $162,300 +23.1% |
| 2015 | $3,026 | $131,800 |
| 2014 | $3,026 | $131,800 -1.2% |
| 2013 | -- | $133,400 +1.9% |
| 2012 | -- | $130,900 -1.5% |
| 2011 | -- | $132,900 -4.9% |
| 2010 | -- | $139,800 -10.9% |
| 2009 | -- | $156,900 -11.6% |
| 2008 | -- | $177,500 -9.4% |
| 2007 | -- | $196,000 +6.1% |
| 2006 | -- | $184,700 +4.8% |
| 2005 | -- | $176,300 +6.7% |
| 2003 | -- | $165,200 +2.3% |
| 2002 | -- | $161,500 +8.5% |
| 2001 | -- | $148,862 |
Find assessor info on the county website
Monthly payment
Est. payment
Payment breakdown
Explore the cost of this home by adjusting the details. Changes won't be saved.Climate risks
Neighborhood: 48117
Nearby schools
Schools provided by the listing agent
- District: Airport Community School District
Source: MiRealSource. This data may not be complete. We recommend contacting the local school district to confirm school assignments for this home.
Similar homes
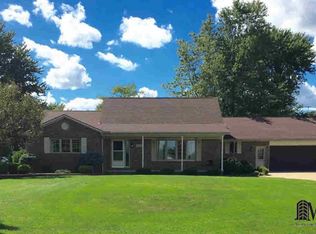
- $450,0006 bd4 ba3.3k sqft10785 Grafton Rd, Carleton, MI 48117For Sale
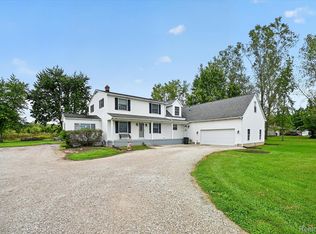
 MLS ID #20261075131, Jessica Millerwise, MGR Real Estate. Realcomp II
 - $749,9003 bd3 ba3.2k sqft12100 Wilson Dr, Carleton, MI 48117For Sale
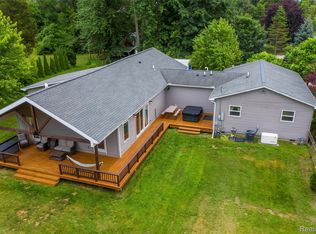 MLS ID #20261047391, Samantha Thomas, Options Realty LLC. Realcomp II
 - $759,0006 bd4 ba3k sqft8410 W Newburg Rd, Carleton, MI 48117For Sale
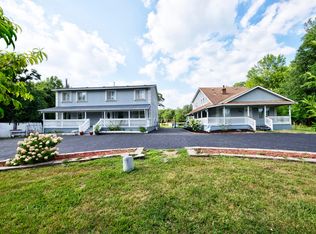
 MLS ID #26040504, Naome Grab, National Realty Centers Northv. MichRIC
 - $829,9004 bd3 ba3.8k sqft5090 S Huron River Dr, South Rockwood, MI 48179For Sale
 MLS ID #20261074217, Jonathon Golich, Keller Williams Legacy. Realcomp II
 - $750,0006 bd4 ba4.1k sqft1827 Newport Rd, Newport, MI 48166For Sale
 MLS ID #50206573, James M Duffy, Berkshire Hathaway Home Service Kee Realty. MiRealSource
 - $399,9005 bd1 ba1.6k sqft2454 E Labo Rd, Carleton, MI 48117For SaleMLS ID #50220767, Kimberle Daniels, Howard Hanna - Monroe. MiRealSource
- $745,0003 bd4 ba3.1k sqft4925 S Huron River Dr, Flat Rock, MI 48134For SaleMLS ID #20261056318, Anthony Djon, Anthony Djon Luxury Real Estate. Realcomp II
- $449,9004 bd3 ba3k sqft12242 S Stoney Creek Rd, Maybee, MI 48159For SaleMLS ID #20261070063, Jeffrey A Daniel, Real Estate Unlimited, Inc. Realcomp II
- $699,0005 bd3 ba2.8k sqft29209 Karr Rd, Belleville, MI 48111For SaleMLS ID #20261058163, Roshawnda Harvard, Island Realty - KW Advantage. Realcomp II
- $450,0003 bd2 ba3.2k sqft26516 Romine Rd, New Boston, MI 48164For SaleMLS ID #20261074869, Drew M Cheetwood, Social House Real Estate Group LLC. Realcomp II
- $799,9003 bd4 ba3.9k sqft27800 Van Horn Rd, New Boston, MI 48164For SaleMLS ID #20261070638, Ryan Village, Premiere Realty Group LLC. Realcomp II
- $750,0003 bd2 ba1.5k sqft27901 Brandes Rd, Flat Rock, MI 48134For SaleMLS ID #20261052457, Brian R DellaPella, ERA Prime Real Estate Group South. Realcomp II
- $485,0004 bd3 ba2.4k sqft15480 Lee Rd, Brownstown, MI 48173For SaleMLS ID #50221641, Philip Smalley, Synergy Realty Group. MiRealSource
- $475,0003 bd2 ba1.5k sqft926 Ford Rd, Carleton, MI 48117New ConstructionMLS ID #50220988, Melissa Wilson, Synergy Realty Group Gerweck. MiRealSource
- $375,0004 bd2 ba2.2k sqft14104 Carleton West Rd, Carleton, MI 48117For SaleMLS ID #20261045203, Julie Golich, Keller Williams Legacy. Realcomp II
- $799,9005 bd4 ba2.9k sqft2706 S Custer Rd, Monroe, MI 48161For SaleMLS ID #50221372, Jacob Levicki, Real Estate One Monroe. MiRealSource
- $550,0003 bd3 ba3.7k sqft7977 N Custer Rd, Monroe, MI 48162For SaleMLS ID #50221904, Nini Riggs, Coldwell Banker Haynes R.E. in Monroe. MiRealSource
- $525,0004 bd3 ba3.4k sqft22627 Otter Rd, New Boston, MI 48164For SaleMLS ID #20261073638, Deborah A Luke, Keller Williams Advantage. Realcomp II
- $509,9005 bd3 ba2.5k sqft39755 Willow Rd, Belleville, MI 48164For SaleMLS ID #20261066788, Patricia Fritz-Saenz, Real Estate One-Southgate. Realcomp II
