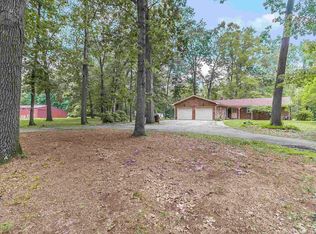
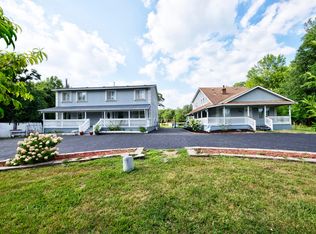
TURN KEY HORSE FARM/MOVE IN READY-HOMES SIT BACK OFF THE ROAD FOR PRIVACY MAIN HOME WITH INLAW SUITE(ADDITIONAL 784 SQ FT ON MAIN FLOOR), ,36X60 MORTON 8 STALL BARN W ATTACHED 54X105 MORTON INDOOR RIDING ARENA, 10X24 TACK ROOM,10X12 FEED AREA,10X12 HAY STALL. 3-12X24 MORTON RUN IN SHEDS, 1 ACRE STOCKED FISH POND(28FT DEEP) TILED DRAINAGE SYSTEM. OUTDOOR RIDING ARENA,19.6 ACRES OF WELL MAINTAINED SPLIT RAIL FENCE, 7 PASTURES. PLUS A MOTHER-IN LAW APT 784 SQ FT. MODERN OAK(SOFT CLOSE CABINETS) KITCHEN AND BATHROOM (WHEELCHAIR ACCESSIBLE) ADDITIONAL 770 SQ FT HOME, 1 BEDROOM MODERN KITCHEN AND BATH/LAUNDRY WITH ATTIC STORAGE( FOR ADDITIONAL BEDROOM AND BATH ON MAIN FLOOR) MAIN HOME WITH HICKORY SOFT CLOSE KITCHEN CABINETS. PREAPPROVED BUYERS PLEASE 48 HOUR NOTICE TO SHOW PREFERRED. LISTING AGENT OR OWNER WILL BE HOME. 2 WELLS AND ONE POINT WELL ON PROPERTY. 2 SEPTIC SYSTEMS. B.A.T.V.A.I. HOMESTEAD AT 77%
For sale
$865,000
16875 & 16873 Railroad St, Petersburg, MI 49270
3beds
2,300sqft
:
Get pre-qualified$5,543/mo
Farm
Built in 1970
25 Acres Lot
$-- Zestimate®
$376/sqft
$-- HOA
What's special
Outdoor riding arenaTiled drainage system
- 7 days |
- 810 |
- 41 |
Likely to sell faster than
Zillow last checked:
Listing updated:
Listed by:
Karen Norton 734-777-0575,
Karen Norton-Broker 734-777-0575
Source: MiRealSource,MLS#: 50217215 Originating MLS: Southeastern Border Association of REALTORS
Originating MLS: Southeastern Border Association of REALTORSFacts & features
Interior
Bedrooms & bathrooms
- Bedrooms: 3
- Bathrooms: 1
- Full bathrooms: 1
- Main level bathrooms: 1
Rooms
- Room types: In-Law/auPair/Ste
Bedroom 1
- Features: Carpet
- Level: Second
- Area: 117
- Dimensions: 13 x 9
Bedroom 2
- Features: Carpet
- Level: Second
- Area: 156
- Dimensions: 13 x 12
Bedroom 3
- Features: Carpet
- Level: Second
- Area: 160
- Dimensions: 16 x 10
Bathroom 1
- Features: Other
- Level: Main
- Area: 48
- Dimensions: 8 x 6
Dining room
- Features: Carpet
- Level: Main
- Area: 156
- Dimensions: 12 x 13
Family room
- Features: Carpet
- Level: Main
- Area: 247
- Dimensions: 19 x 13
Kitchen
- Features: Vinyl
- Level: Main
- Area: 240
- Dimensions: 20 x 12
Living room
- Features: Carpet
- Level: Main
- Area: 286
- Dimensions: 22 x 13
Heating
- Forced Air, Propane
Cooling
- Central Air, Wall/Window Unit(s)
Appliances
- Included: Water Heater
- Laundry: Main Level
Features
- Flooring: Carpet, Other, Vinyl
- Basement: Crawl Space
- Has fireplace: No
Interior area
- Total structure area: 2,300
- Total interior livable area: 2,300 sqft
- Finished area above ground: 2,300
- Finished area below ground: 0
Property
Parking
- Total spaces: 3
- Parking features: Detached
- Garage spaces: 3
Accessibility
- Accessibility features: Low Threshold Shower, Main Floor Laundry
Features
- Levels: One and One Half
- Stories: 1.5
- Has view: Yes
- View description: Rural View
- Waterfront features: Pond
- Frontage length: 825
Lot
- Size: 25 Acres
- Dimensions: 825 x 1317 x 825 x 1323
- Features: Deep Lot - 150+ Ft., Large Lot - 65+ Ft., Wooded, Rural, Farm
Details
- Additional structures: Barn(s), Corral(s), Pole Barn, Shed(s), Garage(s), Stable(s)
- Parcel number: 1410203300
- Zoning description: Agricultural
- Special conditions: Private
- Horses can be raised: Yes
- Horse amenities: Barn
Construction
Type & style
- Home type: SingleFamily
- Architectural style: Contemporary,Cottage
- Property subtype: Farm
Materials
- Stone, Vinyl Siding
- Foundation: Slab
Condition
- Year built: 1970
Utilities & green energy
- Sewer: Septic Tank
- Water: Private Well, Shared Private Well, Point Well
- Utilities for property: Cable/Internet Avail., Electricity Connected, Phone Connected, Propane
Community & HOA
Community
- Subdivision: Metes & Bounds
HOA
- Has HOA: No
Location
- Region: Petersburg
Financial & listing details
- Price per square foot: $376/sqft
- Annual tax amount: $5,587
- Date on market: 8/4/2026
- Cumulative days on market: 9 days
- Listing agreement: Exclusive Right To Sell
- Listing terms: Cash,Conventional
- Road surface type: Paved
Estimated market value
Not available
Estimated sales range
Not available
Not available
Price history
| Date | Event | Price |
|---|---|---|
| 8/4/2026 | Listed for sale | $865,000$376/sqft |
Source:  MiRealSource #50217215 Report a problem MiRealSource #50217215 Report a problem | ||
Public tax history
Tax history is unavailable.
Monthly payment
Est. payment
Payment breakdown
Explore the cost of this home by adjusting the details. Changes won't be saved.Climate risks
Neighborhood: 49270
Nearby schools
GreatSchools rating
- 6/10Summerfield Elementary SchoolGrades: PK-6Distance: 1 mi
- 7/10Summerfield Junior/Senior High SchoolGrades: 7-12Distance: 0.8 mi
Schools provided by the listing agent
- District: Summerfield School District
Source: MiRealSource. This data may not be complete. We recommend contacting the local school district to confirm school assignments for this home.
- $512,1004 bd2 ba3k sqft16875 Railroad St, Petersburg, MI 49270Off Market
- $211,100-- bd-- ba-- sqft16835 Railroad St, Petersburg, MI 49270Off Market
- $576,0004 bd3 ba2.4k sqft17627 Railroad St, Petersburg, MI 49270Off Market
- $211,800-- bd-- ba-- sqft17671 Railroad St, Petersburg, MI 49270Off Market
- $216,500-- bd-- ba-- sqft17585 Railroad St, Petersburg, MI 49270Off Market
- $322,800-- bd-- ba-- sqft16799 Railroad St, Petersburg, MI 49270Off Market
- $9,000-- bd-- ba-- sqft17547 Railroad St, Petersburg, MI 49270Sold
- $400,600-- bd-- ba-- sqft17043 Railroad St, Petersburg, MI 49270Off Market
A local agent can set up tours, give advice and negotiate with sellers.
Similar homes
- $575,0003 bd3 ba2.2k sqft10765 Whiteford Rd, Petersburg, MI 49270For Sale

 MLS ID #50216132, John Fesh, The Danberry Company - Temperance. MiRealSource
 - $635,0004 bd3 ba3.4k sqft2600 Meanwell Rd, Petersburg, MI 49270For Sale
 MLS ID #50206969, Kathy Sprott, Real Estate Solutions/MI, LLC - Temperance. MiRealSource
 - $600,0003 bd3 ba2.3k sqft14491 Lulu Rd, Ida, MI 48140For Sale
 MLS ID #50211681, Eric Goosen, Berkshire Hathaway HomeServices Kee Realty SCS. MiRealSource
 - $759,0006 bd4 ba3k sqft8410 W Newburg Rd, Carleton, MI 48117For Sale
 MLS ID #26040504, Naome Grab, National Realty Centers Northv. MichRIC
 - $950,0003 bd3 ba2.4k sqft4270 W Temperance Rd, Ottawa Lake, MI 49267For SaleMLS ID #50198919, Tim Korhumel, Key Realty One LLC - Summerfield. MiRealSource
- $1,000,0005 bd3 ba2k sqft3754 Stewart Rd, Monroe, MI 48162For SaleMLS ID #50213412, Michael S Begeman, Home Time Realty. MiRealSource
- $439,9003 bd3 ba1.8k sqft10301 Hoffman Rd, Maybee, MI 48159For SaleMLS ID #50217856, Rena Cousino, Synergy Realty Group Gerweck. MiRealSource
- $494,9004 bd3 ba2.9k sqft10239 W Bancroft St, Holland, OH 43528For SaleMLS ID #10011701, Megan Elizabeth Carlo, Blacktree Realty LLC. NORIS
- $475,0003 bd4 ba2.7k sqft9845 James Dr, Saline, MI 48176For SaleMLS ID #26040754, Julie Picknell, The Charles Reinhart Company. MichRIC
- $497,9003 bd3 ba1.6k sqft11404 Forche Rd, Blissfield, MI 49228For SaleMLS ID #50215793, Germaine Binns, Binns Realty Inc.. MiRealSource
- $625,0004 bd1 ba1.4k sqft9300 Head O Lake Rd, Ottawa Lake, MI 49267For Sale
 MLS ID #20261046278, Corey Fuller, Brookstone, Realtors LLC. Realcomp II
 - $450,0003 bd2 ba1.6k sqft11329 Crowe Rd, Milan, MI 48160For SaleMLS ID #26006928, Aleksandr Milshteyn, Real Estate One Inc. MichRIC
- $479,9003 bd2 ba2.4k sqft6849 Fortuna Dr, Temperance, MI 48182For SaleMLS ID #50216648, Megan Alfaro, Real Estate One Monroe. MiRealSource
- $799,9005 bd3 ba3.2k sqft8757 Sydney Dr, Saline, MI 48176For SaleMLS ID #26031286, Xiao Li, The Charles Reinhart Company. MichRIC
- $574,9004 bd2 ba2.1k sqft7760 Willow Rd, Clinton, MI 49236For SaleMLS ID #26037658, Skylar Harris, The Charles Reinhart Company. MichRIC
- $1,276,0004 bd4 ba2.7k sqft12911 Case Rd, Clinton, MI 49236For SaleMLS ID #26039286, Susan Lemay, RE/MAX Platinum. MichRIC
- $899,0004 bd3 ba3.1k sqft9216 Mirage Lake Dr, Milan, MI 48160For SaleMLS ID #26028473, Nicholas Jarvis, Jarvis Realty. MichRIC
- $735,0004 bd5 ba3.2k sqft9258 Twin Creek Ln, Sylvania, OH 43560For SaleMLS ID #10011048, Glen Whitten, Ohio Property Group, LLC. NORIS
- $439,9004 bd3 ba2.6k sqft10711 Douglas Rd, Temperance, MI 48182For SaleMLS ID #50192182, Lisa Moore, Moore Realty Group - Dundee. MiRealSource
- $475,0003 bd3 ba1.7k sqft1643 Spaulding Rd, Monroe, MI 48162For SaleMLS ID #50216505, Kimberle Daniels, Howard Hanna - Monroe. MiRealSource
