An exceptionally beautiful 2-storey brick home in one of the most sought out beautiful communities, steps from the prestigious Pointe West Golf Club. Impressive foyer featuring soaring ceilings and a grand staircase. The main floor offers a spacious primary bedroom with walk-in closet & a newly renovated 5pc ensuite. There is a bright and airy formal living and dining room. The large kitchen provides ample cabinets/counter space and a bright eating area. Cozy up in the family room around the wood burning fireplace. Main floor laundry and an updated 3pc bath adds convenience. Upstairs are 2 bedrooms, each with walk-in closets, connected by a Jack & Jill bathroom. The finished basement offers a great games area, office space, 2pc bath & 2 bedrooms. Step outside to your very own oasis, highlighted by an impressive 18' x 36' heated inground pool (2022).
For sale
C$824,999
172 Pointe West Dr, Amherstburg, ON N9V 3R6
5beds
2,592sqft
Single Family Residence
Built in 1988
-- sqft lot
$-- Zestimate®
C$318/sqft
C$-- HOA
What's special
Grand staircaseBright eating areaMain floor laundryJack and jill bathroomYour very own oasis
- 32 days |
- 43 |
- 3 |
Zillow last checked:
Listing updated:
Listed by:
Tracy Johnson, Broker,
Royal Lepage Binder Real Estate Brokerage
Source: Windsor-Essex County AOR,MLS®#: 26016881 Originating MLS®#: Windsor-Essex County Association of REALTORS®
Originating MLS®#: Windsor-Essex County Association of REALTORS®Facts & features
Interior
Bedrooms & bathrooms
- Bedrooms: 5
- Bathrooms: 4
- Full bathrooms: 3
- 1/2 bathrooms: 1
Heating
- Natural Gas, Forced Air, Furnace
Cooling
- Central Air
Appliances
- Included: Dryer, Microwave Range Hood Combo, Refrigerator, Stove, Washer, Gas Water Heater
Features
- Walk-In Closet
- Flooring: Laminate
- Basement: Full,Finished
- Number of fireplaces: 1
- Fireplace features: Fireplace 1 Fuel (Wood), Fireplace 1 (Conventional/Natural)
Interior area
- Total structure area: 2,592
- Total interior livable area: 2,592 sqft
Property
Parking
- Total spaces: 2
- Parking features: Double Width Or More Drive, Finished Drive, Side Drive, Double Garage, Attached, Automatic Garage Door Opener
- Attached garage spaces: 2
- Has uncovered spaces: Yes
Features
- Levels: Two
- Patio & porch: Patio
- Fencing: Fenced Yard
- Frontage length: 72.21
Lot
- Features: Golf Course/Parkland, Landscaped, Playground Nearby, Acreage Info (Unknown)
Details
- Additional structures: Storage Shed
- Zoning: R2-7
Construction
Type & style
- Home type: SingleFamily
- Property subtype: Single Family Residence
Materials
- Aluminum/Vinyl, Brick
- Foundation: Block
- Roof: Asphalt Shingle
Condition
- Year built: 1988
Utilities & green energy
- Sewer: Sanitary
- Water: Municipal Water
- Utilities for property: Water Connected, Sewer Connected
Community & HOA
Location
- Region: Amherstburg
Financial & listing details
- Price per square foot: C$318/sqft
- Annual tax amount: C$8,539
- Date on market: 7/14/2026
- Inclusions: Pool Table, Trampoline, Hockey Table
- Exclusions: Fridge In La Room, Security Cameras, Robot Pool Cleaner
- Ownership: Freehold
Price history
| Date | Event | Price |
|---|---|---|
| 7/14/2026 | Listed for sale | C$824,999C$318/sqft |
Source:  Windsor-Essex County AOR #26016881 Report a problem Windsor-Essex County AOR #26016881 Report a problem | ||
Public tax history
Tax history is unavailable.
Climate risks
Neighborhood: N9V
Nearby schools
GreatSchools rating
- 9/10Meridian Elementary SchoolGrades: K-5Distance: 3.3 mi
- 6/10Grosse Ile Middle SchoolGrades: 6-8Distance: 1.7 mi
- 7/10Grosse Ile High SchoolGrades: 9-12Distance: 1.9 mi
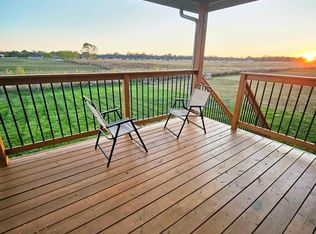
- C$924,9003 bd3 ba2.2k sqft885 Front Rd N, Amherstburg, ON N9V2V6For Sale

- C$--3 bd2 ba1.4k sqft119 Kingsbridge Dr, Amherstburg, ON N9V4A4Off Market
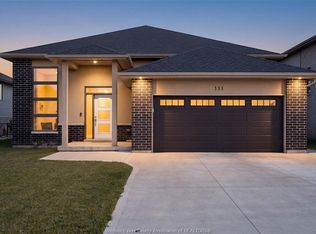
- C$699,9003 bd2 ba1.4k sqft111 Kingsbridge Dr, Amherstburg, ON N9V4A4For Sale
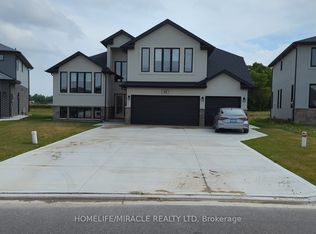
- C$3,6003 bd3 ba-- sqft41 Kingsbridge Dr, Amherstburg, ON N9V4A4For Rent
- C$830,0003 bd2 ba-- sqft55 Kingsbridge Dr, Amherstburg, ON N9V4A4For Sale
- C$759,9003 bd3 ba-- sqft58 Fairway Cres, Amherstburg, ON N9V3T8For Sale
- C$999,0004 bd4 ba3.1k sqft58 Noble Ct, Amherstburg, ON N9V0G8For Sale
- C$999,0004 bd4 ba-- sqft56 Noble Ct, Amherstburg, ON N9V0G8For Sale
Similar homes
- C$924,9003 bd3 ba2.2k sqft885 Front Rd N, Amherstburg, ON N9V 2V6For SaleMLS ID #26017133, Gisele Sutton, Asa, Sales Person, Royal Lepage Binder Real Estate Brokerage. Windsor-Essex County AOR
- C$699,9005 bd4 ba1.6k sqft255 Fort St, Amherstburg, ON N9V 1C1For Sale
 MLS ID #26018761, Aaron Lee, Sales Person, Jump Realty Inc. Brokerage. Windsor-Essex County AOR
 - C$799,9004 bd4 ba2.1k sqftLasalle, Lasalle, ON N9J 1V2For Sale
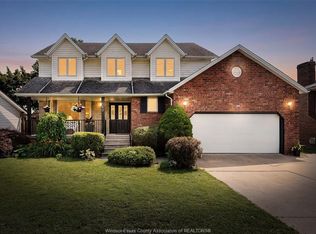 MLS ID #26019619, Raine Gagnon, Sales Person, Deerbrook Realty Inc. Brokerage. Windsor-Essex County AOR
 - C$799,9003 bd2 ba2k sqft34 Noble Ct, Amherstburg, ON N9V 0G8For Sale
 MLS ID #26008807, Sara Laporte, Sales Person, Kw Signature Brokerage. Windsor-Essex County AOR
 - C$939,9005 bd4 ba2.8k sqft311 Benson Ct, Amherstburg, ON N9V 0G7For SaleMLS ID #26018291, Vipin Kumar, Sales Person, Remo Valente Real Estate (1990) Limited Brokerage. Windsor-Essex County AOR
- C$899,8885 bd4 ba1.8k sqft208 Crystal Bay Dr, Amherstburg, ON N9V 4A6For SaleMLS ID #26015686, Jason Laframboise, Asa, Broker, Remax Capital Diamond Realty Brokerage. Windsor-Essex County AOR
- C$899,9004 bd3 ba2.9k sqft411 Thompson Ave, Amherstburg, ON N9V 0G8For SaleMLS ID #26005906, Jamie Kerr, Sales Person, Jump Realty Inc. Brokerage. Windsor-Essex County AOR
- C$699,9003 bd2 ba1.4k sqft111 Kingsbridge Dr, Amherstburg, ON N9V 4A4For SaleMLS ID #26016341, Jessica Spiteri, Sales Person, Jump Realty Inc. Brokerage. Windsor-Essex County AOR
- C$674,9004 bd2 ba1.8k sqft99 Victoria St S, Amherstburg, ON N9V 2K2For SaleMLS ID #26013912, Mark A. Eugeni, Sales Person, Manor Windsor Realty Ltd. Brokerage. Windsor-Essex County AOR
- C$1,199,0005 bd4 ba3.5k sqft336 Benson Ct, Amherstburg, ON N9V 0G7For SaleMLS ID #26018202, Jagdev Khakh, Sales Person, Bob Pedler Real Estate Limited Brokerage. Windsor-Essex County AOR
- C$649,9004 bd2 ba1.3k sqft462 Welsh Ave, Amherstburg, ON N9V 0B9For SaleMLS ID #26017908, Tony D'alimonte, Abr, Sales Person, Royal Lepage Binder Real Estate Brokerage. Windsor-Essex County AOR
- C$939,0003 bd3 ba1.9k sqft61 Hilton Ct, Amherstburg, ON N9V 0A6For SaleMLS ID #26016216, Nadia Khalaf, Broker, Remax Capital Diamond Realty Brokerage. Windsor-Essex County AOR
- C$689,9994 bd4 ba2.7k sqft110 Lake Erie Dr, Amherstburg, ON N9V 2Y8For SaleMLS ID #26018401, Bird Bouchard, Sales Person, Century 21 Local Home Team Realty Inc. Brokerage. Windsor-Essex County AOR
- C$959,9003 bd4 ba1.9k sqft504 Gold Coast Dr, Amherstburg, ON N9V 4B2For SaleMLS ID #26016888, Margaret Newlove, Broker, Sotheby's International Realty Canada Brokerage. Windsor-Essex County AOR
- C$1,149,0005 bd4 ba2.5k sqftBoblo Island, Amherstburg, ON N9V 4A6For SaleMLS ID #26017430, Rene Thrasher, Sales Person, Remax Preferred Realty Ltd. - 586 Brokerage. Windsor-Essex County AOR
- C$810,0005 bd3 ba2.2k sqft274 Irwin Ave, Essex, ON N8M 2T6For SaleMLS ID #26015309, Al Closs, Sales Person, Deerbrook Realty Inc. Brokerage. Windsor-Essex County AOR
- C$975,0005 bd4 ba3.6k sqft5940 Oxley Ave, Lasalle, ON N9H 1N5For SaleMLS ID #26018670, Tina Pickle, Sales Person, Manor Windsor Realty Ltd. Brokerage. Windsor-Essex County AOR
- C$799,9003 bd3 ba2.8k sqft5760 Wayne St, Lasalle, ON N9H 2M5For SaleMLS ID #26015304, Mark A. Eugeni, Sales Person, Manor Windsor Realty Ltd. Brokerage. Windsor-Essex County AOR
- C$874,9004 bd3 ba2.7k sqft3696 Huntington Ave, Windsor, ON N9E 3N3For SaleMLS ID #26011842, Frank Urbanski, Broker, Century 21 Local Home Team Realty Inc. Brokerage. Windsor-Essex County AOR
- C$929,7505 bd4 ba2.2k sqft2098 Edgemore Ave, Lasalle, ON N9H 2K1For SaleMLS ID #26012763, Mike Coffin, Asa, Sales Person, Royal Lepage Binder Real Estate Brokerage. Windsor-Essex County AOR
