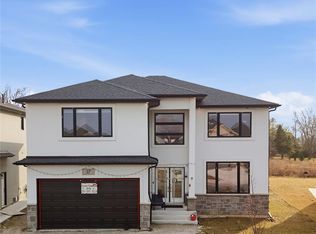
Welcome to 411 Thompson – a true move in ready home where everything has already been done for you. This beautifully finished ranch offers a clean, modern interior paired with a fully completed backyard that sets it apart from anything else on the market. From the moment you step inside, you’ll notice the attention to detail, highlighted by a bright, updated bathroom with glass shower and a functional layout designed for everyday living. The real showstopper is outside. The backyard has been professionally finished with a large stone patio, multiple seating areas, and a covered pergola, creating the perfect space to relax or entertain all summer long. No dirt, no projects, no waiting – just move in and enjoy. A standout feature is the heated garage, finished with epoxy floors, upgraded lighting, and a built in lounge area. Whether you’re parking, working, or hosting, this space delivers year round comfort and flexibility. Situated on a premium corner lot in a sought after neighbourhood, this home offers the perfect balance of style, space, and low maintenance living. Homes like this, where both the interior and exterior are truly complete, don’t come around often.
For sale
C$899,900
411 Thompson Ave, Amherstburg, ON N9V 0G8
4beds
2,942sqft
Ranch
Built in 2022
-- sqft lot
$-- Zestimate®
C$306/sqft
C$-- HOA
What's special
Clean modern interiorLarge stone patioMultiple seating areasCovered pergolaHeated garagePremium corner lot
- 149 days |
- 20 |
- 0 |
Zillow last checked:
Listing updated:
Listed by:
Jamie Kerr, Sales Person,
Jump Realty Inc. Brokerage
Source: Windsor-Essex County AOR,MLS®#: 26005906 Originating MLS®#: Windsor-Essex County Association of REALTORS®
Originating MLS®#: Windsor-Essex County Association of REALTORS®Facts & features
Interior
Bedrooms & bathrooms
- Bedrooms: 4
- Bathrooms: 3
- Full bathrooms: 3
Heating
- Natural Gas, Furnace, Heat Recovery Ventilation (HRV)
Cooling
- Central Air, Fully Air Conditioned
Appliances
- Included: Dishwasher, Dryer, Microwave, Refrigerator, Stove, Washer, Gas Water Heater
Features
- Energy Efficient, Walk-In Closet
- Basement: Full,Finished
Interior area
- Total structure area: 2,942
- Total interior livable area: 2,942 sqft
Property
Parking
- Total spaces: 2
- Parking features: Concrete Drive, Double Width Or More Drive, Finished Drive, Front Drive, Double Garage, Heated Garage, Inside Entrance
- Garage spaces: 2
- Has uncovered spaces: Yes
Features
- Fencing: Fenced Yard
- Frontage length: 65.89
Lot
- Features: Landscaped, Playground Nearby, Shopping Nearby, Underground Sprinkler System, Acreage Info (Unknown)
Details
- Zoning: RES
Construction
Type & style
- Home type: SingleFamily
- Architectural style: Raised Ranch
- Property subtype: Ranch
Materials
- Aluminum/Vinyl, Brick
- Foundation: Block
- Roof: Asphalt Shingle
Condition
- Year built: 2022
Utilities & green energy
- Sewer: Sanitary
- Water: Municipal Water
- Utilities for property: Water Connected, Sewer Connected
Community & HOA
Community
- Features: Walking Trails Nearby
- Security: Alarm System
Location
- Region: Amherstburg
Financial & listing details
- Price per square foot: C$306/sqft
- Annual tax amount: C$5,306
- Date on market: 3/23/2026
- Inclusions: Fridge, Oven Range, Microwave, Dishwasher, Washer And Dryer, Living Room Coffee Table, Gazebo
- Ownership: Freehold
Price history
| Date | Event | Price |
|---|---|---|
| 3/23/2026 | Listed for sale | C$899,900C$306/sqft |
Source:  Windsor-Essex County AOR #26005906 Report a problem Windsor-Essex County AOR #26005906 Report a problem | ||
Public tax history
Tax history is unavailable.
Climate risks
Neighborhood: N9V
Nearby schools
GreatSchools rating
- 9/10Meridian Elementary SchoolGrades: K-5Distance: 3.2 mi
- 6/10Grosse Ile Middle SchoolGrades: 6-8Distance: 1.7 mi
- 7/10Grosse Ile High SchoolGrades: 9-12Distance: 1.9 mi
- C$1,4752 bd2 ba-- sqft407 Thompson Ave #2, Amherstburg, ON N9V0G8For Rent
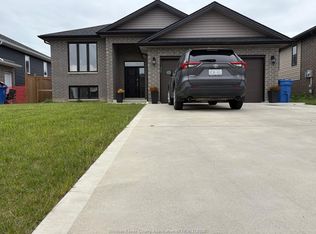
- C$799,9003 bd2 ba2k sqft34 Noble Ct, Amherstburg, ON N9V0G8For Sale

- C$999,0004 bd4 ba-- sqft56 Noble Ct, Amherstburg, ON N9V0G8For Sale
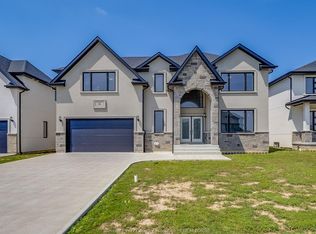
- C$999,0004 bd4 ba3.1k sqft58 Noble Ct, Amherstburg, ON N9V0G8For Sale
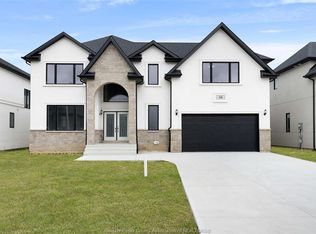
- C$999,9005 bd4 ba3k sqft85 Kingsbridge Dr, Amherstburg, ON N9V0G8For Sale
- C$--3 bd2 ba-- sqft97 Kingsbridge Dr #1, Amherstburg, ON N9V0G8Off Market
- C$--3 bd2 ba-- sqft97 Kingsbridge Dr, Amherstburg, ON N9V0G8Off Market
- C$799,9003 bd2 ba2k sqft101 Kingsbridge Dr LOT 44, Amherstburg, ON N9V0G8For Sale
Similar homes
- C$999,0004 bd4 ba3.1k sqft58 Noble Ct, Amherstburg, ON N9V 0G8For SaleMLS ID #26009139, Abe Alhakim, Sales Person, Remax Capital Diamond Realty Brokerage. Windsor-Essex County AOR
- C$999,9005 bd4 ba3k sqft85 Kingsbridge Dr, Amherstburg, ON N9V 0G8For Sale
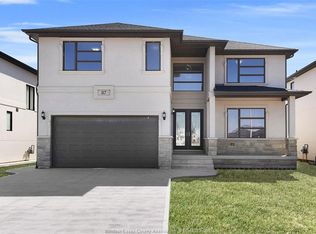 MLS ID #26008170, Cristina Poljak, Sales Person, Realty One Group Iconic Brokerage Brokerage. Windsor-Essex County AOR
 - C$799,9003 bd2 ba2k sqft34 Noble Ct, Amherstburg, ON N9V 0G8For SaleMLS ID #26008807, Sara Laporte, Sales Person, Kw Signature Brokerage. Windsor-Essex County AOR
- C$869,9994 bd4 ba2.8k sqft37 Kingsbridge Dr, Amherstburg, ON N9V 4A5For Sale
 MLS ID #26005476, Kulbir Singh Kahlon, Sales Person, Double Up Realty Inc Brokerage. Windsor-Essex County AOR
 - C$939,9005 bd4 ba2.8k sqft311 Benson Ct, Amherstburg, ON N9V 0G7For SaleMLS ID #26018291, Vipin Kumar, Sales Person, Remo Valente Real Estate (1990) Limited Brokerage. Windsor-Essex County AOR
- C$939,0003 bd3 ba1.9k sqft61 Hilton Ct, Amherstburg, ON N9V 0A6For SaleMLS ID #26016216, Nadia Khalaf, Broker, Remax Capital Diamond Realty Brokerage. Windsor-Essex County AOR
- C$824,9995 bd4 ba2.5k sqft172 Pointe West Dr, Amherstburg, ON N9V 3R6For SaleMLS ID #26016881, Tracy Johnson, Broker, Royal Lepage Binder Real Estate Brokerage. Windsor-Essex County AOR
- C$1,199,0005 bd4 ba3.5k sqft336 Benson Ct, Amherstburg, ON N9V 0G7For SaleMLS ID #26018202, Jagdev Khakh, Sales Person, Bob Pedler Real Estate Limited Brokerage. Windsor-Essex County AOR
- C$899,8885 bd4 ba1.8k sqft208 Crystal Bay Dr, Amherstburg, ON N9V 4A6For SaleMLS ID #26015686, Jason Laframboise, Asa, Broker, Remax Capital Diamond Realty Brokerage. Windsor-Essex County AOR
- C$699,9005 bd4 ba1.6k sqft255 Fort St, Amherstburg, ON N9V 1C1For SaleMLS ID #26018761, Aaron Lee, Sales Person, Jump Realty Inc. Brokerage. Windsor-Essex County AOR
- C$779,9004 bd4 ba2.1k sqft240 Gary Ave, Lasalle, ON N9J 1V2For SaleMLS ID #26020266, Raine Gagnon, Sales Person, Deerbrook Realty Inc. Brokerage. Windsor-Essex County AOR
- C$699,9003 bd2 ba1.4k sqft111 Kingsbridge Dr, Amherstburg, ON N9V 4A4For SaleMLS ID #26016341, Jessica Spiteri, Sales Person, Jump Realty Inc. Brokerage. Windsor-Essex County AOR
- C$1,149,0005 bd4 ba2.5k sqftBoblo Island, Amherstburg, ON N9V 4A6For SaleMLS ID #26017430, Rene Thrasher, Sales Person, Remax Preferred Realty Ltd. - 586 Brokerage. Windsor-Essex County AOR
- C$1,299,9005 bd4 ba3.4k sqftKingsbridge, Amherstburg, ON N9V 0G7For SaleMLS ID #26008296, Cristina Poljak, Sales Person, Realty One Group Iconic Brokerage Brokerage. Windsor-Essex County AOR
- C$1,029,0004 bd4 ba2.8k sqft510 Huron St, Lasalle, ON N9J 3Z4For SaleMLS ID #26018854, Anna Tarantino, Sales Person, Remo Valente Real Estate (1990) Limited Brokerage. Windsor-Essex County AOR
- C$959,9003 bd4 ba1.9k sqft504 Gold Coast Dr, Amherstburg, ON N9V 4B2For SaleMLS ID #26016888, Margaret Newlove, Broker, Sotheby's International Realty Canada Brokerage. Windsor-Essex County AOR
- C$949,9004 bd4 ba2.6k sqft778 Alpenrose Ct, Windsor, ON N9G 2X7For SaleMLS ID #26014818, Kate Saleh, Sales Person, Manor Windsor Realty Ltd. Brokerage. Windsor-Essex County AOR
- C$698,0002 bd2 ba1.5k sqft190 McLellan Ave, Amherstburg, ON N9V 4C5For SaleMLS ID #26013852, Mhmd Hassoun, Sales Person, Real Broker Ontario Ltd Brokerage. Windsor-Essex County AOR
- C$1,099,9004 bd3 ba3.2k sqft6181 Silver Maple Rd, Lasalle, ON N9H 0C1For SaleMLS ID #26020007, Matt Mcshane, Broker, Remo Valente Real Estate (1990) Limited Brokerage. Windsor-Essex County AOR
- C$599,9004 bd3 ba1.7k sqft295 George St, Amherstburg, ON N9V 2G3For SaleMLS ID #26017806, Adam Pedersen B. Comm, Sales Person, Buckingham Realty (Windsor) Ltd. Brokerage. Windsor-Essex County AOR
