Why wait to build when you can move into this 4-year-new 3 Bed 2 Bath raised ranch with bonus room approx. 2,020 sq ft above grade with an unfinished basement ready for your vision. Featuring a bright open-concept layout, custom kitchen with quartz countertops and oversized island, a dedicated dining space and a fantastic family room with gas fireplace. Two additional bedrooms, full bath and laundry room complete the main level. Spacious primary suite includes a walk-in closet and luxurious 6-piece ensuite with glass shower and standalone soaker tub. Enjoy outdoor living with a covered porch and large deck. A perfect blend of style, comfort, and potential in a sought-after location. Call to book a private viewing today!
For sale
C$799,900
34 Noble Ct, Amherstburg, ON N9V 0G8
3beds
2,020sqft
Ranch
Built in 2022
7,535 Square Feet Lot
$-- Zestimate®
C$396/sqft
C$-- HOA
What's special
Bright open-concept layoutOversized islandDedicated dining spaceSpacious primary suiteWalk-in closetCovered porchLarge deck
- 99 days |
- 12 |
- 0 |
Zillow last checked:
Listing updated:
Listed by:
Sara Laporte, Sales Person,
Kw Signature Brokerage,
Isaac Verge, Sales Person,
Kw Signature
Source: Windsor-Essex County AOR,MLS®#: 26008807 Originating MLS®#: Windsor-Essex County Association of REALTORS®
Originating MLS®#: Windsor-Essex County Association of REALTORS®Facts & features
Interior
Bedrooms & bathrooms
- Bedrooms: 3
- Bathrooms: 2
- Full bathrooms: 2
Heating
- Natural Gas, Forced Air
Cooling
- Central Air
Appliances
- Included: Dishwasher, Microwave, Refrigerator, Stove, Gas Water Heater
Features
- Walk-In Closet
- Flooring: Carpet
- Basement: Full,Unfinished
- Number of fireplaces: 1
- Fireplace features: Fireplace 1 Fuel (Gas), Fireplace 1 (Direct Vent)
Interior area
- Total structure area: 2,020
- Total interior livable area: 2,020 sqft
Video & virtual tour
Property
Parking
- Total spaces: 2.5
- Parking features: Double Width Or More Drive, Finished Drive, Front Drive, 2.5 Garage, Attached
- Attached garage spaces: 2.5
- Has uncovered spaces: Yes
Features
- Patio & porch: Covered Porch
- Frontage length: 60.26
Lot
- Size: 7,535 Square Feet
- Features: Ravine
Details
- Zoning: RES
Construction
Type & style
- Home type: SingleFamily
- Architectural style: Raised Ranch W/ Bonus Room
- Property subtype: Ranch
Materials
- Brick, Concrete/Stucco
- Foundation: Concrete Perimeter
- Roof: Asphalt Shingle
Condition
- Year built: 2022
Utilities & green energy
- Sewer: Sanitary
- Water: Municipal Water
- Utilities for property: Water Connected, Sewer Connected
Community & HOA
Location
- Region: Amherstburg
Financial & listing details
- Price per square foot: C$396/sqft
- Annual tax amount: C$6,789
- Date on market: 4/22/2026
- Ownership: Freehold
Sara Laporte, Sales Person
Sara Laporte, Sales Person
(519) 817-8700
By pressing Contact Agent, you agree that the real estate professional identified above may call/text you about your search, which may involve use of automated means and pre-recorded/artificial voices. You don't need to consent as a condition of buying any property, goods, or services. Message/data rates may apply. You also agree to our Terms of Use. Zillow does not endorse any real estate professionals. We may share information about your recent and future site activity with your agent to help them understand what you're looking for in a home.
Price history
| Date | Event | Price |
|---|---|---|
| 4/22/2026 | Listed for sale | C$799,900C$396/sqft |
Source:  Windsor-Essex County AOR #26008807 Report a problem Windsor-Essex County AOR #26008807 Report a problem | ||
Public tax history
Tax history is unavailable.
Climate risks
Neighborhood: N9V
Nearby schools
GreatSchools rating
- 9/10Meridian Elementary SchoolGrades: K-5Distance: 3.2 mi
- 6/10Grosse Ile Middle SchoolGrades: 6-8Distance: 1.8 mi
- 7/10Grosse Ile High SchoolGrades: 9-12Distance: 1.9 mi
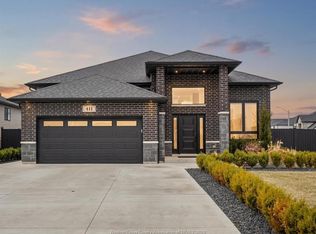
- C$899,9004 bd3 ba2.9k sqft411 Thompson Ave, Amherstburg, ON N9V0G8For Sale
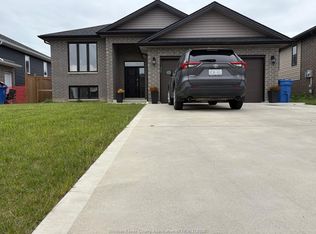
- C$1,4752 bd2 ba-- sqft407 Thompson Ave #2, Amherstburg, ON N9V0G8For Rent
- C$2,6003 bd2 ba-- sqft80 Whelan Dr, Amherstburg, ON N9V4B6For Rent

- C$--3 bd2 ba-- sqft97 Kingsbridge Dr #1, Amherstburg, ON N9V0G8Off Market
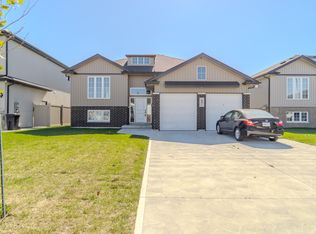
- C$--3 bd2 ba-- sqft97 Kingsbridge Dr, Amherstburg, ON N9V0G8Off Market
- C$649,9003 bd2 ba-- sqft14 Noble Ct, Amherstburg, ON N9V0G8For Sale
- C$799,9003 bd2 ba2k sqft101 Kingsbridge Dr LOT 44, Amherstburg, ON N9V0G8For Sale
- C$1,199,9004 bd4 ba-- sqft116 Kingsbridge Dr, Amherstburg, ON N9V0G8For Sale
Similar homes
- C$899,9004 bd3 ba2.9k sqft411 Thompson Ave, Amherstburg, ON N9V 0G8For SaleMLS ID #26005906, Jamie Kerr, Sales Person, Jump Realty Inc. Brokerage. Windsor-Essex County AOR
- C$719,9003 bd2 ba1.4k sqft111 Kingsbridge Dr, Amherstburg, ON N9V 4A4For Sale
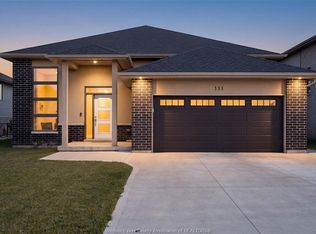 MLS ID #26016341, Jessica Spiteri, Sales Person, Jump Realty Inc. Brokerage. Windsor-Essex County AOR
 - C$939,0003 bd3 ba1.9k sqft61 Hilton Ct, Amherstburg, ON N9V 0A6For Sale
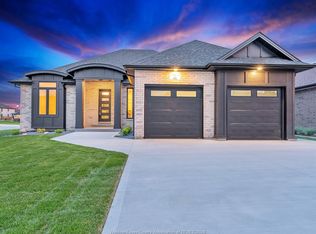 MLS ID #26016216, Nadia Khalaf, Broker, Remax Capital Diamond Realty Brokerage. Windsor-Essex County AOR
 - C$939,9005 bd4 ba2.8k sqft311 Benson Ct, Amherstburg, ON N9V 0G7For Sale
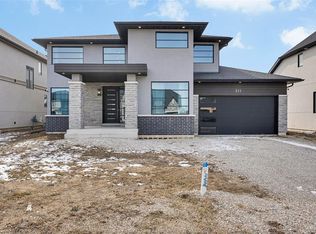 MLS ID #26018291, Vipin Kumar, Sales Person, Remo Valente Real Estate (1990) Limited Brokerage. Windsor-Essex County AOR
 - C$824,9995 bd4 ba2.5k sqft172 Pointe West Dr, Amherstburg, ON N9V 3R6For SaleMLS ID #26016881, Tracy Johnson, Broker, Royal Lepage Binder Real Estate Brokerage. Windsor-Essex County AOR
- C$699,9005 bd4 ba1.6k sqft255 Fort St, Amherstburg, ON N9V 1C1For SaleMLS ID #26015828, Aaron Lee, Sales Person, Jump Realty Inc. Brokerage. Windsor-Essex County AOR
- C$869,9994 bd4 ba2.8k sqft37 Kingsbridge Dr, Amherstburg, ON N9V 4A5For SaleMLS ID #26005476, Kulbir Singh Kahlon, Sales Person, Double Up Realty Inc Brokerage. Windsor-Essex County AOR
- C$949,0005 bd3 ba2.2k sqft227 Meadowview Ave, Amherstburg, ON N9V 0G1For SaleMLS ID #26017564, John D'alimonte, Sales Person, Remax Preferred Realty Ltd. - 586 Brokerage. Windsor-Essex County AOR
- C$698,0002 bd2 ba1.5k sqft190 McLellan Ave, Amherstburg, ON N9V 4C5For SaleMLS ID #26013852, Mhmd Hassoun, Sales Person, Real Broker Ontario Ltd Brokerage. Windsor-Essex County AOR
- C$815,0004 bd3 ba1.6k sqft595 Donlon St, Lasalle, ON N9J 3Y3For SaleMLS ID #26014640, Dustin Timothy, Sales Person, Key Solutions Realty Ltd. Brokerage. Windsor-Essex County AOR
- C$959,9003 bd4 ba1.9k sqft504 Gold Coast Dr, Amherstburg, ON N9V 4B2For SaleMLS ID #26016888, Margaret Newlove, Broker, Sotheby's International Realty Canada Brokerage. Windsor-Essex County AOR
- C$599,9004 bd3 ba1.7k sqft295 George St, Amherstburg, ON N9V 2G3For SaleMLS ID #26017806, Adam Pedersen B. Comm, Sales Person, Buckingham Realty (Windsor) Ltd. Brokerage. Windsor-Essex County AOR
- C$899,8885 bd4 ba1.8k sqft208 Crystal Bay Dr, Amherstburg, ON N9V 4A6For SaleMLS ID #26015686, Jason Laframboise, Asa, Broker, Remax Capital Diamond Realty Brokerage. Windsor-Essex County AOR
- C$1,099,9004 bd4 ba3k sqft192 Whelan Dr, Amherstburg, ON N9V 4A5For SaleMLS ID #26012589, Lina Hamade, Sales Person, Jump Realty Inc. Brokerage. Windsor-Essex County AOR
- C$632,0002 bd2 ba1.5k sqft224 McLellan Ave, Amherstburg, ON N9V 4C5For SaleMLS ID #26015210, Razvan Mag, Broker, Lc Platinum Realty Inc. Brokerage. Windsor-Essex County AOR
- C$1,149,0005 bd4 ba2.5k sqftBoblo Island, Amherstburg, ON N9V 4A6For SaleMLS ID #26017430, Rene Thrasher, Sales Person, Remax Preferred Realty Ltd. - 586 Brokerage. Windsor-Essex County AOR
- C$632,0002 bd2 ba1.5k sqft220 McLellan Ave, Amherstburg, ON N9V 4C5For SaleMLS ID #26015173, Razvan Mag, Broker, Lc Platinum Realty Inc. Brokerage. Windsor-Essex County AOR
- C$553,0002 bd2 ba1.4k sqft701 Elliot Point Rd, Amherstburg, ON N9V 0H1For SaleMLS ID #26016010, Theresa Forcier, Sales Person, Remax Preferred Realty Ltd. - 586 Brokerage. Windsor-Essex County AOR
- C$799,0005 bd3 ba2.1k sqft1505 Michigan Ave, Lasalle, ON N9J 2G7For SaleMLS ID #26015685, Toufic Hassoun, Broker, Real Broker Ontario Ltd Brokerage. Windsor-Essex County AOR
- C$888,8882 bd2 ba1.8k sqft247 Brock St #101, Amherstburg, ON N9V 2H4For SaleMLS ID #26001293, Chantel Wasyluk, Sales Person, Remax Capital Diamond Realty Brokerage. Windsor-Essex County AOR
