WELCOME TO BEAUTIFUL AMHERSTBURGH!! POPULAR KINGSBRIDGE AREA, GORGEOUS COUNTY SETTING WITH MASSIVE PIE SHAPE LOT. TO BE BUILT! EXTRA EXTRA LRG BRAND NEW EXTRA LARGE MODERN/STYLISH R-RANCH STYLE HOME IN A DESIRABLE LOCATION. GREAT CURB APPEAL WITH BRICK/VINLY FINISHES. STEP INSIDE TO THE LRG INVITING FOYER THAT LEADS YOU TO THE OPEN CONCEPT MAIN LVL W/SOARING CEILINGS. MASSIVE LR/DR/KITCHEN COMBO, FAMILY ROOM - CUSTOM KITCHEN W/STYLISH CABINETS & GRANITE/QUARTZ COUNTER TOPS! LAVISH ENSUITE BATH - W-IN CLST ATTACHED TO MASTER. 3 BEDROOMS AND 2 FULL BATHS ON MAIN LEVEL. BASEMENT CAN BE FINISHED WITH 2 ADDITIONAL BEDROOMS AND 1 FULL BATH & LARGE FAMILY ROOM! HIGH QUALITY FINISHES THRU-OUT ARE A STANDARD. PEACE OF MIND WITH 7 YEARS NEW HOME TARION WARRANTY!! WE CAN CUSTOMIZE THIS OR ANY OTHER FLOOR PLAN TO SUIT YOUR LIFESTYLE!!
For sale
C$649,900
14 Noble Ct, Amherstburg, ON N9V 0G8
3beds
Ranch
Built in ----
-- sqft lot
$-- Zestimate®
C$--/sqft
C$-- HOA
What's special
Gorgeous county settingFamily roomLavish ensuite bath
- 98 days |
- 12 |
- 1 |
Zillow last checked:
Listing updated:
Listed by:
Albert Kantarjian, Broker Of Record,
Remax Capital Diamond Realty Brokerage,
Kaija Karmiste, Sales Person,
Remax Capital Diamond Realty
Source: Windsor-Essex County AOR,MLS®#: 26008695 Originating MLS®#: Windsor-Essex County Association of REALTORS®
Originating MLS®#: Windsor-Essex County Association of REALTORS®Facts & features
Interior
Bedrooms & bathrooms
- Bedrooms: 3
- Bathrooms: 2
- Full bathrooms: 2
Heating
- Natural Gas, Forced Air, Furnace, Heat Recovery Ventilation (HRV)
Cooling
- Central Air
Appliances
- Included: Other, See Remarks, Gas Water Heater
Features
- Energy Efficient, Walk-In Closet
- Basement: Full,Finished
Property
Parking
- Total spaces: 2
- Parking features: Double Width Or More Drive, Front Drive, Double Garage, Attached, Inside Entrance
- Attached garage spaces: 2
- Has uncovered spaces: Yes
Features
- Patio & porch: Patio, Covered Porch
- Frontage length: 0.00
Lot
- Features: Playground Nearby, Shopping Nearby, Acreage Info (Unknown)
Details
- Zoning: RES
Construction
Type & style
- Home type: SingleFamily
- Architectural style: Raised Ranch
- Property subtype: Ranch
Materials
- Aluminum/Vinyl, Brick
- Foundation: Concrete Perimeter
- Roof: Asphalt Shingle
Utilities & green energy
- Sewer: Sanitary, Storm, Installed
- Water: Municipal Water
- Utilities for property: Water Connected
Community & HOA
Community
- Features: Walking Trails Nearby
Location
- Region: Amherstburg
Financial & listing details
- Date on market: 4/21/2026
- Ownership: Freehold
Albert Kantarjian, Broker Of Record
Albert Kantarjian, Broker Of Record
(519) 816-4222
By pressing Contact Agent, you agree that the real estate professional identified above may call/text you about your search, which may involve use of automated means and pre-recorded/artificial voices. You don't need to consent as a condition of buying any property, goods, or services. Message/data rates may apply. You also agree to our Terms of Use. Zillow does not endorse any real estate professionals. We may share information about your recent and future site activity with your agent to help them understand what you're looking for in a home.
Price history
| Date | Event | Price |
|---|---|---|
| 4/21/2026 | Listed for sale | C$649,900 |
Source:  Windsor-Essex County AOR #26008695 Report a problem Windsor-Essex County AOR #26008695 Report a problem | ||
Public tax history
Tax history is unavailable.
Climate risks
Neighborhood: N9V
Nearby schools
GreatSchools rating
- 9/10Meridian Elementary SchoolGrades: K-5Distance: 3.3 mi
- 6/10Grosse Ile Middle SchoolGrades: 6-8Distance: 1.9 mi
- 7/10Grosse Ile High SchoolGrades: 9-12Distance: 2 mi
- C$1,199,9004 bd4 ba-- sqft116 Kingsbridge Dr, Amherstburg, ON N9V0G8For Sale

- C$2,6003 bd2 ba-- sqft80 Whelan Dr, Amherstburg, ON N9V4B6For Rent

- C$899,9006 bd3 ba-- sqft111 Lambert St, Amherstburg, ON N9V0G6For Sale
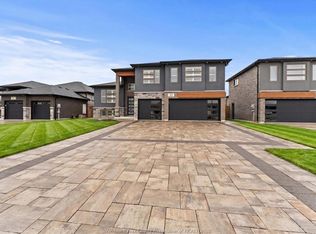
- C$939,0003 bd3 ba1.9k sqft61 Hilton Ct, Amherstburg, ON N9V0A6For Sale
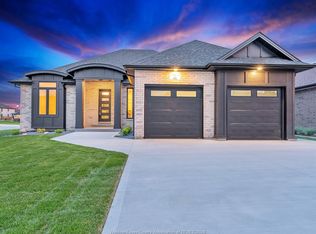
- C$--3 bd2 ba-- sqft115 Kingsbridge Dr, Amherstburg, ON N9V0G8Off Market
- C$799,9003 bd2 ba2k sqft34 Noble Ct, Amherstburg, ON N9V0G8For Sale
- C$709,9004 bd3 ba-- sqft208 Clarke St, Amherstburg, ON N9V0G6For Sale
- C$799,9003 bd2 ba2k sqft101 Kingsbridge Dr LOT 44, Amherstburg, ON N9V0G8For Sale
Similar homes
- C$799,9003 bd2 ba2k sqft34 Noble Ct, Amherstburg, ON N9V 0G8For Sale
 MLS ID #26008807, Sara Laporte, Sales Person, Kw Signature Brokerage. Windsor-Essex County AOR
 - C$899,9006 bd3 ba-- sqft111 Lambert St, Amherstburg, ON N9V 0G6For SaleMLS ID #26018091, Christian Pottle, Sales Person, Remax Preferred Realty Ltd. - 588 Brokerage. Windsor-Essex County AOR
- C$719,9003 bd2 ba1.4k sqft111 Kingsbridge Dr, Amherstburg, ON N9V 4A4For Sale
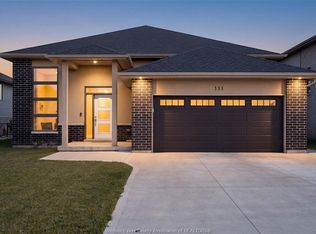 MLS ID #26016341, Jessica Spiteri, Sales Person, Jump Realty Inc. Brokerage. Windsor-Essex County AOR
 - C$819,0005 bd3 ba-- sqft115 Davis St, Amherstburg, ON N9V 0G9For Sale
 MLS ID #26017645, Paige Eddie, Sales Person, Nest Realty Inc. Brokerage. Windsor-Essex County AOR
 - C$699,9005 bd4 ba1.6k sqft255 Fort St, Amherstburg, ON N9V 1C1For SaleMLS ID #26015828, Aaron Lee, Sales Person, Jump Realty Inc. Brokerage. Windsor-Essex County AOR
- C$698,0002 bd2 ba1.5k sqft190 McLellan Ave, Amherstburg, ON N9V 4C5For SaleMLS ID #26013852, Mhmd Hassoun, Sales Person, Real Broker Ontario Ltd Brokerage. Windsor-Essex County AOR
- C$632,0002 bd2 ba1.5k sqft224 McLellan Ave, Amherstburg, ON N9V 4C5For SaleMLS ID #26015210, Razvan Mag, Broker, Lc Platinum Realty Inc. Brokerage. Windsor-Essex County AOR
- C$699,9003 bd3 ba-- sqft237 Livingstone Cres, Amherstburg, ON N9V 0H1For SaleMLS ID #26013773, Ron Deneau, Asa, Sales Person, Bob Pedler Real Estate Limited Brokerage. Windsor-Essex County AOR
- C$549,9992 bd2 ba-- sqft313 Kelly Rd, Amherstburg, ON N9V 0H1For SaleMLS ID #26009282, Harneet Sivia, Sales Person, Double Up Realty Inc Brokerage. Windsor-Essex County AOR
- C$599,9004 bd3 ba1.7k sqft295 George St, Amherstburg, ON N9V 2G3For SaleMLS ID #26017806, Adam Pedersen B. Comm, Sales Person, Buckingham Realty (Windsor) Ltd. Brokerage. Windsor-Essex County AOR
- C$711,8883 bd3 ba-- sqft146 Atlantic Ave, Amherstburg, ON N9V 3K7For SaleMLS ID #26016812, Christian Pottle, Sales Person, Remax Preferred Realty Ltd. - 588 Brokerage. Windsor-Essex County AOR
- C$925,0005 bd3 ba-- sqft106 Bonnett Rd, Amherstburg, ON N9V 0G8For SaleMLS ID #26016575, Goran Todorovic , Broker Of Record, Remax Care Realty Brokerage. Windsor-Essex County AOR
- C$939,0003 bd3 ba1.9k sqft61 Hilton Ct, Amherstburg, ON N9V 0A6For SaleMLS ID #26016216, Nadia Khalaf, Broker, Remax Capital Diamond Realty Brokerage. Windsor-Essex County AOR
- C$699,9003 bd2 ba-- sqft69 Red Oak Cres, Amherstburg, ON N9V 4C4For SaleMLS ID #26016816, Goran Todorovic , Broker Of Record, Remax Care Realty Brokerage. Windsor-Essex County AOR
- C$553,0002 bd2 ba1.4k sqft701 Elliot Point Rd, Amherstburg, ON N9V 0H1For SaleMLS ID #26016010, Theresa Forcier, Sales Person, Remax Preferred Realty Ltd. - 586 Brokerage. Windsor-Essex County AOR
- C$579,9004 bd3 ba-- sqft212 Adams Ave, Amherstburg, ON N9V 0B2For SaleMLS ID #26012103, Jessie Collado, Sales Person, Key Solutions Realty Ltd. Brokerage. Windsor-Essex County AOR
- C$869,9994 bd4 ba2.8k sqft37 Kingsbridge Dr, Amherstburg, ON N9V 4A5For SaleMLS ID #26005476, Kulbir Singh Kahlon, Sales Person, Double Up Realty Inc Brokerage. Windsor-Essex County AOR
- C$689,9003 bd2 ba1.3k sqft945 Laurier Dr, Lasalle, ON N9J 1M9For SaleMLS ID #26012246, Mark A. Eugeni, Sales Person, Manor Windsor Realty Ltd. Brokerage. Windsor-Essex County AOR
- C$849,9005 bd3 ba-- sqft1118 Union St, Amherstburg, ON N9V 2Y5For SaleMLS ID #26017421, Rick Lescanec, Broker Of Record, Deerbrook Plus Realty Inc Brokerage. Windsor-Essex County AOR
- C$639,9002 bd2 ba-- sqft77 Pereira Dr, Essex, ON N0R 1G0For SaleMLS ID #26017740, Michelle Branco, Sales Person, Royal Lepage Binder Real Estate Brokerage. Windsor-Essex County AOR
