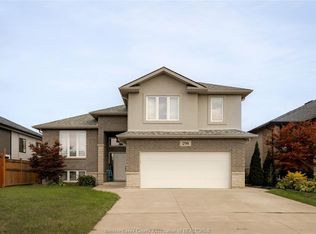
Welcome to 111 Lambert St! This impeccably built raised ranch offers three sprawling levels of living space, providing 4 plus two bedrooms (including a large primary bonus room with 5 piece private luxurious en suite), 3 full bathrooms, as well a a second laundry on the main. The builder finished lower level is complete with its own kitchen, laundry, and separate entrances from the garage, as well as the backyard. The massive three car garage has access to 5 locations including the side, backyard (with patio doors), main and lower levels! Custom California style blinds, a fully integrated 11 camera security system, approx. 2,200 sq ft of interlocked driveway and surrounding patios, along with a large fully finished and fenced yard make this Amherstburg Dream Home an absolute must see!
For sale
C$899,900
111 Lambert St, Amherstburg, ON N9V 0G6
6beds
Ranch
Built in 2020
8,276 Square Feet Lot
$-- Zestimate®
C$--/sqft
C$-- HOA
What's special
Custom california style blinds
- 83 days
- 9
- 0
Zillow last checked:
Listing updated:
Listed by:
Christian Pottle, Sales Person,
Remax Preferred Realty Ltd. - 588 Brokerage,
Alice Pottle, Sales Person,
Remax Preferred Realty Ltd. - 588
Source: Windsor-Essex County AOR,MLS®#: 26018091 Originating MLS®#: Windsor-Essex County Association of REALTORS®
Originating MLS®#: Windsor-Essex County Association of REALTORS®Facts & features
Interior
Bedrooms & bathrooms
- Bedrooms: 6
- Bathrooms: 3
- Full bathrooms: 3
Rooms
- Room types: 2nd Kitchen
Heating
- Natural Gas, Forced Air, Furnace, Heat Recovery Ventilation (HRV)
Cooling
- Central Air
Appliances
- Included: 2 Fridges, 2 Stoves, Dishwasher, Dryer, Washer, Gas Water Heater, Tankless Water Heater
Features
- In-Law Suite, Walk-In Closet
- Flooring: Laminate
- Basement: Full,Finished
- Number of fireplaces: 1
- Fireplace features: Fireplace 1 Fuel (Gas), Fireplace 1 (Direct Vent)
Property
Parking
- Total spaces: 3
- Parking features: Double Width Or More Drive, Interlocking Drive, Triple Garage, Inside Entrance
- Garage spaces: 3
- Has uncovered spaces: Yes
Features
- Entry location: Grade Entrance
- Patio & porch: Covered Porch
- Fencing: Fenced Yard
- Frontage length: 60.30
Lot
- Size: 8,276 Square Feet
- Features: Landscaped, Playground Nearby
Details
- Zoning: RES
Construction
Type & style
- Home type: SingleFamily
- Architectural style: Raised Ranch W/ Bonus Room
- Property subtype: Ranch
Materials
- Aluminum/Vinyl, Brick, Concrete/Stucco
- Foundation: Concrete Perimeter
- Roof: Asphalt Shingle
Condition
- Year built: 2020
Utilities & green energy
- Sewer: Sanitary
- Water: Municipal Water
- Utilities for property: Water Connected, Sewer Connected
Community & HOA
Location
- Region: Amherstburg
Financial & listing details
- Annual tax amount: C$7,325
- Date on market: 7/27/2026
- Inclusions: 2 Fridges; 2 Stoves; Dishwasher; Washer; Dryer; Security System.
- Ownership: Freehold
Price history
| Date | Event | Price |
|---|---|---|
| 7/27/2026 | Listed for sale | C$899,900 |
Source:  Windsor-Essex County AOR #26018091 Report a problem Windsor-Essex County AOR #26018091 Report a problem | ||
Public tax history
Tax history is unavailable.
Climate risks
Neighborhood: N9V

Similar homes
- C$899,9005 bd4 ba2.8k sqft311 Benson Ct, Amherstburg, ON N9V 0G7For Sale
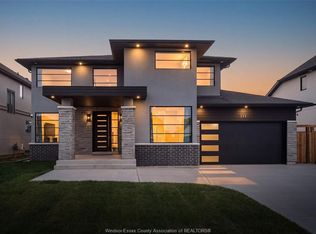 MLS ID #26025162, Vipin Kumar, Sales Person, Remo Valente Real Estate (1990) Limited Brokerage. Windsor-Essex County AOR
 - C$879,9005 bd3 ba1.6k sqft209 Mullen Cres, Amherstburg, ON N9V 0C2For Sale
 MLS ID #26024317, John D'alimonte, Sales Person, Remax Preferred Realty Ltd. - 586 Brokerage. Windsor-Essex County AOR
 - C$699,9004 bd3 ba-- sqft208 Clarke St, Amherstburg, ON N9V 0G6For Sale
 MLS ID #26024543, Alyssa Michaud, Sales Person, Real Broker Ontario Ltd Brokerage. Windsor-Essex County AOR
 - C$825,0005 bd2 ba-- sqft298 Welsh Ave, Amherstburg, ON N9V 0E7For Sale
 MLS ID #26023442, Danielle Giannotti, Sales Person, Deerbrook Realty Inc. Brokerage. Windsor-Essex County AOR
