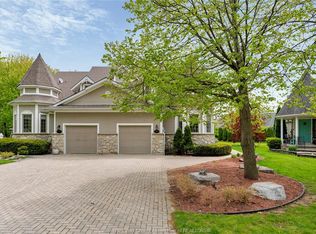
Stunning 2-storey semi-detached waterfront home on scenic Boblo Island! This spacious 2+3 bedroom, 3.5 bath beauty features a modern kitchen with granite countertops and island, sunken living room with fireplace, and two upper-level bedrooms each with ensuite baths. The fully finished basement includes 3 bedrooms, a full bath, and rough-in for a wet bar-perfect for guests or extended family. Enjoy the curb appeal of stone exterior accents, a covered porch, and an attached 2-car garage with epoxy floor. Includes fire protection sprinkler system for added safety. Enjoy the amazing sunsets and peaceful setting! $5,500 annual ferry fee, $225.00 annually for BBHOA fee. Furnace and C/A rental $177.40/mo.
For sale
C$899,888
208 Crystal Bay Dr, Amherstburg, ON N9V 4A6
5beds
1,816sqft
Single Family Residence
Built in 1997
-- sqft lot
$-- Zestimate®
C$496/sqft
C$15/mo HOA
What's special
Stone exterior accentsCovered porch
- 52 days |
- 106 |
- 5 |
Zillow last checked:
Listing updated:
Listed by:
Jason Laframboise, Asa, Broker,
Remax Capital Diamond Realty Brokerage,
Mitchell Deslippe, Broker,
Remax Capital Diamond Realty
Source: Windsor-Essex County AOR,MLS®#: 26015686 Originating MLS®#: Windsor-Essex County Association of REALTORS®
Originating MLS®#: Windsor-Essex County Association of REALTORS®Facts & features
Interior
Bedrooms & bathrooms
- Bedrooms: 5
- Bathrooms: 4
- Full bathrooms: 3
- 1/2 bathrooms: 1
Heating
- Propane, Forced Air, Furnace
Cooling
- Central Air, Air Conditioner
Appliances
- Included: Dishwasher, Microwave, Oven Built-In, Electric Water Heater, Water Softener
Features
- Walk-In Closet
- Flooring: Carpet
- Basement: Full,Finished
- Number of fireplaces: 1
- Fireplace features: Fireplace 1 (Insert)
Interior area
- Total structure area: 1,816
- Total interior livable area: 1,816 sqft
Property
Parking
- Total spaces: 2
- Parking features: Concrete Drive, Double Width Or More Drive, Double Garage, Attached, Inside Entrance
- Attached garage spaces: 2
- Has uncovered spaces: Yes
Features
- Levels: Two
- Patio & porch: Patio, Covered Porch
- On waterfront: Yes
- Waterfront features: Waterfront on River, Water Access
- Frontage length: 37.04
Lot
- Features: Island, Landscaped, Wooded, Acreage Info (Unknown)
Details
- Zoning: RES
Construction
Type & style
- Home type: SingleFamily
- Property subtype: Single Family Residence
- Attached to another structure: Yes
Materials
- Aluminum/Vinyl, Stone
- Foundation: Concrete Perimeter
- Roof: Asphalt Shingle
Condition
- Year built: 1997
Utilities & green energy
- Sewer: Sanitary
- Water: Municipal Water
- Utilities for property: Water Connected, Sewer Connected
Community & HOA
HOA
- HOA fee: C$15 monthly
Location
- Region: Amherstburg
Financial & listing details
- Price per square foot: C$496/sqft
- Annual tax amount: C$6,238
- Date on market: 6/30/2026
- Ownership: Freehold
Price history
| Date | Event | Price |
|---|---|---|
| 6/30/2026 | Listed for sale | C$899,888C$496/sqft |
Source:  Windsor-Essex County AOR #26015686 Report a problem Windsor-Essex County AOR #26015686 Report a problem | ||
Public tax history
Tax history is unavailable.
Climate risks
Neighborhood: N9V
Nearby schools
GreatSchools rating
- 9/10Meridian Elementary SchoolGrades: K-5Distance: 2.2 mi
- 6/10Grosse Ile Middle SchoolGrades: 6-8Distance: 2.7 mi
- 7/10Grosse Ile High SchoolGrades: 9-12Distance: 2.5 mi
- C$599,0003 bd4 ba2.1k sqft233 Crystal Bay Dr, Amherstburg, ON N9V4A6For Sale
- C$255,000-- sqft257 Crystal Bay Dr, Amherstburg, ON N9V4A6Lot/Land
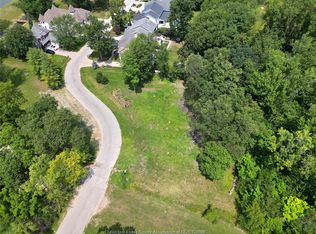
- C$350,000-- sqft261 Crystal Bay Dr, Amherstburg, ON N9V4A6Lot/Land
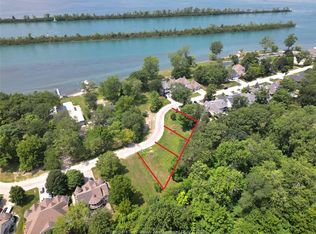
- C$375,000-- sqft271 Crystal Bay Dr, Amherstburg, ON N9V4A6Lot/Land
- C$649,9000.34 acres290 Crystal Bay Dr, Amherstburg, ON N9V4A6Lot/Land
- C$769,9003 bd3 ba-- sqft57 Red Oak Cres, Amherstburg, ON N9V4C4For Sale
- C$1,149,0005 bd4 ba2.5k sqft295 Crystal Bay Dr, Amherstburg, ON N9V4A6For Sale
- C$699,9003 bd2 ba-- sqft69 Red Oak Cres, Amherstburg, ON N9V4C4For Sale
Similar homes
- C$1,149,0005 bd4 ba2.5k sqftBoblo Island, Amherstburg, ON N9V 4A6For Sale
 MLS ID #26017430, Rene Thrasher, Sales Person, Remax Preferred Realty Ltd. - 586 Brokerage. Windsor-Essex County AOR
 - C$959,9003 bd4 ba1.9k sqft504 Gold Coast Dr, Amherstburg, ON N9V 4B2For Sale
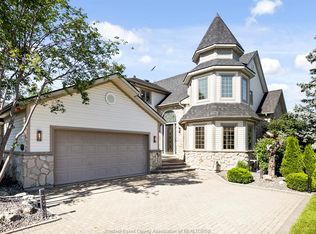 MLS ID #26016888, Margaret Newlove, Broker, Sotheby's International Realty Canada Brokerage. Windsor-Essex County AOR
 - C$924,9003 bd3 ba2.2k sqft885 Front Rd N, Amherstburg, ON N9V 2V6For Sale
 MLS ID #26017133, Gisele Sutton, Asa, Sales Person, Royal Lepage Binder Real Estate Brokerage. Windsor-Essex County AOR
 - C$699,9005 bd4 ba1.6k sqft255 Fort St, Amherstburg, ON N9V 1C1For Sale
 MLS ID #26018761, Aaron Lee, Sales Person, Jump Realty Inc. Brokerage. Windsor-Essex County AOR
 - C$824,9995 bd4 ba2.5k sqft172 Pointe West Dr, Amherstburg, ON N9V 3R6For SaleMLS ID #26016881, Tracy Johnson, Broker, Royal Lepage Binder Real Estate Brokerage. Windsor-Essex County AOR
- C$599,0003 bd4 ba2.1k sqft233 Crystal Bay Dr, Amherstburg, ON N9V 4A6For SaleMLS ID #26010895, Rene Thrasher, Sales Person, Remax Preferred Realty Ltd. - 586 Brokerage. Windsor-Essex County AOR
- C$779,9004 bd4 ba2.1k sqft240 Gary Ave, Lasalle, ON N9J 1V2For SaleMLS ID #26020266, Raine Gagnon, Sales Person, Deerbrook Realty Inc. Brokerage. Windsor-Essex County AOR
- C$699,9003 bd3 ba2.1k sqft34 Boblo Island Blvd #507, Amherstburg, ON N9V 0C4For SaleMLS ID #26017542, John D'alimonte, Sales Person, Remax Preferred Realty Ltd. - 586 Brokerage. Windsor-Essex County AOR
- C$939,0003 bd3 ba1.9k sqft61 Hilton Ct, Amherstburg, ON N9V 0A6For SaleMLS ID #26016216, Nadia Khalaf, Broker, Remax Capital Diamond Realty Brokerage. Windsor-Essex County AOR
- C$599,9004 bd3 ba1.7k sqft295 George St, Amherstburg, ON N9V 2G3For SaleMLS ID #26017806, Adam Pedersen B. Comm, Sales Person, Buckingham Realty (Windsor) Ltd. Brokerage. Windsor-Essex County AOR
- C$1,030,0002 bd2 ba1.7k sqft76 Boblo Island Blvd, Amherstburg, ON N9V 4C4For SaleMLS ID #25031368, Rene Thrasher, Sales Person, Remax Preferred Realty Ltd. - 586 Brokerage. Windsor-Essex County AOR
- C$799,9003 bd2 ba2k sqft34 Noble Ct, Amherstburg, ON N9V 0G8For SaleMLS ID #26008807, Sara Laporte, Sales Person, Kw Signature Brokerage. Windsor-Essex County AOR
- C$489,4072 bd2 ba1.4k sqft34 Boblo Island Blvd #407, Amherstburg, ON N9V 0C4For SaleMLS ID #26018438, Brad Bondy, Broker, Remax Preferred Realty Ltd. - 586 Brokerage. Windsor-Essex County AOR
- C$929,7505 bd4 ba2.2k sqft2098 Edgemore Ave, Lasalle, ON N9H 2K1For SaleMLS ID #26012763, Mike Coffin, Asa, Sales Person, Royal Lepage Binder Real Estate Brokerage. Windsor-Essex County AOR
- C$689,9994 bd4 ba2.7k sqft110 Lake Erie Dr, Amherstburg, ON N9V 2Y8For SaleMLS ID #26018401, Bird Bouchard, Sales Person, Century 21 Local Home Team Realty Inc. Brokerage. Windsor-Essex County AOR
- C$699,9003 bd2 ba1.4k sqft111 Kingsbridge Dr, Amherstburg, ON N9V 4A4For SaleMLS ID #26016341, Jessica Spiteri, Sales Person, Jump Realty Inc. Brokerage. Windsor-Essex County AOR
- C$649,9004 bd2 ba1.3k sqft462 Welsh Ave, Amherstburg, ON N9V 0B9For SaleMLS ID #26017908, Tony D'alimonte, Abr, Sales Person, Royal Lepage Binder Real Estate Brokerage. Windsor-Essex County AOR
- C$839,9004 bd3 ba1.7k sqft314 Menard Ln, Lasalle, ON N9J 1C4For SaleMLS ID #26016000, Goran Todorovic , Broker Of Record, Remax Care Realty Brokerage. Windsor-Essex County AOR
- C$699,9004 bd2 ba1.4k sqft9280 Service Rd, Tecumseh, ON N0R 1K0For SaleMLS ID #26019751, Marty Pedersen B. Comm., Sales Person, Buckingham Realty (Windsor) Ltd. Brokerage. Windsor-Essex County AOR
- C$849,9005 bd4 ba2.4k sqft1825 Hebert St, Tecumseh, ON N8N 4G4For SaleMLS ID #26019910, Alyssa Bitzer, Sales Person, Jump Realty Inc. Brokerage. Windsor-Essex County AOR
