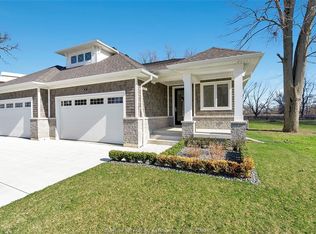
Stunning move-in ready ranch home backing onto a peaceful wooded area on Bois Blanc. Meticulously maintained and tastefully decorated, this beautiful fully finished home features an open-concept main floor with engineered hardwood flooring throughout, a gorgeous kitchen with a large island, granite countertops, and ample storage, a spacious living room with a cozy fireplace, and a generous dining area perfect for entertaining. Patio doors lead to a cozy screened-in porch area where you can sit back, relax, and enjoy the nature and peaceful wooded area behind the home. The large primary bedroom offers a 4- piece ensuite with double sinks, a large stand-up shower, and a walk-in closet, while the second bedroom provides comfortable additional space for family, guests, or a home office. A second full bathroom and the possibility of main floor laundry add to the convenience of this well-designed layout. The fully finished basement offers even more living space with a large family room featuring a beautiful stone fireplace, a bar/coffee bar area with a second fridge, and a spacious laundry room with loads of storage. A third bedroom or office, along with an adjacent room, offers great flexibility as a playroom, home office, guest space, hobby room, or overnight guest area. The lower level also includes an additional 3-piece bathroom with a large shower. Beautifully landscaped and impeccably maintained inside and out, this wonderful property offers comfort, style, privacy, and space in a desirable setting. Truly the dream package!
For sale
C$769,900
57 Red Oak Cres, Amherstburg, ON N9V 4C4
3beds
Ranch, Townhouse
Built in 2017
5,009 Square Feet Lot
$-- Zestimate®
C$--/sqft
C$-- HOA
What's special
Open-concept main floorEngineered hardwood flooring throughoutGorgeous kitchenLarge islandGranite countertopsAmple storageCozy fireplace
- 38 days |
- 17 |
- 0 |
Zillow last checked:
Listing updated:
Listed by:
Sherry Rudling, Sales Person,
Buckingham Realty (Windsor) Ltd. Brokerage
Source: Windsor-Essex County AOR,MLS®#: 26014908 Originating MLS®#: Windsor-Essex County Association of REALTORS®
Originating MLS®#: Windsor-Essex County Association of REALTORS®Facts & features
Interior
Bedrooms & bathrooms
- Bedrooms: 3
- Bathrooms: 3
- Full bathrooms: 3
Heating
- Electric, Forced Air
Cooling
- Central Air
Appliances
- Included: 2 Fridges, Dishwasher, Dryer, Microwave Range Hood Combo, Stove, Washer, Electric Water Heater
Features
- Atrium / Sunroom, Walk-In Closet
- Basement: Full,Finished
- Number of fireplaces: 2
- Fireplace features: Fireplace 1 Fuel (Electric), Fireplace 1 (Direct Vent)
Video & virtual tour
Property
Parking
- Total spaces: 2
- Parking features: Concrete Drive, Finished Drive, Front Drive, Double Garage, Attached, Inside Entrance
- Attached garage spaces: 2
- Has uncovered spaces: Yes
Features
- Patio & porch: Patio, Covered Porch
- On waterfront: Yes
- Waterfront features: Waterfront Nearby
- Frontage length: 26.02
Lot
- Size: 5,009 Square Feet
- Features: Cul-De-Sac, Island, Landscaped, Underground Sprinkler System
Details
- Zoning: RR-RC
- Other equipment: TV Antenna
Construction
Type & style
- Home type: Townhouse
- Architectural style: Ranch
- Property subtype: Ranch, Townhouse
- Attached to another structure: Yes
Materials
- Aluminum/Vinyl, Brick
- Foundation: Concrete Perimeter
Condition
- Year built: 2017
Utilities & green energy
- Sewer: Sanitary
- Water: Municipal Water
- Utilities for property: Water Connected, Sewer Connected
Community & HOA
Community
- Features: Walking Trails Nearby
Location
- Region: Amherstburg
Financial & listing details
- Annual tax amount: C$3,956
- Date on market: 6/23/2026
- Exclusions: Wall Sconces In Foyer, Large Mirror In Dining Area, Two Lockers In Garage, Two Metal Bookshelves In Work Out Room
- Ownership: Freehold
Sherry Rudling, Sales Person
Sherry Rudling, Sales Person
(519) 818-5645
By pressing Contact Agent, you agree that the real estate professional identified above may call/text you about your search, which may involve use of automated means and pre-recorded/artificial voices. You don't need to consent as a condition of buying any property, goods, or services. Message/data rates may apply. You also agree to our Terms of Use. Zillow does not endorse any real estate professionals. We may share information about your recent and future site activity with your agent to help them understand what you're looking for in a home.
Price history
| Date | Event | Price |
|---|---|---|
| 6/23/2026 | Listed for sale | C$769,900 |
Source:  Windsor-Essex County AOR #26014908 Report a problem Windsor-Essex County AOR #26014908 Report a problem | ||
Public tax history
Tax history is unavailable.
Climate risks
Neighborhood: N9V
Nearby schools
GreatSchools rating
- 9/10Meridian Elementary SchoolGrades: K-5Distance: 2.3 mi
- 6/10Grosse Ile Middle SchoolGrades: 6-8Distance: 2.7 mi
- 7/10Grosse Ile High SchoolGrades: 9-12Distance: 2.5 mi
- from C$1,783,0003 bd3 ba2.6k sqftShore Plan, Bois Blanc Canada, Dzpvac Amherstburg, ON N9V0C4New Construction
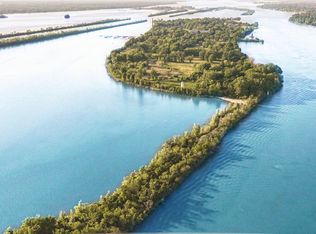
- from C$1,833,0003 bd3 ba2.6k sqftCoast Plan, Bois Blanc Canada, 2a79pq Amherstburg, ON N9V0C4New Construction
- from C$2,229,0003 bd4 ba3.6k sqftDriftwood Plan, Bois Blanc Canada, Amherstburg, ON N9V1X3New Construction
- from C$929,9002 bd2 ba1.7k sqftSandbar Plan, Bois Blanc Canada, Amherstburg, ON N9V1X3New Construction
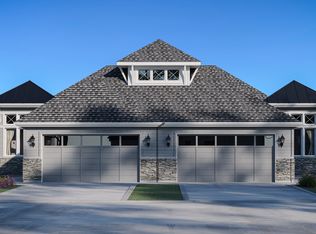
- from C$2,020,0003 bd4 ba3.1k sqftWave Plan, Bois Blanc Canada, Amherstburg, ON N9V1X3New Construction
- from C$1,457,0003 bd3 ba2k sqftBeach Plan, Bois Blanc Canada, Amherstburg, ON N9V1X3New Construction
- C$699,9003 bd2 ba-- sqft69 Red Oak Cres, Amherstburg, ON N9V4C4For Sale
- C$255,000-- sqft257 Crystal Bay Dr, Amherstburg, ON N9V4A6Lot/Land
Similar homes
- C$599,0003 bd4 ba2.1k sqft233 Crystal Bay Dr, Amherstburg, ON N9V 4A6For Sale
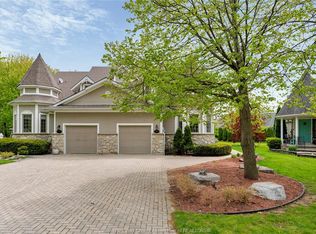 MLS ID #26010895, Rene Thrasher, Sales Person, Remax Preferred Realty Ltd. - 586 Brokerage. Windsor-Essex County AOR
 - C$847,8004 bd3 ba-- sqft2028 Front Rd N, Amherstburg, ON N9V 3R3For Sale
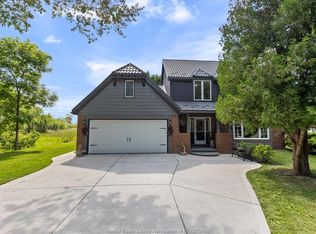 MLS ID #26018132, Dennis Mostoway, Sales Person, Remo Valente Real Estate (1990) Limited Brokerage. Windsor-Essex County AOR
 - C$1,030,0002 bd2 ba1.7k sqft76 Boblo Island Blvd, Amherstburg, ON N9V 4C4For Sale
 MLS ID #25031368, Rene Thrasher, Sales Person, Remax Preferred Realty Ltd. - 586 Brokerage. Windsor-Essex County AOR
 - C$711,8883 bd3 ba-- sqft146 Atlantic Ave, Amherstburg, ON N9V 3K7For Sale
 MLS ID #26016812, Christian Pottle, Sales Person, Remax Preferred Realty Ltd. - 588 Brokerage. Windsor-Essex County AOR
 - C$899,8885 bd4 ba1.8k sqft208 Crystal Bay Dr, Amherstburg, ON N9V 4A6For SaleMLS ID #26015686, Jason Laframboise, Asa, Broker, Remax Capital Diamond Realty Brokerage. Windsor-Essex County AOR
- C$1,149,0005 bd4 ba2.5k sqftBoblo Island, Amherstburg, ON N9V 4A6For SaleMLS ID #26017430, Rene Thrasher, Sales Person, Remax Preferred Realty Ltd. - 586 Brokerage. Windsor-Essex County AOR
- C$699,9003 bd3 ba-- sqft237 Livingstone Cres, Amherstburg, ON N9V 0H1For SaleMLS ID #26013773, Ron Deneau, Asa, Sales Person, Bob Pedler Real Estate Limited Brokerage. Windsor-Essex County AOR
- C$799,9003 bd2 ba2k sqft34 Noble Ct, Amherstburg, ON N9V 0G8For SaleMLS ID #26008807, Sara Laporte, Sales Person, Kw Signature Brokerage. Windsor-Essex County AOR
- C$899,9006 bd3 ba-- sqft111 Lambert St, Amherstburg, ON N9V 0G6For SaleMLS ID #26018091, Christian Pottle, Sales Person, Remax Preferred Realty Ltd. - 588 Brokerage. Windsor-Essex County AOR
- C$719,9003 bd2 ba1.4k sqft111 Kingsbridge Dr, Amherstburg, ON N9V 4A4For SaleMLS ID #26016341, Jessica Spiteri, Sales Person, Jump Realty Inc. Brokerage. Windsor-Essex County AOR
- C$687,0005 bd2 ba-- sqft398 Thorn Ridge Cres, Amherstburg, ON N9V 3X2For SaleMLS ID #26014237, Jason Merrifield, Sales Person, Remax Preferred Realty Ltd. - 584 Brokerage. Windsor-Essex County AOR
- C$799,9004 bd2 ba-- sqft165 S Riverview St, Amherstburg, ON N9V 3R3For SaleMLS ID #26018023, Kim Molnar, Sales Person, Realty One Group Iconic Brokerage Brokerage. Windsor-Essex County AOR
- C$739,9003 bd3 ba-- sqft1181 Hayes St, Lasalle, ON N9H 0G5For SaleMLS ID #26018014, Randy Standel, Sales Person, Century 21 Local Home Team Realty Inc. Brokerage. Windsor-Essex County AOR
- C$629,8883 bd3 ba-- sqft503 Golfview Dr, Amherstburg, ON N9V 0A2For SaleMLS ID #26014457, Jason Laframboise, Asa, Broker, Remax Capital Diamond Realty Brokerage. Windsor-Essex County AOR
- C$599,9004 bd3 ba1.7k sqft295 George St, Amherstburg, ON N9V 2G3For SaleMLS ID #26017806, Adam Pedersen B. Comm, Sales Person, Buckingham Realty (Windsor) Ltd. Brokerage. Windsor-Essex County AOR
- C$749,8881 bd2 ba1.4k sqft247 Brock St #103, Amherstburg, ON N9V 2H4For SaleMLS ID #26001298, Chantel Wasyluk, Sales Person, Remax Capital Diamond Realty Brokerage. Windsor-Essex County AOR
- C$949,0005 bd3 ba2.2k sqft227 Meadowview Ave, Amherstburg, ON N9V 0G1For SaleMLS ID #26017564, John D'alimonte, Sales Person, Remax Preferred Realty Ltd. - 586 Brokerage. Windsor-Essex County AOR
- C$429,9002 bd2 ba1.2k sqft34 Boblo Island Blvd #306, Amherstburg, ON N9V 0C4For SaleMLS ID #26016428, John D'alimonte, Sales Person, Remax Preferred Realty Ltd. - 586 Brokerage. Windsor-Essex County AOR
- C$1,049,8886 bd4 ba-- sqft346 Texas Rd, Amherstburg, ON N9V 2R7For SaleMLS ID #26017811, Jason Laframboise, Asa, Broker, Remax Capital Diamond Realty Brokerage. Windsor-Essex County AOR
- C$817,9003 bd3 ba-- sqft8036 Meo Blvd, Lasalle, ON N9H 0A8For SaleMLS ID #26017931, Andrew J. Smith, Broker, Deerbrook Realty Inc. Brokerage. Windsor-Essex County AOR
