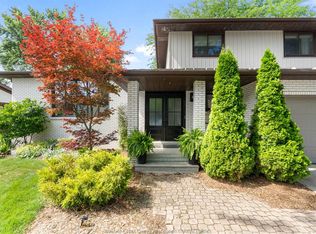
WATERFRONT!! Welcome to this rare River Canard waterfront opportunity! This custom-built home offers a spacious, sprawling layout with generous principal rooms designed for comfortable family living. Set on a large waterfront lot, this property delivers the perfect blend of outdoor living and waterfront recreation. Enjoy peaceful river views, cast a line from your private dock, launch your paddleboard or kayak, or simply unwind while taking in the beauty of the River Canard. The private backyard features an inground pool and expansive patio, creating the ideal space for entertaining or relaxing with family and friends. Inside, you'll find 3 bedrooms, with two offering access to a shared balcony overlooking the river, plus an additional room on the lower level ideal for a home office, guest room, or hobby space. The inviting living room features a cozy electric fireplace, while two wood-burning fireplaces in the family room and the impressive three-season sunroom provide warmth and character throughout the home. An attached double garage offers added convenience and storage. Located in a family-friendly neighbourhood just minutes from LaSalle, you'll appreciate nearby schools, churches, and the charm of the local Outpost, where you can enjoy ice cream, canoeing, fishing, and birdwatching. Recent updates include renovated bathrooms, new flooring, fresh paint throughout, updated appliances, new siding, steel roof, and an eco-friendly electric furnace. Experience the tranquility of waterfront living while enjoying all the comforts of home in this exceptional River Canard property.
For sale
C$799,900
165 S Riverview St, Amherstburg, ON N9V 3R3
4beds
Single Family Residence
Built in 1979
9,408 Square Feet Lot
$-- Zestimate®
C$--/sqft
C$-- HOA
What's special
River canard waterfront opportunitySpacious sprawling layoutGenerous principal roomsLarge waterfront lotPeaceful river viewsPrivate dockExpansive patio
- 16 days |
- 62 |
- 3 |
Zillow last checked:
Listing updated:
Listed by:
Kim Molnar, Sales Person,
Realty One Group Iconic Brokerage Brokerage
Source: Windsor-Essex County AOR,MLS®#: 26016062 Originating MLS®#: Windsor-Essex County Association of REALTORS®
Originating MLS®#: Windsor-Essex County Association of REALTORS®Facts & features
Interior
Bedrooms & bathrooms
- Bedrooms: 4
- Bathrooms: 2
- Full bathrooms: 2
Heating
- Electric, Forced Air, Furnace, Heat Pump
Cooling
- Heat Pump
Appliances
- Included: Dishwasher, Dryer, Refrigerator, Stove, Washer, Electric Water Heater
Features
- Atrium / Sunroom
- Flooring: Carpet
- Basement: Full,Finished
- Number of fireplaces: 2
- Fireplace features: Fireplace 1 Fuel (Wood), Fireplace 1 (Conventional/Natural), Fireplace 2 (Conventional/Natural)
Property
Parking
- Total spaces: 2
- Parking features: Double Width Or More Drive, Front Drive, Interlocking Drive, Double Garage, Attached, Inside Entrance
- Attached garage spaces: 2
- Has uncovered spaces: Yes
Features
- Levels: Split Level
- Patio & porch: Patio
- Exterior features: Balcony
- Fencing: Fenced Yard
- On waterfront: Yes
- Waterfront features: Waterfront, Deeded Water Access
- Frontage length: 68.42
Lot
- Size: 9,408 Square Feet
- Features: Landscaped, Playground Nearby, Shopping Nearby
Details
- Additional structures: Storage Shed
- Zoning: RES
Construction
Type & style
- Home type: SingleFamily
- Property subtype: Single Family Residence
Materials
- Aluminum/Vinyl, Brick
- Foundation: Block
- Roof: Metal
Condition
- Year built: 1979
Utilities & green energy
- Sewer: Sanitary
- Water: Municipal Water
- Utilities for property: Water Connected, Sewer Connected
Community & HOA
Location
- Region: Amherstburg
Financial & listing details
- Annual tax amount: C$5,478
- Date on market: 7/6/2026
- Inclusions: Fridge, Stove, Dishwasher, Washer, Dryer
- Exclusions: Hot Tub
- Ownership: Freehold
Kim Molnar, Sales Person
Kim Molnar, Sales Person
(226) 246-4171
By pressing Contact Agent, you agree that the real estate professional identified above may call/text you about your search, which may involve use of automated means and pre-recorded/artificial voices. You don't need to consent as a condition of buying any property, goods, or services. Message/data rates may apply. You also agree to our Terms of Use. Zillow does not endorse any real estate professionals. We may share information about your recent and future site activity with your agent to help them understand what you're looking for in a home.
Price history
| Date | Event | Price |
|---|---|---|
| 7/6/2026 | Listed for sale | C$799,900 |
Source:  Windsor-Essex County AOR #26016062 Report a problem Windsor-Essex County AOR #26016062 Report a problem | ||
Public tax history
Tax history is unavailable.
Climate risks
Neighborhood: N9V
Nearby schools
GreatSchools rating
- 6/10Garfield Elementary SchoolGrades: K-5Distance: 4.4 mi
- 6/10Grosse Ile Middle SchoolGrades: 6-8Distance: 4.7 mi
- 6/10Roosevelt High SchoolGrades: 9-12Distance: 4.5 mi


Similar homes
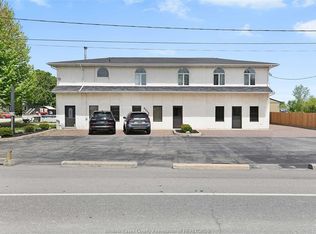
- C$979,0004 bd3 ba-- sqft2028 Front Rd N, Amherstburg, ON N9V 3R3For Sale
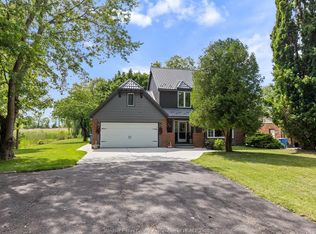 MLS ID #26015596, Dennis Mostoway, Sales Person, Remo Valente Real Estate (1990) Limited Brokerage. Windsor-Essex County AOR
 - C$819,9004 bd3 ba-- sqft315 Fields Ave, Lasalle, ON N9J 3S6For Sale
 MLS ID #26017750, Shannon Hazel, Sales Person, Exp Realty Brokerage. Windsor-Essex County AOR
 - C$824,9995 bd4 ba2.5k sqft172 Pointe West Dr, Amherstburg, ON N9V 3R6For Sale
 MLS ID #26016881, Tracy Johnson, Broker, Royal Lepage Binder Real Estate Brokerage. Windsor-Essex County AOR
 - C$769,9004 bd3 ba2.2k sqft831 Lafferty Ave, Lasalle, ON N9J 3E8For Sale
 MLS ID #26016542, Mark A. Eugeni, Sales Person, Manor Windsor Realty Ltd. Brokerage. Windsor-Essex County AOR
 - C$815,0004 bd3 ba1.6k sqft595 Donlon St, Lasalle, ON N9J 3Y3For SaleMLS ID #26014640, Dustin Timothy, Sales Person, Key Solutions Realty Ltd. Brokerage. Windsor-Essex County AOR
- C$699,9005 bd4 ba1.6k sqft255 Fort St, Amherstburg, ON N9V 1C1For SaleMLS ID #26015828, Aaron Lee, Sales Person, Jump Realty Inc. Brokerage. Windsor-Essex County AOR
- C$779,9005 bd3 ba-- sqft640 Delaware Ave, Lasalle, ON N9J 3J8For SaleMLS ID #26016157, Gerald Sykes, Broker, Royal Lepage Binder Real Estate Brokerage. Windsor-Essex County AOR
- C$711,8883 bd3 ba-- sqft146 Atlantic Ave, Amherstburg, ON N9V 3K7For SaleMLS ID #26016812, Christian Pottle, Sales Person, Remax Preferred Realty Ltd. - 588 Brokerage. Windsor-Essex County AOR
- C$824,5384 bd4 ba-- sqft538 Michael Cres, Lasalle, ON N9J 3B9For SaleMLS ID #26016254, Brad Bondy, Broker, Remax Preferred Realty Ltd. - 586 Brokerage. Windsor-Essex County AOR
- C$799,9002 bd3 ba1.5k sqft136 Lowes Side Rd, Amherstburg, ON N9V 1S2For SaleMLS ID #26009333, Corey Mariuz, Broker, Jump Realty Inc. Brokerage. Windsor-Essex County AOR
- C$599,9005 bd2 ba-- sqft387 Reaume Rd, Lasalle, ON N9J 1B2For SaleMLS ID #26017180, Brad Lyons, Sales Person, Jump Realty Inc. Brokerage. Windsor-Essex County AOR
- C$875,0005 bd3 ba3.5k sqft875 Sorge Cres, Lasalle, ON N9J 3G2For SaleMLS ID #26014536, Cameron Paine, Broker Of Record, Buckingham Realty (Windsor) Ltd. Brokerage. Windsor-Essex County AOR
- C$759,0005 bd2 ba-- sqft4750 Kominar Ct, Windsor, ON N9G 2W6For SaleMLS ID #26015871, Kuldeep Reddy Medthapally, Sales Person, The Canadian Home Realty Inc Brokerage. Windsor-Essex County AOR
- C$779,9005 bd3 ba-- sqft1173 Kassas St, Lasalle, ON N9H 0G3For SaleMLS ID #26015466, Jessica Spiteri, Sales Person, Jump Realty Inc. Brokerage. Windsor-Essex County AOR
- C$824,9005 bd4 ba-- sqft12339 Funaro Cres, Tecumseh, ON N9K 1B2For SaleMLS ID #26016863, Katie Schwab, Sales Person, Remax Capital Diamond Realty Brokerage. Windsor-Essex County AOR
- C$829,9006 bd3 ba-- sqft2405 Roxborough Blvd, Windsor, ON N9E 2Z7For SaleMLS ID #26016333, Goran Todorovic , Broker Of Record, Remax Care Realty Brokerage. Windsor-Essex County AOR
- C$779,9004 bd3 ba-- sqftRussell Woods, Lakeshore, ON N0R 1A0For SaleMLS ID #26017622, Krista Klundert, Sales Person, Remax Preferred Realty Ltd. - 585 Brokerage. Windsor-Essex County AOR
- C$749,9005 bd4 ba-- sqft2689 Buttery St, Windsor, ON N9E 4L7For SaleMLS ID #26014886, Khodr Habib, Sales Person, Royal Lepage Binder Real Estate Brokerage. Windsor-Essex County AOR
- C$689,9003 bd2 ba1.3k sqft945 Laurier Dr, Lasalle, ON N9J 1M9For SaleMLS ID #26012246, Mark A. Eugeni, Sales Person, Manor Windsor Realty Ltd. Brokerage. Windsor-Essex County AOR
- C$559,9004 bd2 ba1k sqft1600 Saint Gabriel Ct, Windsor, ON N9E 1P1For SaleMLS ID #26017673, Mike Toldo, Sales Person, Royal Lepage Binder Real Estate Brokerage. Windsor-Essex County AOR
