Welcome to 1600 St. Gabriel, a beautifully renovated 3-bedroom ranch in a fantastic South Windsor location. This move-in ready home offers 1,076 sq ft on the main level with a fully finished basement, delivering exceptional living space in a sought-after family-friendly neighbourhood. Step inside to an inviting open-concept layout that is perfect for both everyday living and entertaining. The heart of the home is the stunning renovated kitchen featuring crisp white cabinetry, a large central island with seating, quartz countertops, stainless steel appliances, and a powerful range hood. Abundant natural light pours in from multiple windows, making the space bright and welcoming. The main floor flows seamlessly into the spacious living room with a modern gas fireplace and the dining area, creating a warm and functional gathering space. Three generously sized bedrooms and an updated bathroom complete the main level. Downstairs, the fully finished basement adds significant value with a large family room, a fourth bedroom, a three piece updated bathroom, an office, and a fantastic kids’ play area complete with ample storage. This level offers incredible flexibility for a growing family, guests, or a home office. Outside, enjoy a fully fenced backyard with no rear neighbours — it backs directly onto a school, providing privacy and a safe play space for children. The 1.5-car garage offers convenient parking and storage. This charming brick ranch has been thoughtfully updated throughout with modern finishes, neutral décor, and a bright, airy feel. Pride of ownership is evident from the curb appeal to the finished basement. A true family gem — don’t miss your opportunity to call this one home!
For sale
C$559,900
1600 Saint Gabriel Ct, Windsor, ON N9E 1P1
4beds
1,075sqft
Ranch
Built in 1960
-- sqft lot
$-- Zestimate®
C$521/sqft
C$-- HOA
What's special
- 4 days |
- 22 |
- 2 |
Zillow last checked:
Listing updated:
Listed by:
Mike Toldo, Sales Person,
Royal Lepage Binder Real Estate Brokerage
Source: Windsor-Essex County AOR,MLS®#: 26017673 Originating MLS®#: Windsor-Essex County Association of REALTORS®
Originating MLS®#: Windsor-Essex County Association of REALTORS®Facts & features
Interior
Bedrooms & bathrooms
- Bedrooms: 4
- Bathrooms: 2
- Full bathrooms: 2
Heating
- Natural Gas, Forced Air, Furnace
Cooling
- Central Air
Appliances
- Included: Dishwasher, Dryer, Refrigerator, Stove, Washer, Gas Water Heater
Features
- Basement: Full,Finished
- Number of fireplaces: 1
- Fireplace features: Fireplace 1 Fuel (Electric), Fireplace 1 (Insert)
Interior area
- Total structure area: 1,075
- Total interior livable area: 1,075 sqft
Property
Parking
- Total spaces: 1.5
- Parking features: Concrete Drive, Finished Drive, Front Drive, 1.5 Garage, Detached
- Garage spaces: 1.5
- Has uncovered spaces: Yes
Features
- Patio & porch: Patio, Covered Porch
- Fencing: Fenced Yard
- Frontage length: 60.00
Lot
- Features: Landscaped, Playground Nearby, Shopping Nearby, Wooded, Underground Sprinkler System, Acreage Info (Unknown)
Details
- Zoning: R1.10
Construction
Type & style
- Home type: SingleFamily
- Architectural style: Ranch
- Property subtype: Ranch
Materials
- Aluminum/Vinyl, Brick, Stone
- Foundation: Block
- Roof: Asphalt Shingle
Condition
- Year built: 1960
Utilities & green energy
- Sewer: Sanitary
- Water: Municipal Water
- Utilities for property: Water Connected, Sewer Connected
Community & HOA
Community
- Features: Walking Trails Nearby
Location
- Region: Windsor
Financial & listing details
- Price per square foot: C$521/sqft
- Annual tax amount: C$3,564
- Date on market: 7/22/2026
- Inclusions: Gazebo, Chest Freezer, Lockers And Work Bench In Laundry Room
- Exclusions: Security Cameras, Sump Pump Back Up Battery, Garage Led Lights, Bidet In Downstairs Bathroom
- Ownership: Freehold
Mike Toldo, Sales Person
Mike Toldo, Sales Person
(519) 562-4386
By pressing Contact Agent, you agree that the real estate professional identified above may call/text you about your search, which may involve use of automated means and pre-recorded/artificial voices. You don't need to consent as a condition of buying any property, goods, or services. Message/data rates may apply. You also agree to our Terms of Use. Zillow does not endorse any real estate professionals. We may share information about your recent and future site activity with your agent to help them understand what you're looking for in a home.
Price history
| Date | Event | Price |
|---|---|---|
| 7/22/2026 | Listed for sale | C$559,900C$521/sqft |
Source:  Windsor-Essex County AOR #26017673 Report a problem Windsor-Essex County AOR #26017673 Report a problem | ||
Public tax history
Tax history is unavailable.
Climate risks
Neighborhood: South Windsor
Nearby schools
GreatSchools rating
- 3/10Escuela AvancemosGrades: K-8Distance: 5.2 mi
- 3/10Detroit Public Safety AcademyGrades: 6-12Distance: 5.3 mi
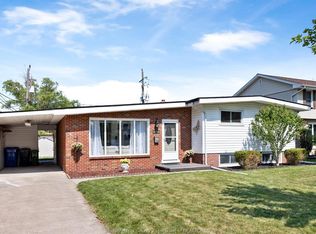
- C$567,8994 bd2 ba1.5k sqft1507 Saint Gabriel Ct, Windsor, ON N9E1N8For Sale
- C$529,0003 bd2 ba-- sqft3621 McKay Ave, Windsor, ON N9E2S3For Sale

- C$699,9004 bd3 ba1.6k sqft3495 Everts Ave, Windsor, ON N9E2V9For Sale

- C$1,5002 bd1 ba-- sqft3580 McKay Ave, Windsor, ON N9E2R9For Rent

- C$--3 bd2 ba-- sqft3630 Roxborough Blvd, Windsor, ON N9E3A2Off Market
- C$2,5004 bd2 ba-- sqft3515 Glenwood Ave, Windsor, ON N9E2Y6For Rent
- C$599,9004 bd3 ba-- sqft3660 Roxborough Blvd, Windsor, ON N9E3A2For Sale
- C$599,9007 bd3 ba-- sqft3551 Dominion Blvd, Windsor, ON N9E2P1For Sale
Similar homes
- C$549,9994 bd2 ba1.4k sqft3711 Dandurand Ave, Windsor, ON N9E 2G4For Sale
 MLS ID #26016998, Stanley Thampi, Sales Person, 401 Homes Realty Brokerage. Windsor-Essex County AOR
 - C$529,9003 bd2 ba1.2k sqft3455 Dougall Ave, Windsor, ON N9E 1S9For Sale
 MLS ID #26013704, Mark A. Eugeni, Sales Person, Manor Windsor Realty Ltd. Brokerage. Windsor-Essex County AOR
 - C$539,0003 bd2 ba1.5k sqft850 Greendale Dr, Windsor, ON N8S 4B1For Sale
 MLS ID #26017525, Russel Lalovich, Sales Person, Remax Preferred Realty Ltd. - 585 Brokerage. Windsor-Essex County AOR
 - C$534,9003 bd2 ba1k sqft1320 Hansen Cres, Windsor, ON N8W 5M8For Sale
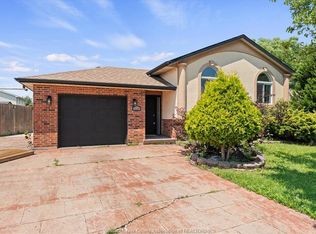 MLS ID #26016505, Britt Mortensen, Sales Person, Royal Lepage Binder Real Estate Brokerage. Windsor-Essex County AOR
 - C$549,9992 bd2 ba1k sqft3817 Howard Ave #203, Windsor, ON N9E 0B5For SaleMLS ID #26011739, Razvan Mag, Broker, Lc Platinum Realty Inc. Brokerage. Windsor-Essex County AOR
- C$629,0004 bd3 ba1.1k sqft992 Whistler Ct, Windsor, ON N8P 1L2For SaleMLS ID #26017734, Jin Qian, Sales Person, Remax Preferred Realty Ltd. - 585 Brokerage. Windsor-Essex County AOR
- C$552,9003 bd2 ba1.2k sqft2267 Louis Ave, Windsor, ON N8X 4C2For SaleMLS ID #26014375, Mahsum Gergin, Sales Person, Real Broker Ontario Ltd Brokerage. Windsor-Essex County AOR
- C$549,9002 bd2 ba1k sqftSoho South Windsor, Windsor, ON N9E 0B5For SaleMLS ID #26017674, Sara Laporte, Sales Person, Kw Signature Brokerage. Windsor-Essex County AOR
- C$569,9995 bd3 ba1.6k sqft549 Clover St, Windsor, ON N8P 1C5For SaleMLS ID #26016500, George Gewarges, Sales Person, Lc Platinum Realty Inc. Brokerage. Windsor-Essex County AOR
- C$384,9003 bd1 ba1.2k sqft1118 Louis Ave, Windsor, ON N9A 1Y2For SaleMLS ID #26017896, Mike Toldo, Sales Person, Royal Lepage Binder Real Estate Brokerage. Windsor-Essex County AOR
- C$569,9002 bd2 ba1.5k sqft1077 Hacienda Way, Windsor, ON N9G 2T7For SaleMLS ID #26017207, Maggie Chen, Broker Of Record, Lc Platinum Realty Inc. Brokerage. Windsor-Essex County AOR
- C$599,9004 bd3 ba1.3k sqft2526 Olive Rd, Windsor, ON N8T 0B1For SaleMLS ID #26015026, Krista Klundert, Sales Person, Remax Preferred Realty Ltd. - 585 Brokerage. Windsor-Essex County AOR
- C$649,9004 bd3 ba1.3k sqft4697 Helsinki Cres, Windsor, ON N9G 3G2For SaleMLS ID #26013692, Adil Malik, Sales Person, Royal Lepage Binder Real Estate Brokerage. Windsor-Essex County AOR
- C$599,9003 bd2 ba1.3k sqft1168 Ivanhill Ave, Windsor, ON N8P 0B5For SaleMLS ID #26017089, Goran Todorovic , Broker Of Record, Remax Care Realty Brokerage. Windsor-Essex County AOR
- C$419,9006 bd3 ba919 sqft520 Rankin Ave, Windsor, ON N9B 2R7For SaleMLS ID #26017257, Mike Toldo, Sales Person, Royal Lepage Binder Real Estate Brokerage. Windsor-Essex County AOR
- C$679,0004 bd2 ba1.3k sqft330 Reaume Rd, Lasalle, ON N9J 1B1For SaleMLS ID #26012324, Ron G. Gagnon, Sales Person, Deerbrook Realty Inc. Brokerage. Windsor-Essex County AOR
- C$549,9002 bd2 ba1k sqftSoho Condominiums, Windsor, ON N9E 0B5For SaleMLS ID #26015972, Chris Djelebian, Broker, Kw Signature Brokerage. Windsor-Essex County AOR
- C$699,9004 bd2 ba1.5k sqft1116 Reaume Rd, Lasalle, ON N9J 1C1For SaleMLS ID #26007110, Mark A. Eugeni, Sales Person, Manor Windsor Realty Ltd. Brokerage. Windsor-Essex County AOR
- C$599,0005 bd2 ba1.4k sqft201 Maplewood Dr, Windsor, ON N8L 1C2For SaleMLS ID #26017722, Brian Lanoue, Sales Person, Remax Preferred Realty Ltd. - 585 Brokerage. Windsor-Essex County AOR
- C$299,9002 bd1 ba946 sqft1084 Prado Pl, Windsor, ON N8S 2H7For SaleMLS ID #26016618, Steph Paterson, Sales Person, Deerbrook Realty Inc. Brokerage. Windsor-Essex County AOR
