Welcome to this charming brick-faced ranch in Windsor's sought-after Riverside neighbourhood — a slower-paced, family-friendly community close to the Detroit River, parks, and top schools just steps away. The main floor offers 2 bedrooms, a full bath, a spacious living room, a large kitchen, and formal dining. The finished basement adds a generous family room and 3rd bedroom — ideal for growing families, guests, or a home office. Step outside to a beautifully landscaped entrance with charming curb appeal and a fully fenced backyard where you can craft your own garden retreat. Front drive parking for 2. With riverfront trails, green space, parks and everyday amenities close by, this move-in-ready home in unbeatable location is a must see.
For sale
C$299,900
1084 Prado Pl, Windsor, ON N8S 2H7
2beds
946sqft
Ranch
Built in 1975
-- sqft lot
$-- Zestimate®
C$317/sqft
C$-- HOA
What's special
Brick-faced ranchLarge kitchenFormal diningFinished basementGenerous family roomBeautifully landscaped entranceCharming curb appeal
- 14 hours |
- 60 |
- 5 |
Zillow last checked:
Listing updated:
Listed by:
Steph Paterson, Sales Person,
Deerbrook Realty Inc. Brokerage
Source: Windsor-Essex County AOR,MLS®#: 26016618 Originating MLS®#: Windsor-Essex County Association of REALTORS®
Originating MLS®#: Windsor-Essex County Association of REALTORS®Facts & features
Interior
Bedrooms & bathrooms
- Bedrooms: 2
- Bathrooms: 1
- Full bathrooms: 1
Heating
- Natural Gas, Furnace
Cooling
- Central Air
Appliances
- Included: Dishwasher, Dryer, Microwave Range Hood Combo, Refrigerator, Stove, Washer, Gas Water Heater, Tankless Water Heater
Features
- Flooring: Laminate
- Basement: Full,Partially Finished
Interior area
- Total structure area: 946
- Total interior livable area: 946 sqft
Property
Parking
- Parking features: Concrete Drive, Front Drive, Single Drive, None
- Has uncovered spaces: Yes
Features
- Entry location: Grade Entrance
- Fencing: Fenced Yard
- Frontage length: 40.15
Lot
- Features: Landscaped, Playground Nearby, Shopping Nearby, Acreage Info (Unknown)
Details
- Additional structures: Storage Shed
- Zoning: R1.1
Construction
Type & style
- Home type: SingleFamily
- Architectural style: Ranch
- Property subtype: Ranch
Materials
- Aluminum/Vinyl, Brick
- Foundation: Block
- Roof: Asphalt Shingle
Condition
- Year built: 1975
Utilities & green energy
- Sewer: Sanitary
- Water: Municipal Water
- Utilities for property: Water Connected, Sewer Connected
Community & HOA
Community
- Features: Walking Trails Nearby
Location
- Region: Windsor
Financial & listing details
- Price per square foot: C$317/sqft
- Annual tax amount: C$3,186
- Date on market: 7/22/2026
- Inclusions: Window Coverings (rods, Blinds, Curtains), Light Fixtures, Bathroom Mirrors, Wall Mounted Shelving, Freestanding Cabinetry/ Closets, Shed
- Ownership: Freehold
Steph Paterson, Sales Person
Steph Paterson, Sales Person
(519) 991-5534
By pressing Contact Agent, you agree that the real estate professional identified above may call/text you about your search, which may involve use of automated means and pre-recorded/artificial voices. You don't need to consent as a condition of buying any property, goods, or services. Message/data rates may apply. You also agree to our Terms of Use. Zillow does not endorse any real estate professionals. We may share information about your recent and future site activity with your agent to help them understand what you're looking for in a home.
Price history
| Date | Event | Price |
|---|---|---|
| 7/22/2026 | Listed for sale | C$299,900C$317/sqft |
Source:  Windsor-Essex County AOR #26016618 Report a problem Windsor-Essex County AOR #26016618 Report a problem | ||
Public tax history
Tax history is unavailable.
Climate risks
Neighborhood: Riverside
Nearby schools
GreatSchools rating
- NAField MosesGrades: PK-8Distance: 2.7 mi
- 5/10University Preparatory Science And Math (Psad) High SchoolGrades: 9-12Distance: 2.9 mi
- C$--3 bd1 ba1.1k sqft1094 Villaire Ave #1, Windsor, ON N8S2J8Off Market
- C$539,9004 bd2 ba1.1k sqft1045 Reedmere Rd, Windsor, ON N8S2L9For Sale

- C$339,9002 bd1 ba-- sqft1044 Reedmere Rd, Windsor, ON N8S2M1For Sale

- C$399,0004 bd2 ba-- sqft1025 Esdras Ave, Windsor, ON N8S2N1For Sale

- C$592,0003 bd2 ba-- sqft1635 Courtland Cres, Windsor, ON N8T3K5For Sale
- C$589,9004 bd2 ba-- sqft1651 Courtland Cres, Windsor, ON N8T3K5For Sale
- C$979,0007 bd6 ba-- sqft1019 Glidden Ave, Windsor, ON N8S2N9For Sale
- C$489,9004 bd1 ba-- sqft1054 Glidden Ave, Windsor, ON N8S2P1For Sale
Similar homes
- C$374,0002 bd1 ba1k sqft6045 Wyandotte St E, Windsor, ON N8S 1N3For Sale
 MLS ID #26017499, Clarke Gallie, Sales Person, Jump Realty Inc. Brokerage. Windsor-Essex County AOR
 - C$279,0002 bd2 ba1k sqft2144 Pelissier St #601, Windsor, ON N8X 1N4For Sale
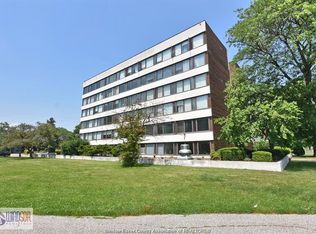 MLS ID #26017452, Paul Mailloux, Sales Person, Deerbrook Realty Inc. Brokerage. Windsor-Essex County AOR
 - C$289,8882 bd1 ba900 sqft1330 Central Ave, Windsor, ON N8Y 3V4For Sale
 MLS ID #26015317, Gary Gill, Sales Person, Real Broker Ontario Ltd Brokerage. Windsor-Essex County AOR
 - C$299,5003 bd2 ba1.2k sqft5557 Coronation Ave, Windsor, ON N8T 1B2For Sale
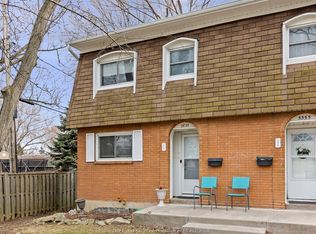 MLS ID #26016232, Ida Sproule, Sales Person, Remo Valente Real Estate (1990) Limited Brokerage. Windsor-Essex County AOR
 - C$319,9001 bd1 ba800 sqftWestchester At The Lake, Windsor, ON N8S 4R1For SaleMLS ID #26017680, Maria Franzoi, Sales Person, Manor Windsor Realty Ltd. Brokerage. Windsor-Essex County AOR
- C$364,9002 bd1 ba1k sqftSummit House, Windsor, ON N8Y 4Y2For SaleMLS ID #26017455, Katherine Roth, Broker, Bob Pedler Real Estate Limited Brokerage. Windsor-Essex County AOR
- C$299,9002 bd2 ba1.1k sqftThe Carriage House, Windsor, ON N8Y 4V3For SaleMLS ID #26014655, Sandra Chappus, Sales Person, Century 21 Local Home Team Realty Inc. Brokerage. Windsor-Essex County AOR
- C$389,9003 bd2 ba1.3k sqft958 Edward Ave, Windsor, ON N8S 2Z8For SaleMLS ID #26016701, Larry Riley, Sales Person, Remo Valente Real Estate (1990) Limited Brokerage. Windsor-Essex County AOR
- C$299,9003 bd2 ba1.2k sqftRose-Ville Gardens, Windsor, ON N8T 3A3For SaleMLS ID #26015167, Deborah Koutoula, Sales Person, Remax Preferred Realty Ltd. - 585 Brokerage. Windsor-Essex County AOR
- C$299,9002 bd2 ba1.1k sqft1390 Lauzon Rd #222, Windsor, ON N8S 3N1For SaleMLS ID #26014216, Scott Innocente, Sales Person, Remax Capital Diamond Realty Brokerage. Windsor-Essex County AOR
- C$399,9003 bd2 ba993 sqft920 Louis Ave, Windsor, ON N9A 1X9For SaleMLS ID #26017630, Beth Rezoski, Sales Person, Royal Lepage Binder Real Estate Brokerage. Windsor-Essex County AOR
- $--3 bd2 ba1.3k sqft530 Victoria Park Dr W, Detroit, MI 48215AuctionAuction.com 2
- C$299,0003 bd2 ba900 sqft6384 Thornberry Cres, Windsor, ON N8T 3A2For SaleMLS ID #26012480, Aditya Soma, Broker, Real Broker Ontario Ltd Brokerage. Windsor-Essex County AOR
- $299,9992 bd2 ba1k sqft175 Ashland St, Detroit, MI 48215For Sale
 MLS ID #20261002577, Benjamin Ness, Clyde Realty LLC. Realcomp II
 - C$299,9004 bd2 ba680 sqft924 Marentette Ave, Windsor, ON N9A 2A3For SaleMLS ID #26015618, Lisa Cipparone, Sales Person, Jump Realty Inc. Brokerage. Windsor-Essex County AOR
- C$249,9003 bd1 ba994 sqft6732 Roseville Garden Dr, Windsor, ON N8T 1J2For SaleMLS ID #26016784, Carol Kerr, Sales Person, Remax Preferred Realty Ltd. - 585 Brokerage. Windsor-Essex County AOR
- C$299,9001 bd1 ba609 sqft3290 Stella Cres #108, Windsor, ON N8T 3R8For SaleMLS ID #26016908, Miranda Shaba, Sales Person, Remax Capital Diamond Realty Brokerage. Windsor-Essex County AOR
- $359,0002 bd3 ba1.1k sqft2603 McClellan St, Detroit, MI 48214New ConstructionMLS ID #20261055812, Brandon Curry, Signature Sotheby's International Realty Bham. Realcomp II
- C$299,9001 bd1 ba800 sqft9099 Riverside Dr E #108E, Windsor, ON N8S 4R1For SaleMLS ID #26013514, Julianne Green, Broker, Buckingham Realty (Windsor) Ltd. Brokerage. Windsor-Essex County AOR
- $359,0002 bd3 ba1.1k sqft2619 McClellan St, Detroit, MI 48214New ConstructionMLS ID #20261055872, Brandon Curry, Signature Sotheby's International Realty Bham. Realcomp II
