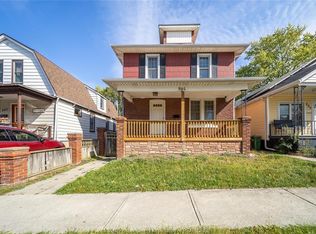
Beautifully updated 2-storey home in the highly sought-after Riverside neighbourhood, offering plenty of space for the growing family! Featuring brand new flooring, fresh paint throughout, and a stylish new backsplash, this home blends modern updates with timeless character. Wonderful enclosed patio perfect for your morning coffee any time of the year! The Main floor offers a spacious family room with gas fireplace, generous kitchen with raised breakfast bar, large dining room with built-in bar, and convenient mudroom with dual entrances. Finished basement, detached garage, and a fully fenced treed backyard complete with hot tub, deck, and patio — perfect for entertaining. Major updates include roof (2021), furnace (2017), waterproofed basement with sump pump & backwater valve (2017), electrical panel (2019), and more. Located close to schools, parks, shopping, and all amenities!
For sale
C$489,900
1054 Glidden Ave, Windsor, ON N8S 2P1
4beds
Single Family Residence
Built in 1927
-- sqft lot
$-- Zestimate®
C$--/sqft
C$-- HOA
What's special
Brand new flooringFresh paint throughoutStylish new backsplashFinished basementDetached garage
- 26 days |
- 28 |
- 1 |
Zillow last checked:
Listing updated:
Listed by:
Tanya Quick, Sales Person,
Remax Preferred Realty Ltd. - 584 Brokerage,
Kelsey Quick, Sales Person,
Remax Preferred Realty Ltd. - 584
Source: Windsor-Essex County AOR,MLS®#: 26014940 Originating MLS®#: Windsor-Essex County Association of REALTORS®
Originating MLS®#: Windsor-Essex County Association of REALTORS®Facts & features
Interior
Bedrooms & bathrooms
- Bedrooms: 4
- Bathrooms: 1
- Full bathrooms: 1
Heating
- Natural Gas, Forced Air, Furnace
Cooling
- Central Air
Appliances
- Included: Dishwasher, Dryer, Refrigerator, Stove, Washer, Gas Water Heater
Features
- Flooring: Carpet, Laminate
- Basement: Full
Property
Parking
- Total spaces: 1
- Parking features: Concrete Drive, Finished Drive, Front Drive, Single Garage, Detached
- Garage spaces: 1
- Has uncovered spaces: Yes
Features
- Levels: Two
- Patio & porch: Patio, Sundeck, Covered Porch
- Fencing: Fenced Yard
- Frontage length: 40.16
Lot
- Features: Landscaped, Playground Nearby, Shopping Nearby, Wooded, Acreage Info (Unknown)
Details
- Zoning: RES
Construction
Type & style
- Home type: SingleFamily
- Property subtype: Single Family Residence
Materials
- Aluminum/Vinyl
- Foundation: Block
- Roof: Asphalt Shingle
Condition
- Year built: 1927
Utilities & green energy
- Sewer: Sanitary
- Water: Municipal Water
- Utilities for property: Water Connected, Sewer Connected
Community & HOA
Community
- Features: Walking Trails Nearby
Location
- Region: Windsor
Financial & listing details
- Annual tax amount: C$3,080
- Date on market: 6/23/2026
- Ownership: Freehold
Tanya Quick, Sales Person
Tanya Quick, Sales Person
(519) 567-7437
By pressing Contact Agent, you agree that the real estate professional identified above may call/text you about your search, which may involve use of automated means and pre-recorded/artificial voices. You don't need to consent as a condition of buying any property, goods, or services. Message/data rates may apply. You also agree to our Terms of Use. Zillow does not endorse any real estate professionals. We may share information about your recent and future site activity with your agent to help them understand what you're looking for in a home.
Price history
| Date | Event | Price |
|---|---|---|
| 6/23/2026 | Listed for sale | C$489,900 |
Source:  Windsor-Essex County AOR #26014940 Report a problem Windsor-Essex County AOR #26014940 Report a problem | ||
Public tax history
Tax history is unavailable.
Climate risks
Neighborhood: Riverside
Nearby schools
GreatSchools rating
- 4/10Carstens Elementary-Middle SchoolGrades: PK-8Distance: 2.8 mi
- NAPathways AcademyGrades: 7-12Distance: 2.9 mi
- C$979,0007 bd6 ba-- sqft1019 Glidden Ave, Windsor, ON N8S2N9For Sale

- C$--3 bd1 ba1.6k sqft971 Jefferson Blvd, Windsor, ON N8S2P9Off Market
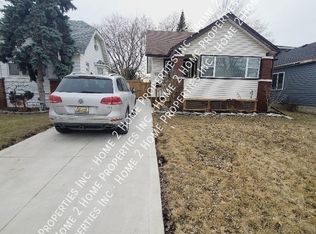
- C$339,9002 bd1 ba-- sqft1044 Reedmere Rd, Windsor, ON N8S2M1For Sale

- C$575,0004 bd2 ba1.1k sqft1045 Reedmere Rd, Windsor, ON N8S2L9For Sale

- C$--1 bd1 ba520 sqft1116 Garden Court Dr, Windsor, ON N8S2S2Off Market
- C$--2 bd1 ba845 sqft1116 Garden Court Dr #2B-1BA-845SQFT, Windsor, ON N8S2S2Off Market
- C$---- bd1 ba450 sqft1116 Garden Court Dr #0B-1BA-450SQFT, Windsor, ON N8S2S2Off Market
- C$--1 bd1 ba750 sqft1116 Garden Court Dr #1B-1BA-520SQFT, Windsor, ON N8S2S2Off Market
Similar homes
- C$449,0004 bd2 ba-- sqft10395 Caledon Ct, Windsor, ON N8R 1C7For Sale
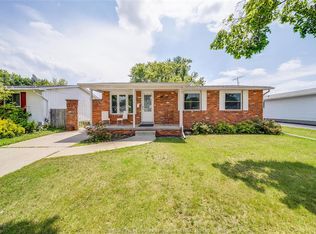 MLS ID #26016464, Goran Todorovic , Broker Of Record, Remax Care Realty Brokerage. Windsor-Essex County AOR
 - C$449,0005 bd3 ba1.8k sqft2390 Princess Ave, Windsor, ON N8T 1V1For Sale
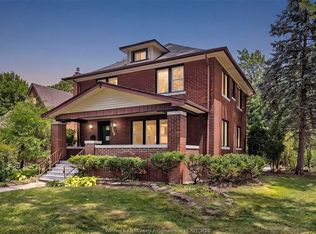 MLS ID #26016168, Hom Helal, Broker, Jump Realty Inc. Brokerage. Windsor-Essex County AOR
 - C$459,0004 bd2 ba-- sqft83 Wellington Ave #1381, Windsor, ON N8X 2C1For Sale
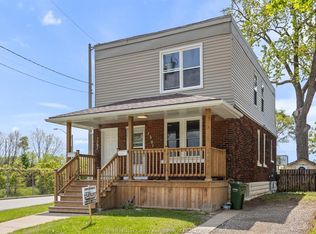 MLS ID #26016473, Mario Demarco, Sales Person, Deerbrook Realty Inc. Brokerage. Windsor-Essex County AOR
 - C$449,0005 bd2 ba-- sqft884 Jos Janisse Ave, Windsor, ON N8Y 3A8For Sale
 MLS ID #26013185, Goran Todorovic , Broker Of Record, Remax Care Realty Brokerage. Windsor-Essex County AOR
 - C$399,9993 bd1 ba-- sqft1740 Jefferson St, Windsor, ON N8T 2V7For SaleMLS ID #26016388, Dan Woods, Sales Person, Royal Lepage Binder Real Estate Brokerage. Windsor-Essex County AOR
- C$499,9004 bd3 ba-- sqft972 Wellington Ave, Windsor, ON N9A 5J8For SaleMLS ID #26013902, Mara Ondejko, Sales Person, Royal Lepage Binder Real Estate Brokerage. Windsor-Essex County AOR
- C$429,9004 bd2 ba-- sqft962 Watson Ave, Windsor, ON N8S 3T2For SaleMLS ID #26013402, Travis Sartori, Sales Person, Deerbrook Realty Inc. Brokerage. Windsor-Essex County AOR
- C$440,0004 bd3 ba-- sqft1396 Lillian Ave, Windsor, ON N8X 4A5For SaleMLS ID #26015447, Elise Popa, Sales Person, Remax Preferred Realty Ltd. - 585 Brokerage. Windsor-Essex County AOR
- C$599,9004 bd2 ba-- sqft1039 Clover Ave, Windsor, ON N8P 1V8For SaleMLS ID #26017145, Japandeep Singh, Sales Person, Deerbrook Realty Inc. Brokerage. Windsor-Essex County AOR
- C$449,5006 bd3 ba-- sqft1361 Albert Rd, Windsor, ON N8Y 3R1For SaleMLS ID #26015510, Ida Sproule, Sales Person, Remo Valente Real Estate (1990) Limited Brokerage. Windsor-Essex County AOR
- C$360,0004 bd2 ba-- sqft460 Wahketa St #458, Windsor, ON N8X 1B5For SaleMLS ID #26017174, Mario Leonardo, Sales Person, Remax Capital Diamond Realty Brokerage. Windsor-Essex County AOR
- C$539,0003 bd1 ba-- sqft1484 Victoria Ave, Windsor, ON N8X 1P3For SaleMLS ID #26016387, John Zuliani, Broker, Bob Pedler Real Estate Limited Brokerage. Windsor-Essex County AOR
- C$379,9003 bd1 ba-- sqft2032 Ford Blvd, Windsor, ON N8T 2E7For SaleMLS ID #26016490, Steven Sabri, Sales Person, Deerbrook Realty Inc. Brokerage. Windsor-Essex County AOR
- C$389,9003 bd1 ba-- sqft1215 Lincoln Rd, Windsor, ON N8Y 2H9For SaleMLS ID #26017299, Mile Vajagic, Sales Person, Remax Capital Diamond Realty Brokerage. Windsor-Essex County AOR
- C$389,9004 bd3 ba-- sqft1867 Saint Luke Rd, Windsor, ON N8W 3W8For SaleMLS ID #26016165, Michael Morris, Sales Person, Royal Lepage Binder Real Estate Brokerage. Windsor-Essex County AOR
- C$475,0004 bd1 ba-- sqft3264 Dominion Blvd, Windsor, ON N9E 2N5For SaleMLS ID #26014348, Goran Todorovic , Broker Of Record, Remax Care Realty Brokerage. Windsor-Essex County AOR
- C$425,0004 bd2 ba-- sqft867 Langlois Ave, Windsor, ON N9A 2G9For SaleMLS ID #26016537, Surinderpal Singh, Sales Person, Double Up Realty Inc Brokerage. Windsor-Essex County AOR
- C$429,9003 bd2 ba-- sqft2647 George Ave, Windsor, ON N8W 4M8For SaleMLS ID #26013855, Martin Vaughan, Sales Person, Kw Signature Brokerage. Windsor-Essex County AOR
- C$534,9003 bd2 ba1k sqft1320 Hansen Cres, Windsor, ON N8W 5M8For SaleMLS ID #26016505, Britt Mortensen, Sales Person, Royal Lepage Binder Real Estate Brokerage. Windsor-Essex County AOR
- C$479,0006 bd3 ba-- sqft435 Caron Ave, Windsor, ON N9A 5B5For SaleMLS ID #26006588, Ali Bin Bashir Arain, Sales Person, Lc Platinum Realty Inc. Brokerage. Windsor-Essex County AOR
