Charming & Spacious Raised Ranch in Devonshire Heights! Welcome to this 3-bedroom, 2-bathroom open-concept home located in a highly sought-after neighborhood. The bright and airy main level seamlessly connects the living room and kitchen, creating the perfect space for entertaining and everyday living. The fully finished basement boasts a large family room and games room that offers incredible versatility, easily convertible into a 4th bedroom to suit your growing family's needs. Step outside into your private backyard oasis, complete with a pool, gazebo, sundeck and a convenient storage shed. Parking and storage are a breeze with the double driveway and a 1.5-car attached garage. Located in a fantastic, family-friendly community close to great schools, parks, and amenities.
For sale
C$524,900
1320 Hansen Cres, Windsor, ON N8W 5M8
3beds
1,062sqft
Ranch
Built in 1995
-- sqft lot
$-- Zestimate®
C$494/sqft
C$-- HOA
What's special
Fully finished basementPrivate backyard oasisConvenient storage shedDouble driveway
- 52 days
- 75
- 4
Zillow last checked:
Listing updated:
Listed by:
Britt Mortensen, Sales Person,
Royal Lepage Binder Real Estate Brokerage
Source: Windsor-Essex County AOR,MLS®#: 26016505 Originating MLS®#: Windsor-Essex County Association of REALTORS®
Originating MLS®#: Windsor-Essex County Association of REALTORS®Facts & features
Interior
Bedrooms & bathrooms
- Bedrooms: 3
- Bathrooms: 2
- Full bathrooms: 2
Heating
- Natural Gas, Forced Air, Furnace
Cooling
- Central Air
Appliances
- Included: Gas Water Heater
Features
- Flooring: Laminate
- Windows: Skylight
- Basement: Full,Finished
Interior area
- Total structure area: 1,062
- Total interior livable area: 1,062 sqft
Property
Parking
- Total spaces: 1.5
- Parking features: Concrete Drive, Double Width Or More Drive, Front Drive, 1.5 Garage, Attached, Inside Entrance
- Attached garage spaces: 1.5
- Has uncovered spaces: Yes
Features
- Levels: Bi-Level
- Patio & porch: Patio, Sundeck
- Fencing: Fenced Yard
- Frontage length: 77.96
Lot
- Features: Landscaped, Shopping Nearby, Acreage Info (Unknown)
Details
- Additional structures: Storage Shed
- Zoning: RES
Construction
Type & style
- Home type: SingleFamily
- Architectural style: Raised Ranch
- Property subtype: Ranch
Materials
- Brick
- Foundation: Concrete Perimeter
- Roof: Asphalt Shingle
Condition
- Year built: 1995
Utilities & green energy
- Sewer: Sanitary
- Water: Municipal Water
- Utilities for property: Water Connected, Sewer Connected
Community & HOA
Location
- Region: Windsor
Financial & listing details
- Price per square foot: C$494/sqft
- Annual tax amount: C$4,004
- Date on market: 7/9/2026
- Ownership: Freehold
Price history
| Date | Event | Price |
|---|---|---|
| 8/7/2026 | Price change | C$524,900-1.9%C$494/sqft |
Source:  Windsor-Essex County AOR #26016505 Report a problem Windsor-Essex County AOR #26016505 Report a problem | ||
| 7/9/2026 | Listed for sale | C$534,900C$504/sqft |
Source: Windsor-Essex County AOR #26016505 Report a problem | ||
Public tax history
Tax history is unavailable.
Climate risks
Neighborhood: Devonshire
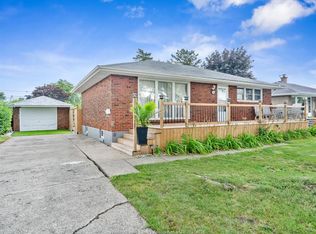
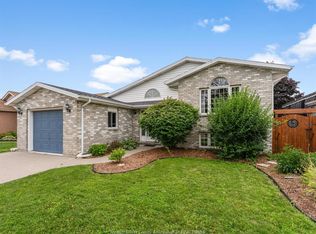

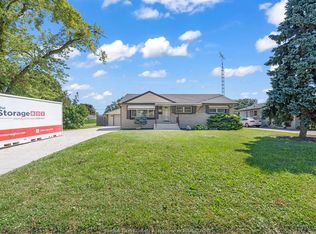
Similar homes
- C$549,9004 bd2 ba1.5k sqft1507 Saint Gabriel Ct, Windsor, ON N9E 1N8For Sale
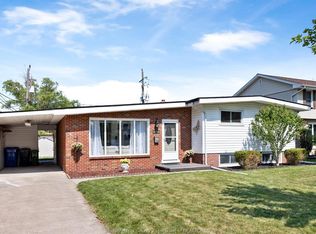 MLS ID #26020943, Mike Toldo, Sales Person, Royal Lepage Binder Real Estate Brokerage. Windsor-Essex County AOR
 - C$552,9003 bd2 ba1.2k sqft2267 Louis Ave, Windsor, ON N8X 4C2For Sale
 MLS ID #26019837, Mahsum Gergin, Sales Person, Real Broker Ontario Ltd Brokerage. Windsor-Essex County AOR
 - C$529,9003 bd2 ba1.2k sqft2259 Lincoln Rd, Windsor, ON N8W 2R3For Sale
 MLS ID #26019962, Kristina Bondy, Sales Person, Manor Windsor Realty Ltd. Brokerage. Windsor-Essex County AOR
 - C$509,9004 bd3 ba1.2k sqft3672 Morris Dr, Windsor, ON N9E 2K7For Sale
 MLS ID #26019714, Britt Mortensen, Sales Person, Royal Lepage Binder Real Estate Brokerage. Windsor-Essex County AOR
