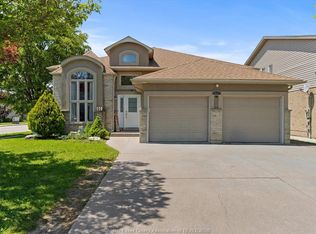
Welcome to 1553 Blairwood Crescent, a beautifully maintained raised ranch in one of South Windsor's most desirable neighbourhoods. Ideally located just minutes from Costco, shopping, parks, top rated schools, Highway 401, and everyday amenities, this 2+2 bedroom, 1 full bathroom home with an attached 1.5 car garage offers the perfect blend of comfort and convenience. Recent 2026 updates include fresh paint throughout, electrical upgrades, a new skylight, a newly built backyard deck, refreshed landscaping, and a refrigerator water filtration system. The private backyard also features a storage shed and kayak shed, which the seller will remove upon request. Flexible possession is available, making this a fantastic opportunity to own a move in ready home in a highly sought after South Windsor location.
For sale
C$599,999
1553 Blairwood Cres, Windsor, ON N8W 5M6
4beds
Ranch
Built in 1996
5,052 Square Feet Lot
$-- Zestimate®
C$--/sqft
C$-- HOA
What's special
Fresh paint throughoutElectrical upgradesNew skylightNewly built backyard deckRefreshed landscapingRefrigerator water filtration systemPrivate backyard
- 54 days |
- 29 |
- 0 |
Zillow last checked:
Listing updated:
Listed by:
Razvan Mag, Broker,
Lc Platinum Realty Inc. Brokerage
Source: Windsor-Essex County AOR,MLS®#: 26015747 Originating MLS®#: Windsor-Essex County Association of REALTORS®
Originating MLS®#: Windsor-Essex County Association of REALTORS®Facts & features
Interior
Bedrooms & bathrooms
- Bedrooms: 4
- Bathrooms: 1
- Full bathrooms: 1
Heating
- Natural Gas, Forced Air, Furnace
Cooling
- Central Air
Appliances
- Included: Dishwasher, Dryer, Refrigerator, Stove, Washer, Gas Water Heater
Features
- Flooring: Carpet
- Basement: Full,Finished
Property
Parking
- Total spaces: 1.5
- Parking features: Concrete Drive, Finished Drive, Front Drive, 1.5 Garage, Attached, Automatic Garage Door Opener
- Attached garage spaces: 1.5
- Has uncovered spaces: Yes
Features
- Patio & porch: Patio, Sundeck
- Exterior features: Barbecue
- Fencing: Fenced Yard
- Frontage length: 49.41
Lot
- Size: 5,052 Square Feet
- Features: Landscaped, Playground Nearby, Shopping Nearby, Wooded
Details
- Additional structures: Storage Shed
- Zoning: RES
Construction
Type & style
- Home type: SingleFamily
- Architectural style: Raised Ranch
- Property subtype: Ranch
Materials
- Aluminum/Vinyl, Brick
- Foundation: Block
- Roof: Asphalt Shingle
Condition
- Year built: 1996
Utilities & green energy
- Sewer: Sanitary
- Water: Municipal Water
- Utilities for property: Water Connected, Sewer Connected
Community & HOA
Community
- Features: Walking Trails Nearby
Location
- Region: Windsor
Financial & listing details
- Annual tax amount: C$3,960
- Date on market: 7/2/2026
- Ownership: Freehold
Price history
| Date | Event | Price |
|---|---|---|
| 7/2/2026 | Listed for sale | C$599,999 |
Source:  Windsor-Essex County AOR #26015747 Report a problem Windsor-Essex County AOR #26015747 Report a problem | ||
Public tax history
Tax history is unavailable.
Climate risks
Neighborhood: Devonshire
Nearby schools
GreatSchools rating
- 3/10Detroit Academy Of Arts And SciencesGrades: PK-5Distance: 4.6 mi
- 5/10Detroit Academy Of Arts And Sciences Middle SchoolGrades: 6-8Distance: 4.6 mi
- 5/10University Preparatory Science And Math (Psad) High SchoolGrades: 9-12Distance: 4.5 mi
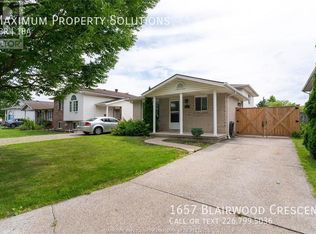
- C$--3 bd1 ba-- sqft1657 Blairwood Cres, Windsor, ON N8W5N9Off Market
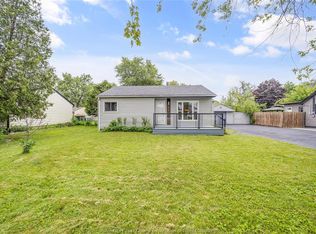
- C$524,9003 bd2 ba1k sqft1320 Hansen Cres, Windsor, ON N8W5M8For Sale

- C$--2 bd1 ba950 sqft3218 Bliss Rd #3218, Windsor, ON N8W3B1Off Market

- C$459,9003 bd2 ba-- sqft3210 Bliss Rd, Windsor, ON N8W3B1For Sale
- C$599,9005 bd2 ba-- sqft1752 Vicky Cir, Windsor, ON N8W5P7For Sale
- C$449,0003 bd2 ba-- sqft3269 Candlewood Cres, Windsor, ON N8W5M8For Sale
- C$--2 bd2 ba-- sqft1672 Foster Ave, Windsor, ON N8W5P9Off Market
- C$599,9005 bd2 ba-- sqft1344 Giselle Cres, Windsor, ON N8W5P5For Sale
Similar homes
- C$589,9004 bd3 ba-- sqft2787 Lionel Dr, Windsor, ON N8X 4X2For Sale
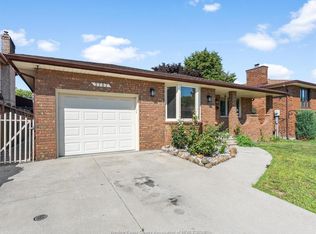 MLS ID #26019157, Kassy Baggio, Sales Person, Century 21 Local Home Team Realty Inc. Brokerage. Windsor-Essex County AOR
 - C$599,9994 bd2 ba-- sqft2225 Longfellow Ave, Windsor, ON N9B 3J7For Sale
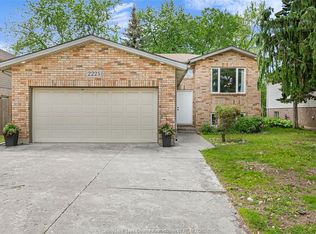 MLS ID #26016534, Deanna Afaf Danaf, Sales Person, Jump Realty Inc. Brokerage. Windsor-Essex County AOR
 - C$624,9004 bd3 ba1.3k sqft4697 Helsinki Cres, Windsor, ON N9G 3G2For Sale
 MLS ID #26020199, Adil Malik, Sales Person, Royal Lepage Binder Real Estate Brokerage. Windsor-Essex County AOR
 - C$629,9004 bd2 ba-- sqft2115 Everts Ave, Windsor, ON N9B 3X7For Sale
 MLS ID #26019586, Ahmad Iskandar, Sales Person, Remax Capital Diamond Realty Brokerage. Windsor-Essex County AOR
 - C$529,9005 bd2 ba-- sqft616 Ducharme St, Windsor, ON N9G 1K6For SaleMLS ID #26020575, Awatif Mourad, Sales Person, Jump Realty Inc. Brokerage. Windsor-Essex County AOR
- C$599,9004 bd2 ba-- sqft2385 Gatwick Ave, Windsor, ON N8P 1Y7For SaleMLS ID #26020238, Sandeep Thukral, Sales Person, Remo Valente Real Estate (1990) Limited Brokerage. Windsor-Essex County AOR
- C$529,0003 bd2 ba-- sqft2664 Rivard Ave, Windsor, ON N8T 2H5For SaleMLS ID #26020468, Asmar Gorges, Sales Person, Remax Preferred Realty Ltd. - 585 Brokerage. Windsor-Essex County AOR
- C$599,9004 bd2 ba-- sqft2551 Todd Ln, Lasalle, ON N9H 1K7For SaleMLS ID #26018928, Suzy Cui, Sales Person, Jump Realty Inc. Brokerage. Windsor-Essex County AOR
- C$610,0004 bd2 ba-- sqft2408 Waterford Ave, Windsor, ON N8P 1S1For SaleMLS ID #26020022, Ashley Sweet, Sales Person, Remax Capital Diamond Realty Brokerage. Windsor-Essex County AOR
- C$599,9995 bd2 ba-- sqft2420 Venetian Ave, Windsor, ON N8P 1W7For SaleMLS ID #26018174, Samantha Eskharia, Broker, Remax Capital Diamond Realty Brokerage. Windsor-Essex County AOR
- C$565,0005 bd3 ba1.3k sqft1495 Clover Ave, Windsor, ON N8P 1R2For SaleMLS ID #26020195, Larry Riley, Sales Person, Remo Valente Real Estate (1990) Limited Brokerage. Windsor-Essex County AOR
- C$499,0003 bd3 ba-- sqft1042 Brookview Cres, Windsor, ON N8W 5H3For SaleMLS ID #26011252, Lou Hanna, Sales Person, Remax Preferred Realty Ltd. - 585 Brokerage. Windsor-Essex County AOR
- C$589,9003 bd2 ba-- sqft2528 Jos Street Louis Ave, Windsor, ON N8T 2M5For SaleMLS ID #26014323, Matt Alita, Sales Person, Realty One Group Iconic Brokerage Brokerage. Windsor-Essex County AOR
- C$674,9994 bd2 ba-- sqft3859 Clara Ave, Windsor, ON N9E 4X6For SaleMLS ID #26011649, Ashley Sweet, Sales Person, Remax Capital Diamond Realty Brokerage. Windsor-Essex County AOR
- C$419,0004 bd2 ba-- sqft3999 Grand Marais Rd E, Windsor, ON N8W 1W9For SaleMLS ID #26019472, Suhail Mohamed, Sales Person, Manor Windsor Realty Ltd. Brokerage. Windsor-Essex County AOR
- C$579,9004 bd2 ba-- sqft814 Watson Ave, Windsor, ON N8S 3S8For SaleMLS ID #26017363, Mario Leonardo, Sales Person, Remax Capital Diamond Realty Brokerage. Windsor-Essex County AOR
- C$429,9993 bd1 ba-- sqft1650 Glendale Ave, Windsor, ON N8T 2N2For SaleMLS ID #26020747, Goran Todorovic , Broker Of Record, Remax Care Realty Brokerage. Windsor-Essex County AOR
- C$359,9005 bd2 ba1.2k sqft1481 Benjamin Ave, Windsor, ON N8X 4N2For SaleMLS ID #26020441, Frank Urbanski, Broker, Century 21 Local Home Team Realty Inc. Brokerage. Windsor-Essex County AOR
- C$538,0004 bd2 ba-- sqft1883 Arthur Rd, Windsor, ON N8W 4V2For SaleMLS ID #26017727, Kaiti Li, Sales Person, Lc Platinum Realty Inc. Brokerage. Windsor-Essex County AOR
- C$629,0003 bd2 ba-- sqft1116 Sumach Cres, Windsor, ON N8S 2S4For SaleMLS ID #26018806, Maggie Chen, Broker Of Record, Lc Platinum Realty Inc. Brokerage. Windsor-Essex County AOR
