Spacious and solid 4-level side split on a quiet street in the desirable Old Riverside neighbourhood, proudly owned and cared for by the same family for 54 years. Filled with love and very well maintained over the decades, this home offers 3 bedrooms, 2 full bathrooms, 2 kitchens, a double car garage, and an inground pool. The main level features a bright formal living and dining room with new windows, along with a large eat-in kitchen offering ample cabinetry and counter space. The third level includes a generous family room, a second full bathroom, and a convenient grade entrance to the backyard. The fourth level provides a second kitchen, cold room, laundry/utility room, and plenty of storage. All rooms have been freshly painted, and there is no carpet throughout the home. Enjoy a fully fenced and very private backyard complete with an inground pool featuring a new liner and elephant cover. Additional features include a double car garage, updated furnace, and central air. Fantastic location within walking distance to Dr. David Suzuki Public School and École élémentaire catholique Georges-P.-Vanier. A wonderful opportunity to own a lovingly cared-for family home in one of Windsor’s most established neighbourhoods.
For sale
C$599,900
1116 Sumach Cres, Windsor, ON N8S 2S4
3beds
Single Family Residence
Built in 1971
-- sqft lot
$-- Zestimate®
C$--/sqft
C$-- HOA
What's special
Double car garageInground poolNew windowsLarge eat-in kitchenGenerous family roomCold roomPlenty of storage
- 69 days
- 26
- 1
Zillow last checked:
Listing updated:
Listed by:
Maggie Chen, Broker Of Record,
Lc Platinum Realty Inc. Brokerage
Source: Windsor-Essex County AOR,MLS®#: 26018806 Originating MLS®#: Windsor-Essex County Association of REALTORS®
Originating MLS®#: Windsor-Essex County Association of REALTORS®Facts & features
Interior
Bedrooms & bathrooms
- Bedrooms: 3
- Bathrooms: 2
- Full bathrooms: 2
Heating
- Natural Gas, Forced Air, Furnace
Cooling
- Central Air
Appliances
- Included: Dryer, Refrigerator, Stove, Washer, Gas Water Heater
Features
- Energy Efficient
- Flooring: Laminate
- Basement: Full,Finished
- Number of fireplaces: 1
- Fireplace features: Fireplace 1 Fuel (Gas), Fireplace 1 (Insert)
Property
Parking
- Total spaces: 2
- Parking features: Concrete Drive, Double Garage, Detached
- Garage spaces: 2
- Has uncovered spaces: Yes
Features
- Levels: Side Split 4 Level
- Entry location: Grade Entrance
- Frontage length: 60.00
Lot
- Features: Playground Nearby, Shopping Nearby, Acreage Info (Unknown)
Details
- Zoning: RES
Construction
Type & style
- Home type: SingleFamily
- Property subtype: Single Family Residence
Materials
- Brick
- Foundation: Block
- Roof: Asphalt Shingle
Condition
- Year built: 1971
Utilities & green energy
- Sewer: Sanitary
- Water: Municipal Water
- Utilities for property: Water Connected, Sewer Connected
Community & HOA
Location
- Region: Windsor
Financial & listing details
- Annual tax amount: C$4,274
- Date on market: 8/4/2026
- Ownership: Freehold
Price history
| Date | Event | Price |
|---|---|---|
| 9/14/2026 | Price change | C$599,900-4.6% |
Source:  Windsor-Essex County AOR #26018806 Report a problem Windsor-Essex County AOR #26018806 Report a problem | ||
| 8/4/2026 | Listed for sale | C$629,000 |
Source: Windsor-Essex County AOR #26018806 Report a problem | ||
Public tax history
Tax history is unavailable.
Climate risks
Neighborhood: Riverside
- C$--1 bd1 ba520 sqft1116 Garden Court Dr, Windsor, ON N8S2S2Off Market
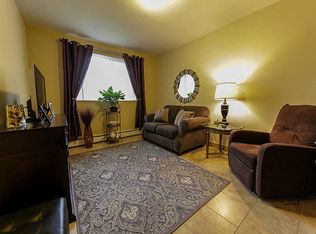
- C$--2 bd1 ba845 sqft1116 Garden Court Dr #2B-1BA-845SQFT, Windsor, ON N8S2S2Off Market
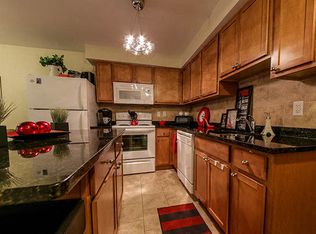
- C$---- bd1 ba450 sqft1116 Garden Court Dr #0B-1BA-450SQFT, Windsor, ON N8S2S2Off Market
- C$--1 bd1 ba750 sqft1116 Garden Court Dr #1B-1BA-520SQFT, Windsor, ON N8S2S2Off Market
Similar homes
- C$549,0003 bd2 ba-- sqft273 Villaire Ave, Windsor, ON N8S 2J1For Sale
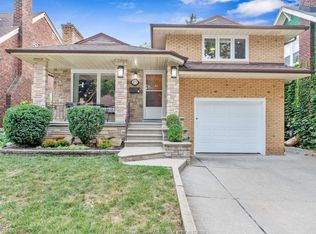 MLS ID #26022312, Marco Sperduti, Sales Person, Pinnacle Plus Realty Ltd. Brokerage. Windsor-Essex County AOR
 - C$589,9994 bd2 ba-- sqft2225 Longfellow Ave, Windsor, ON N9B 3J7For Sale
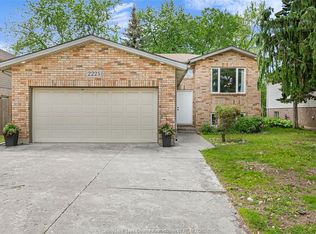 MLS ID #26024918, Deanna Afaf Danaf, Sales Person, Jump Realty Inc. Brokerage. Windsor-Essex County AOR
 - C$599,9996 bd4 ba-- sqft5188 Wyandotte St E, Windsor, ON N8S 1L2For Sale
 MLS ID #26015732, Mo El Kahil, Sales Person, Jump Realty Inc. Brokerage. Windsor-Essex County AOR
 - C$515,0003 bd2 ba-- sqft465 Christopher Dr, Windsor, ON N8S 3X1For Sale
 MLS ID #26024218, Stephanie Ahlstedt, Broker, Manor Windsor Realty Ltd. Brokerage. Windsor-Essex County AOR
