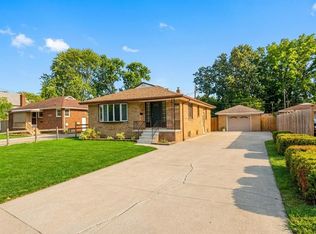
Calling all home buyers, house hackers, and investors—this is the opportunity you’ve been waiting for! Welcome to 2278 Cadillac, a beautifully updated brick two-storey offering exceptional space, flexibility, and future potential on an impressive double lot. With 4+1 bedrooms, 3 full bathrooms, 2 kitchens, 2 laundry rooms, and a detached 2.5-car garage, this property is designed to adapt to your lifestyle and investment goals. The fully finished lower level features a grade entrance, second kitchen, family room, bedroom, full bathroom, and separate laundry—ideal for multigenerational living or living in the main home while generating rental income from the basement suite. The expansive double lot unlocks even more possibilities, with potential for severance and future construction or an additional dwelling unit. Buyers must verify all zoning, rental, severance, and development possibilities with the appropriate authorities. A rare combination of space, versatility, and opportunity. Contact me today for a private tour!
For sale
C$549,900
2278 Cadillac St, Windsor, ON N8W 3Y1
5beds
Single Family Residence
Built in ----
-- sqft lot
$-- Zestimate®
C$--/sqft
C$-- HOA
What's special
Beautifully updated brick two-storeyFully finished lower levelGrade entranceSecond kitchenFamily roomSeparate laundryExpansive double lot
- 45 days
- 8
- 2
Zillow last checked:
Listing updated:
Listed by:
Elton Fero, Sales Person,
Kw Signature Brokerage
Source: Windsor-Essex County AOR,MLS®#: 26021531 Originating MLS®#: Windsor-Essex County Association of REALTORS®
Originating MLS®#: Windsor-Essex County Association of REALTORS®Facts & features
Interior
Bedrooms & bathrooms
- Bedrooms: 5
- Bathrooms: 3
- Full bathrooms: 3
Rooms
- Room types: 2nd Kitchen
Heating
- Natural Gas, Forced Air, Furnace
Cooling
- Central Air
Appliances
- Included: 2 Fridges, 2 Stoves, Dryer, Washer, Gas Water Heater
Features
- Energy Efficient, In-Law Suite, Walk-In Closet
- Basement: Full,Finished
Property
Parking
- Total spaces: 2.5
- Parking features: Double Width Or More Drive, Front Drive, 2.5 Garage, Automatic Garage Door Opener, Detached
- Garage spaces: 2.5
- Has uncovered spaces: Yes
Features
- Levels: Two
- Entry location: Grade Entrance
- Patio & porch: Covered Porch
- Fencing: Fenced Yard
- Frontage length: 60.00
Lot
- Features: Playground Nearby, Shopping Nearby, Wooded, Acreage Info (Unknown)
Details
- Zoning: RES
Construction
Type & style
- Home type: SingleFamily
- Property subtype: Single Family Residence
Materials
- Aluminum/Vinyl, Brick
- Foundation: Block
- Roof: Asphalt Shingle
Utilities & green energy
- Sewer: Sanitary
- Water: Municipal Water
- Utilities for property: Water Connected, Sewer Connected
Community & HOA
Community
- Features: Walking Trails Nearby
Location
- Region: Windsor
Financial & listing details
- Annual tax amount: C$3,018
- Date on market: 9/3/2026
- Ownership: Freehold
- Income includes: Rental
Price history
| Date | Event | Price |
|---|---|---|
| 9/3/2026 | Listed for sale | C$549,900 |
Source:  Windsor-Essex County AOR #26021531 Report a problem Windsor-Essex County AOR #26021531 Report a problem | ||
Public tax history
Tax history is unavailable.
Climate risks
Neighborhood: Grand Marais East
Similar homes
- C$549,9005 bd2 ba-- sqft3035 Radisson Ave, Windsor, ON N9E 1Y4For Sale
 MLS ID #26024708, Abby Piche, Broker, Deerbrook Realty Inc. Brokerage. Windsor-Essex County AOR
 - C$529,9004 bd2 ba-- sqft2778 Princess Ave, Windsor, ON N8T 1W4For Sale
 MLS ID #26023313, Aubrey Van Mackelberg, Sales Person, Royal Lepage Binder Real Estate Brokerage. Windsor-Essex County AOR
 - C$549,9003 bd2 ba-- sqft1850 Dacotah Dr, Windsor, ON N8Y 1S5For Sale
 MLS ID #26024866, Joan Charette, Sales Person, Royal Lepage Binder Real Estate Brokerage. Windsor-Essex County AOR
 - C$584,9004 bd2 ba-- sqft4245 Wyandotte St E, Windsor, ON N8Y 1G8For Sale
 MLS ID #26024623, Angelo Qazolli, Sales Person, Jump Realty Inc. Brokerage. Windsor-Essex County AOR
