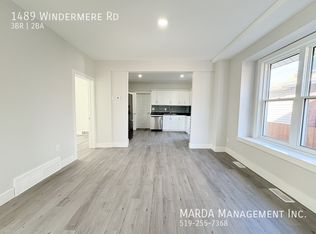
Welcome to this unique and versatile 1.5-storey home offering exceptional space, flexibility and income potential in the heart of Windsor. The main floor features a bright and inviting living room, spacious dining area, functional kitchen, three bedrooms, a full bathroom, and convenient main-floor laundry, making it ideal for comfortable family living. The fully finished lower level offers a separate side entrance and includes a kitchen, family room, one bedroom, full bathroom, laundry area, and utility room—perfect for extended family, guests, or additional living space. The upper level is designed as a self-contained studio complete with its own kitchen and full bathroom, providing endless possibilities for multi-generational living, a private guest suite, or rental opportunities (buyer to verify permitted uses).Outside, you'll find a newly fenced backyard offering added privacy and security, along with convenient rear parking for up to three vehicles. Book your private showing today.
For sale
C$479,900
1488 Lincoln Rd, Windsor, ON N8Y 2J1
5beds
SingleFamily
Built in 1920
3,615 Square Feet Lot
$-- Zestimate®
C$--/sqft
C$-- HOA
What's special
Spacious dining areaFunctional kitchenThree bedroomsConvenient main-floor laundryFully finished lower levelSeparate side entrance
- 31 days
- 13
- 0
Zillow last checked:
Listing updated:
Listed by:
Rosie Kampstra, Sales Person,
Deerbrook Realty Inc. Brokerage
Source: Windsor-Essex County AOR,MLS®#: 26020414 Originating MLS®#: Windsor-Essex County Association of REALTORS®
Originating MLS®#: Windsor-Essex County Association of REALTORS®Facts & features
Interior
Bedrooms & bathrooms
- Bedrooms: 5
- Bathrooms: 3
- Full bathrooms: 3
Rooms
- Room types: 2nd Kitchen
Heating
- Natural Gas, Forced Air, Furnace
Cooling
- Central Air
Appliances
- Included: 2 Fridges, Dishwasher, Dryer, Washer, Gas Water Heater
Features
- In-Law Suite
- Basement: Full,Finished
Property
Parking
- Parking features: Gravel Drive, Rear Drive, None
- Has uncovered spaces: Yes
Features
- Levels: One and One Half,1 3/4 Storey
- Patio & porch: Covered Porch
- Exterior features: Balcony
- Fencing: Fenced Yard
- Frontage length: 30.12
Lot
- Size: 3,615 Square Feet
Details
- Zoning: RD1.3
Construction
Type & style
- Home type: SingleFamily
Materials
- Aluminum/Vinyl
- Foundation: Block
- Roof: Asphalt Shingle
Condition
- Year built: 1920
Utilities & green energy
- Sewer: Sanitary
- Water: Municipal Water
- Utilities for property: Water Connected, Sewer Connected
Community & HOA
Location
- Region: Windsor
Financial & listing details
- Date on market: 8/20/2026
- Inclusions: 3 Stoves, 3 Refrigerators, 2 Washer And 3 Dryer
- Ownership: Freehold
Price history
| Date | Event | Price |
|---|---|---|
| 8/20/2026 | Listed for sale | C$479,900 |
Source:  Windsor-Essex County AOR #26020414 Report a problem Windsor-Essex County AOR #26020414 Report a problem | ||
Public tax history
Tax history is unavailable.
Climate risks
Neighborhood: Walkerville

Similar homes
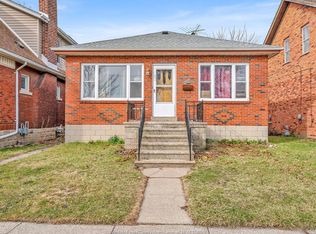
- C$499,0008 bd3 ba-- sqft1333 Windermere Rd, Windsor, ON N8Y 3G1For Sale
 MLS ID #26019279, Goran Todorovic , Broker Of Record, Remax Care Realty Brokerage. Windsor-Essex County AOR
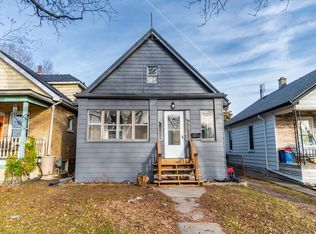
 - C$449,0004 bd1 ba-- sqft3264 Dominion Blvd, Windsor, ON N9E 2N5For Sale
 MLS ID #26022978, Goran Todorovic , Broker Of Record, Remax Care Realty Brokerage. Windsor-Essex County AOR
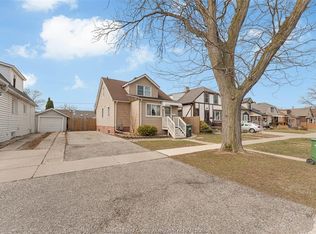
 - C$439,0005 bd3 ba-- sqft1771 Windermere Rd, Windsor, ON N8W 2S2For Sale
 MLS ID #26006025, Mhmd Hassoun, Sales Person, Real Broker Ontario Ltd Brokerage. Windsor-Essex County AOR
 - C$484,9006 bd2 ba-- sqft1473 Labadie Rd, Windsor, ON N8Y 4H2For Sale
 MLS ID #26017890, Roberto Pao, Broker, Key Solutions Realty Ltd. Brokerage. Windsor-Essex County AOR
