WELCOME TO THIS BEAUTIFUL EAST WINDSOR HOME! THIS RAISED RANCH HOME FEATURES 3+2 BEDROOMS, 2 KITCHENS & 2 FULL BATHS. THE MAIN LEVEL FEATURES A BEAUTIFUL OPEN CONCEPT KITCHEN WITH EAT IN DINING, LARGE LIVING ROOM WITH GAS FIREPLACE, 3 BEDROOMS AND 1 FULL BATHROOM. LOWER LEVEL FEATURES 2ND KITCHEN, FAMILY ROOM WITH GAS FIREPLACE, 2 BEDROOMS, 1 FULL BATHROOM AND LAUNDRY/STORAGE ROOM. THIS PROPERTY IS LOCATED CLOSE TO ALL AMENITIES, INCLUDING GREAT SCHOOLS, PARKS & TRAILS, WFCU CENTRE, STEPS AWAY FROM ST. JOSEPH'S HIGH SCHOOL, SHOPPING & MORE!
For sale
C$599,999
2420 Venetian Ave, Windsor, ON N8P 1W7
5beds
Ranch
Built in 2003
4,443 Square Feet Lot
$-- Zestimate®
C$--/sqft
C$-- HOA
What's special
Beautiful open concept kitchenEat in dining
- 2 days |
- 49 |
- 1 |
Zillow last checked:
Listing updated:
Listed by:
Samantha Eskharia, Broker,
Remax Capital Diamond Realty Brokerage
Source: Windsor-Essex County AOR,MLS®#: 26018174 Originating MLS®#: Windsor-Essex County Association of REALTORS®
Originating MLS®#: Windsor-Essex County Association of REALTORS®Facts & features
Interior
Bedrooms & bathrooms
- Bedrooms: 5
- Bathrooms: 2
- Full bathrooms: 2
Rooms
- Room types: 2nd Kitchen
Heating
- Natural Gas, Forced Air, Furnace
Cooling
- Central Air
Appliances
- Included: 2 Fridges, 2 Stoves, Dishwasher, Dryer, Microwave Range Hood Combo, Washer, Gas Water Heater
Features
- In-Law Suite
- Basement: Full,Finished
- Number of fireplaces: 1
- Fireplace features: Fireplace 1 Fuel (Gas), Fireplace 1 (Direct Vent)
Property
Parking
- Total spaces: 1
- Parking features: Double Width Or More Drive, Finished Drive, Front Drive, Single Garage, Attached, Automatic Garage Door Opener
- Attached garage spaces: 1
- Has uncovered spaces: Yes
Features
- Fencing: Fenced Yard
- Frontage length: 39.99
Lot
- Size: 4,443 Square Feet
- Features: Landscaped, Playground Nearby, Shopping Nearby
Details
- Zoning: RES
Construction
Type & style
- Home type: SingleFamily
- Architectural style: Raised Ranch
- Property subtype: Ranch
Materials
- Aluminum/Vinyl, Brick
- Foundation: Concrete Perimeter
- Roof: Asphalt Shingle
Condition
- Year built: 2003
Utilities & green energy
- Sewer: Sanitary
- Water: Municipal Water
- Utilities for property: Water Connected, Sewer Connected
Community & HOA
Location
- Region: Windsor
Financial & listing details
- Annual tax amount: C$4,528
- Date on market: 7/28/2026
- Inclusions: 2 Fridges, 2 Stoves, 2 Dishwashers, 2 Microwaves, Washer, Dryer
- Ownership: Freehold
Samantha Eskharia, Broker
Samantha Eskharia, Broker
(519) 551-3291
By pressing Contact Agent, you agree that the real estate professional identified above may call/text you about your search, which may involve use of automated means and pre-recorded/artificial voices. You don't need to consent as a condition of buying any property, goods, or services. Message/data rates may apply. You also agree to our Terms of Use. Zillow does not endorse any real estate professionals. We may share information about your recent and future site activity with your agent to help them understand what you're looking for in a home.
Price history
| Date | Event | Price |
|---|---|---|
| 7/28/2026 | Listed for sale | C$599,999 |
Source:  Windsor-Essex County AOR #26018174 Report a problem Windsor-Essex County AOR #26018174 Report a problem | ||
Public tax history
Tax history is unavailable.
Climate risks
Neighborhood: East Riverside
Nearby schools
GreatSchools rating
- 4/10Carstens Elementary-Middle SchoolGrades: PK-8Distance: 3.8 mi
- NACapstone Academy Charter School-RiverbendGrades: 6-12Distance: 4.2 mi
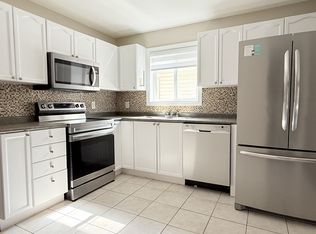
- C$--4 bd2 ba-- sqft2477 Trappers Ave, Windsor, ON N8P1N4Off Market
- C$149,900-- bd-- ba-- sqft10630 Tecumseh Rd E, Windsor, ON N8R1A8For Rent
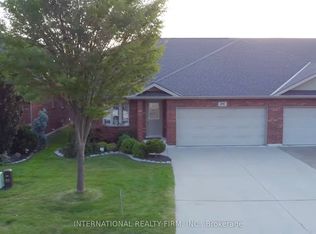
- C$599,9003 bd2 ba-- sqft1795 Katella Ave, Windsor, ON N8P0A3For Sale
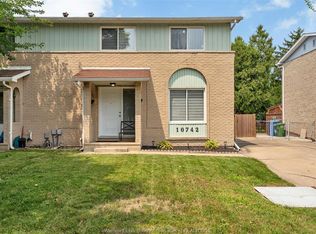
- C$499,0003 bd2 ba-- sqft10742 Atwater Cres, Windsor, ON N8R1N6For Sale
- C$499,9002 bd3 ba-- sqft1880 Chateau Ave, Windsor, ON N8P1M6For Sale
- C$--3 bd1 ba-- sqft10740 Winslow Rd, Windsor, ON N8R1C5Off Market
- C$659,0002 bd2 ba-- sqft2578 Barkley Ave, Windsor, ON N8P0G7For Sale
- C$729,9005 bd3 ba-- sqft1596 Morningstar Ave, Windsor, ON N8P1P9For Sale
Similar homes
- C$499,0004 bd2 ba-- sqft10395 Caledon Ct, Windsor, ON N8R 1C7For Sale
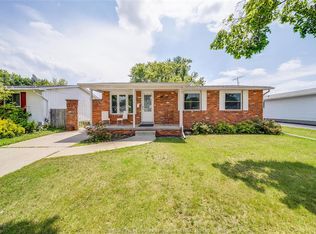 MLS ID #26018413, Goran Todorovic , Broker Of Record, Remax Care Realty Brokerage. Windsor-Essex County AOR
 - C$629,0004 bd3 ba1.1k sqft992 Whistler Ct, Windsor, ON N8P 1L2For Sale
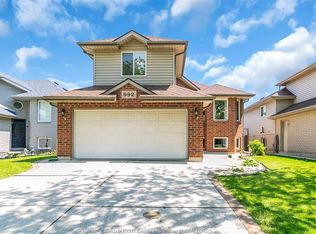 MLS ID #26017734, Jin Qian, Sales Person, Remax Preferred Realty Ltd. - 585 Brokerage. Windsor-Essex County AOR
 - C$518,8005 bd2 ba-- sqft3381 Pineview Cres, Windsor, ON N8R 2A6For Sale
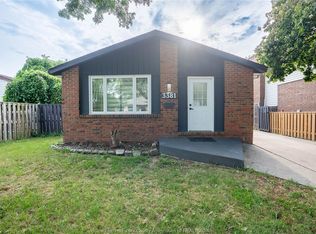 MLS ID #26018079, Cynthia Padilla, Sales Person, Exp Realty Brokerage. Windsor-Essex County AOR
 - C$699,0005 bd3 ba-- sqft1412 Katella Ave, Windsor, ON N8P 1R4For Sale
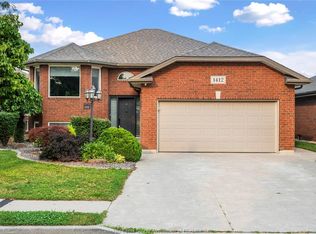 MLS ID #26017678, Gopika Dutt, Sales Person, Deerbrook Realty Inc. Brokerage. Windsor-Essex County AOR
 - C$449,9003 bd2 ba-- sqft9511 Avery Ln, Windsor, ON N8R 2C1For SaleMLS ID #26018342, Darin Schiller, Sales Person, Kw Signature Brokerage. Windsor-Essex County AOR
- C$729,9005 bd3 ba-- sqft1596 Morningstar Ave, Windsor, ON N8P 1P9For SaleMLS ID #26015185, Goran Todorovic , Broker Of Record, Remax Care Realty Brokerage. Windsor-Essex County AOR
- C$649,9005 bd2 ba-- sqft3438 Treeline Ct, Windsor, ON N8R 2K3For SaleMLS ID #26013789, Vipin Kumar, Sales Person, Remo Valente Real Estate (1990) Limited Brokerage. Windsor-Essex County AOR
- C$549,9003 bd2 ba-- sqft9688 Chestnut Dr, Windsor, ON N8R 1G8For SaleMLS ID #26016365, Mark Bloomfield, Broker, Royal Lepage Binder Real Estate Brokerage. Windsor-Essex County AOR
- C$599,9994 bd2 ba-- sqft2225 Longfellow Ave, Windsor, ON N9B 3J7For SaleMLS ID #26016534, Deanna Afaf Danaf, Sales Person, Jump Realty Inc. Brokerage. Windsor-Essex County AOR
- C$545,0003 bd2 ba-- sqft3237 Seville Ave, Windsor, ON N8N 0A3For SaleMLS ID #26016179, Aditya Soma, Broker, Real Broker Ontario Ltd Brokerage. Windsor-Essex County AOR
- C$649,9004 bd3 ba-- sqft501 Green Valley Dr, Tecumseh, ON N8N 4C2For SaleMLS ID #26017175, Goran Todorovic , Broker Of Record, Remax Care Realty Brokerage. Windsor-Essex County AOR
- C$599,9004 bd2 ba-- sqft1039 Silverdale Dr, Windsor, ON N9G 2R9For SaleMLS ID #26016422, Radu Demian, Sales Person, Pinnacle Plus Realty Ltd. Brokerage. Windsor-Essex County AOR
- C$659,9005 bd3 ba-- sqft1151 Peabody Ave, Windsor, ON N8P 0C2For SaleMLS ID #26017095, Ammar Aziz, Sales Person, Remax Preferred Realty Ltd. - 585 Brokerage. Windsor-Essex County AOR
- C$599,9004 bd3 ba-- sqft4171 Roseland Dr W, Windsor, ON N9G 2A1For SaleMLS ID #26016586, Cris Kambouris, Asa, Sales Person, Kw Signature Brokerage. Windsor-Essex County AOR
- C$599,8884 bd2 ba-- sqft1478 Westcott Rd, Windsor, ON N8Y 4C4For SaleMLS ID #26016177, Justin Veldhuis, Sales Person, Remax Capital Diamond Realty Brokerage. Windsor-Essex County AOR
- C$499,0003 bd2 ba-- sqft4574 Tumbleweed Cres, Windsor, ON N9G 3C2For SaleMLS ID #26018444, Shibin Kunnath, Sales Person, Real Broker Ontario Ltd Brokerage. Windsor-Essex County AOR
- C$624,9004 bd3 ba-- sqft6 Joaney Ln, Kingsville, ON N0R 1B0For SaleMLS ID #26018363, Jessica Ann Loewen, Sales Person, Realty One Group Iconic Brokerage Brokerage. Windsor-Essex County AOR
- C$549,9002 bd1 ba-- sqft9572 Tecumseh Rd E, Windsor, ON N8R 1A2For SaleMLS ID #26009736, Ryan Peltier, Sales Person, Remax Capital Diamond Realty Brokerage. Windsor-Essex County AOR
- C$649,9995 bd2 ba-- sqft2156 Dominion Blvd, Windsor, ON N9B 3H9For SaleMLS ID #26016535, Deanna Afaf Danaf, Sales Person, Jump Realty Inc. Brokerage. Windsor-Essex County AOR
- C$649,0005 bd2 ba-- sqft3888 Aristotle Cres, Windsor, ON N9G 2N9For SaleMLS ID #26016763, Hassan Al Hakim, Sales Person, Lc Platinum Realty Inc. Brokerage. Windsor-Essex County AOR
