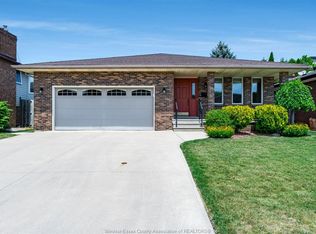
WELCOME TO FOREST GLADE - WHERE FAMILIES GROW AND MEMORIES BEGIN. THIS BEAUTIFULLY MAINTAINED 3-BEDROOM, 2-BATH HOME OFFERS THE PERFECT OPPORTUNITY FOR FIRST-TIME BUYERS OR GROWING FAMILIES TO PUT DOWN ROOTS IN ON OF WINDSOR'S MOST ESTABLISHED NEIGHBOURHOODS. FINISHED FROM TOP TO BOTTOM, THE HOME FEATURES A SPACIOUS, MOVE-IN-READY INTERIOR HIGHLIGHTED BY AN UPDATED KITCHEN WITH GRANITE COUNTERTOPS, GENEROUS LIVING AREAS, AND VERSATILE LOWER-LEVEL LIVING SPACE. STEP OUTSIDE TO A COVERED BACKYARD PATIO, IDEAL FOR ENTERTAINING FAMILY AND FRIENDS THROUGHOUT THE SEASONS. LOCATED JUST MINUTES FROM EXCELLENT SCHOOLS, PARKS, SHOPPING, RECREATION, AND EVERYDAY AMENITIES, THIS IS THE KIND OF NEIGHBOURHOOD WHERE CHILDREN RIDE THERE BIKES, NEIGHBIURS KNOW ONE ANOTHER, AND HOMEOWNERSHIP BECOMES A LASTING INVESTMENT. A WONDERFUL PLACE TO CALL HOME. SHOW AND SELL!
For sale
C$549,900
9688 Chestnut Dr, Windsor, ON N8R 1G8
3beds
SingleFamily
Built in 1973
7,361 Square Feet Lot
$-- Zestimate®
C$--/sqft
C$-- HOA
What's special
Spacious move-in-ready interiorVersatile lower-level living space
- 8 days |
- 28 |
- 0 |
Zillow last checked:
Listing updated:
Listed by:
Mark Bloomfield, Broker,
Royal Lepage Binder Real Estate Brokerage
Source: Windsor-Essex County AOR,MLS®#: 26016365 Originating MLS®#: Windsor-Essex County Association of REALTORS®
Originating MLS®#: Windsor-Essex County Association of REALTORS®Facts & features
Interior
Bedrooms & bathrooms
- Bedrooms: 3
- Bathrooms: 2
- Full bathrooms: 2
Rooms
- Room types: 2nd Kitchen
Heating
- Natural Gas, Forced Air
Cooling
- Central Air
Appliances
- Included: 2 Fridges, 2 Stoves, Gas Water Heater
Features
- Basement: Full,Finished
Property
Parking
- Parking features: Concrete Drive, Front Drive, Attached
- Has attached garage: Yes
- Has uncovered spaces: Yes
Features
- Levels: Bi-Level
- Entry location: Grade Entrance
- Fencing: Fenced Yard
- Frontage length: 50.00
Lot
- Size: 7,361 Square Feet
- Features: Landscaped, Playground Nearby, Shopping Nearby
Details
- Zoning: RD2.7
Construction
Type & style
- Home type: SingleFamily
Materials
- Aluminum/Vinyl, Brick
- Foundation: Concrete Perimeter
Condition
- Year built: 1973
Utilities & green energy
- Sewer: Sanitary
- Water: Municipal Water
- Utilities for property: Water Connected, Sewer Connected
Community & HOA
Community
- Features: Walking Trails Nearby
Location
- Region: Windsor
Financial & listing details
- Annual tax amount: C$3,962
- Date on market: 7/8/2026
- Ownership: Freehold
Mark Bloomfield, Broker
Mark Bloomfield, Broker
(519) 981-5221
By pressing Contact Agent, you agree that the real estate professional identified above may call/text you about your search, which may involve use of automated means and pre-recorded/artificial voices. You don't need to consent as a condition of buying any property, goods, or services. Message/data rates may apply. You also agree to our Terms of Use. Zillow does not endorse any real estate professionals. We may share information about your recent and future site activity with your agent to help them understand what you're looking for in a home.
Price history
| Date | Event | Price |
|---|---|---|
| 7/8/2026 | Listed for sale | C$549,900 |
Source:  Windsor-Essex County AOR #26016365 Report a problem Windsor-Essex County AOR #26016365 Report a problem | ||
Public tax history
Tax history is unavailable.
Climate risks
Neighborhood: Forest Glade
Nearby schools
GreatSchools rating
- 4/10Carstens Elementary-Middle SchoolGrades: PK-8Distance: 4.2 mi
- NACapstone Academy Charter School-RiverbendGrades: 6-12Distance: 4.6 mi
- C$--3 bd2 ba1.8k sqft9460 Beachdale Rd, Windsor, ON N8R1R9Off Market
- C$369,9003 bd1 ba-- sqft9447 Alten Dr, Windsor, ON N8R1V9For Sale

- C$--4 bd2 ba-- sqft9223 Esplanade Dr, Windsor, ON N8R1J2Off Market
- C$--2 bd1 ba735 sqft2930 Wildwood Dr, Windsor, ON N8R1Z3Off Market
- C$--1 bd1 ba585 sqft2930 Wildwood Dr #1-BEDROOM, Windsor, ON N8R1Z3Off Market
- C$--2 bd1 ba735 sqft2930 Wildwood Dr #2-BEDROOM, Windsor, ON N8R1Z3Off Market
- C$1,7952 bd1 ba735 sqft2930 Wildwood Dr #821980, Windsor, ON N8R1Z3For Rent
- C$1,5951 bd1 ba585 sqft2930 Wildwood Dr #821979, Windsor, ON N8R1Z3For Rent
Similar homes
- C$499,5003 bd2 ba-- sqft3285 Rosebriar Rd, Windsor, ON N8R 1Y2For Sale
 MLS ID #26016870, Persis Akolawala, Sales Person, Royal Lepage Binder Real Estate Brokerage. Windsor-Essex County AOR
 - C$549,0003 bd2 ba1.5k sqft850 Greendale Dr, Windsor, ON N8S 4B1For Sale
 MLS ID #26016947, Russel Lalovich, Sales Person, Remax Preferred Realty Ltd. - 585 Brokerage. Windsor-Essex County AOR
 - C$599,9004 bd2 ba-- sqft1039 Clover Ave, Windsor, ON N8P 1V8For Sale
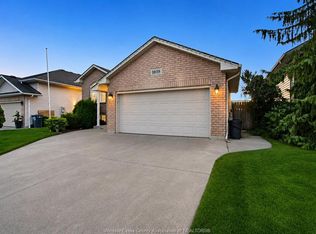 MLS ID #26017145, Japandeep Singh, Sales Person, Deerbrook Realty Inc. Brokerage. Windsor-Essex County AOR
 - C$549,9004 bd2 ba-- sqft8418 Kingston Cres, Windsor, ON N8S 4R8For Sale
 MLS ID #26015975, Randy Standel, Sales Person, Century 21 Local Home Team Realty Inc. Brokerage. Windsor-Essex County AOR
 - C$498,0004 bd2 ba-- sqft10575 Mulberry Rd, Windsor, ON N8R 1H7For SaleMLS ID #26011394, Mo El Kahil, Sales Person, Jump Realty Inc. Brokerage. Windsor-Essex County AOR
- C$449,0003 bd2 ba-- sqft5649 Baldwin Ave, Windsor, ON N8T 1L7For SaleMLS ID #26016792, Vince, Sales Person, Remax Preferred Realty Ltd. - 585 Brokerage. Windsor-Essex County AOR
- C$569,9995 bd3 ba1.6k sqft549 Clover St, Windsor, ON N8P 1C5For SaleMLS ID #26016500, George Gewarges, Sales Person, Lc Platinum Realty Inc. Brokerage. Windsor-Essex County AOR
- C$534,9003 bd2 ba1k sqft1320 Hansen Cres, Windsor, ON N8W 5M8For SaleMLS ID #26016505, Britt Mortensen, Sales Person, Royal Lepage Binder Real Estate Brokerage. Windsor-Essex County AOR
- C$389,9993 bd1 ba-- sqft8275 Little River Rd, Windsor, ON N8S 4P1For SaleMLS ID #26016810, Andre'a Gray, Sales Person, Century 21 Local Home Team Realty Inc. Brokerage. Windsor-Essex County AOR
- C$599,9003 bd2 ba-- sqft2528 Jos Street Louis Ave, Windsor, ON N8T 2M5For SaleMLS ID #26014323, Matt Alita, Sales Person, Realty One Group Iconic Brokerage Brokerage. Windsor-Essex County AOR
- C$579,9004 bd3 ba-- sqft2010 Grand Marais Rd W, Windsor, ON N9E 1G1For SaleMLS ID #26015268, Isaac Verge, Sales Person, Kw Signature Brokerage. Windsor-Essex County AOR
- C$549,9003 bd2 ba-- sqft1812 Vicky Cir, Windsor, ON N8W 5P6For SaleMLS ID #26015338, Kate Saleh, Sales Person, Manor Windsor Realty Ltd. Brokerage. Windsor-Essex County AOR
- C$649,9004 bd3 ba-- sqft501 Green Valley Dr, Tecumseh, ON N8N 4C2For SaleMLS ID #26017175, Goran Todorovic , Broker Of Record, Remax Care Realty Brokerage. Windsor-Essex County AOR
- C$479,9004 bd2 ba-- sqft3668 McKay Ave, Windsor, ON N9E 2S2For SaleMLS ID #26017006, Matt Mcshane, Broker, Remo Valente Real Estate (1990) Limited Brokerage. Windsor-Essex County AOR
- C$599,9994 bd2 ba-- sqft2225 Longfellow Ave, Windsor, ON N9B 3J7For SaleMLS ID #26016534, Deanna Afaf Danaf, Sales Person, Jump Realty Inc. Brokerage. Windsor-Essex County AOR
- C$459,9003 bd2 ba-- sqft3210 Bliss Rd, Windsor, ON N8W 3B1For SaleMLS ID #26016573, Goran Todorovic , Broker Of Record, Remax Care Realty Brokerage. Windsor-Essex County AOR
- C$649,9003 bd1 ba-- sqft3555 County Road 42, Windsor, ON N9A 6J3For SaleMLS ID #26015033, Randy Standel, Sales Person, Century 21 Local Home Team Realty Inc. Brokerage. Windsor-Essex County AOR
- C$549,9005 bd3 ba-- sqft759 Glengarry Ave, Windsor, ON N9A 1R4For SaleMLS ID #26013970, Mara Ondejko, Sales Person, Royal Lepage Binder Real Estate Brokerage. Windsor-Essex County AOR
- C$499,9005 bd1 ba-- sqft2525 Strawberry Dr, Tecumseh, ON N9K 1C3For SaleMLS ID #26016633, Robert Rotondi, Sales Person, Remax Preferred Realty Ltd. - 585 Brokerage. Windsor-Essex County AOR
- C$529,9003 bd2 ba1.2k sqft3455 Dougall Ave, Windsor, ON N9E 1S9For SaleMLS ID #26013704, Mark A. Eugeni, Sales Person, Manor Windsor Realty Ltd. Brokerage. Windsor-Essex County AOR
