Beautifully maintained home in Devonshire Heights at 1812 Vicky Circle. This inviting property offers a bright living room, a functional kitchen with eating area, and three generous bedrooms. Welcoming family room is perfect for gatherings. A second full bathroom plus two additional rooms provide flexible space for an office, den, or extra bedrooms. Ample storage throughout. Peace of mind with key updates: furnace and AC (5 years), roof (7 years), siding, freshly painted interiors, and updated bathrooms. Enjoy the beautiful backyard with an above-ground pool for summer days, an updated deck, and a charming gazebo perfect for relaxing or entertaining. A+ location with excellent walkability, public transit, top-rated schools, shopping, major roads, and more. Ready to move in and enjoy.
For sale
C$549,900
1812 Vicky Cir, Windsor, ON N8W 5P6
3beds
Single Family Residence
Built in 1997
-- sqft lot
$-- Zestimate®
C$--/sqft
C$-- HOA
What's special
Three generous bedroomsAmple storage throughoutBeautiful backyardUpdated deck
- 15 days |
- 37 |
- 2 |
Zillow last checked:
Listing updated:
Listed by:
Kate Saleh, Sales Person,
Manor Windsor Realty Ltd. Brokerage
Source: Windsor-Essex County AOR,MLS®#: 26015338 Originating MLS®#: Windsor-Essex County Association of REALTORS®
Originating MLS®#: Windsor-Essex County Association of REALTORS®Facts & features
Interior
Bedrooms & bathrooms
- Bedrooms: 3
- Bathrooms: 2
- Full bathrooms: 2
Heating
- Natural Gas, Furnace
Cooling
- Central Air
Appliances
- Included: Dryer, Refrigerator, Stove, Washer, Gas Water Heater
Features
- Flooring: Carpet, Laminate
- Basement: Full
Property
Parking
- Total spaces: 1
- Parking features: Concrete Drive, Finished Drive, Front Drive, Single Garage, Attached, Inside Entrance
- Attached garage spaces: 1
- Has uncovered spaces: Yes
Features
- Levels: Back Split 4 Level
- Fencing: Fenced Yard
- Frontage length: 41.00
Lot
- Features: Landscaped, Playground Nearby, Acreage Info (Unknown)
Details
- Zoning: RES
Construction
Type & style
- Home type: SingleFamily
- Property subtype: Single Family Residence
Materials
- Aluminum/Vinyl, Brick
- Foundation: Block
Condition
- Year built: 1997
Utilities & green energy
- Sewer: Sanitary
- Water: Municipal Water
- Utilities for property: Water Connected, Sewer Connected
Community & HOA
Location
- Region: Windsor
Financial & listing details
- Annual tax amount: C$3,541
- Date on market: 6/26/2026
- Ownership: Freehold
Kate Saleh, Sales Person
Kate Saleh, Sales Person
(519) 890-9026
By pressing Contact Agent, you agree that the real estate professional identified above may call/text you about your search, which may involve use of automated means and pre-recorded/artificial voices. You don't need to consent as a condition of buying any property, goods, or services. Message/data rates may apply. You also agree to our Terms of Use. Zillow does not endorse any real estate professionals. We may share information about your recent and future site activity with your agent to help them understand what you're looking for in a home.
Price history
| Date | Event | Price |
|---|---|---|
| 6/26/2026 | Listed for sale | C$549,900 |
Source:  Windsor-Essex County AOR #26015338 Report a problem Windsor-Essex County AOR #26015338 Report a problem | ||
Public tax history
Tax history is unavailable.
Climate risks
Neighborhood: Devonshire
Nearby schools
GreatSchools rating
- 3/10Detroit Academy Of Arts And SciencesGrades: PK-5Distance: 4.8 mi
- 5/10Detroit Academy Of Arts And Sciences Middle SchoolGrades: 6-8Distance: 4.8 mi
- 5/10University Preparatory Science And Math (Psad) High SchoolGrades: 9-12Distance: 4.6 mi
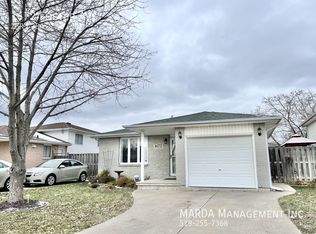
- C$--2 bd2 ba-- sqft1672 Foster Ave, Windsor, ON N8W5P9Off Market
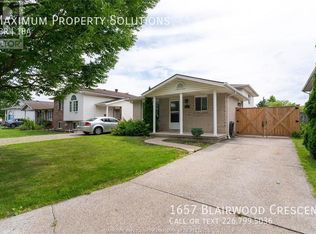
- C$--3 bd1 ba-- sqft1657 Blairwood Cres, Windsor, ON N8W5N9Off Market

- C$2,8003 bd2 ba-- sqft1504 Fuller Cres, Windsor, ON N8W5S5For Rent
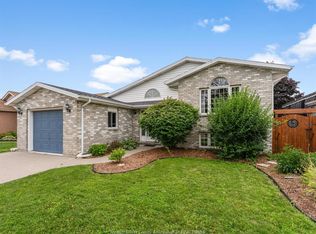
- C$599,9994 bd1 ba-- sqft1553 Blairwood Cres, Windsor, ON N8W5M6For Sale
- C$2,5005 bd1 ba-- sqft3396 Woodward Blvd, Windsor, ON N8W2Y6For Rent
- C$--3 bd1 ba1.6k sqft1309 Giselle Cres, Windsor, ON N8W5P3Off Market
- C$--3 bd1 ba-- sqft3494 Caribou Cres, Windsor, ON N8W5V4Off Market
- C$549,9906 bd2 ba-- sqft1329 Foster Ave, Windsor, ON N8W5P3For Sale
Similar homes
- C$549,9003 bd3 ba-- sqft1042 Brookview Cres, Windsor, ON N8W 5H3For Sale
 MLS ID #26011252, Lou Hanna, Sales Person, Remax Preferred Realty Ltd. - 585 Brokerage. Windsor-Essex County AOR
 - C$549,9906 bd2 ba-- sqft1329 Foster Ave, Windsor, ON N8W 5P3For Sale
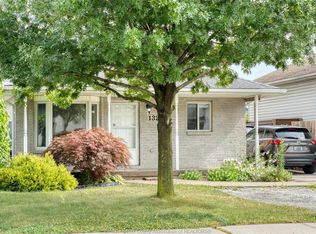 MLS ID #25017814, Jacky Kwan, Sales Person, Deerbrook Realty Inc. Brokerage. Windsor-Essex County AOR
 - C$599,9993 bd2 ba-- sqft1680 Calderwood Ave, Windsor, ON N8W 5V2For Sale
 MLS ID #26011132, Tracy Johnson, Broker, Royal Lepage Binder Real Estate Brokerage. Windsor-Essex County AOR
 - C$599,9994 bd2 ba-- sqft2225 Longfellow Ave, Windsor, ON N9B 3J7For Sale
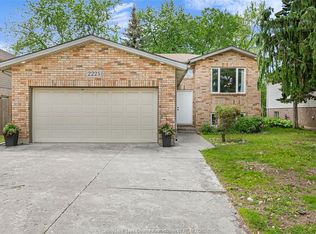 MLS ID #26016534, Deanna Afaf Danaf, Sales Person, Jump Realty Inc. Brokerage. Windsor-Essex County AOR
 - C$599,9004 bd2 ba-- sqft1039 Silverdale Dr, Windsor, ON N9G 2R9For SaleMLS ID #26016422, Radu Demian, Sales Person, Pinnacle Plus Realty Ltd. Brokerage. Windsor-Essex County AOR
- C$499,9003 bd2 ba1k sqftSouth Windsor, Windsor, ON N9E 3H9For SaleMLS ID #26016460, Carol Kerr, Sales Person, Remax Preferred Realty Ltd. - 585 Brokerage. Windsor-Essex County AOR
- C$489,9003 bd2 ba-- sqft710 Cabana Rd E, Windsor, ON N9G 1A4For SaleMLS ID #26015814, Franca Pheby, Sales Person, Lc Platinum Realty Inc. Brokerage. Windsor-Essex County AOR
- C$539,9004 bd2 ba-- sqft2255 Kevin St, Lasalle, ON N9H 2R1For SaleMLS ID #26015818, Scott Hodgins, Sales Person, Royal Lepage Binder Real Estate Brokerage. Windsor-Essex County AOR
- C$489,9004 bd2 ba-- sqft714 Cabana Rd E, Windsor, ON N9G 1A4For SaleMLS ID #26015809, Franca Pheby, Sales Person, Lc Platinum Realty Inc. Brokerage. Windsor-Essex County AOR
- C$499,9004 bd2 ba-- sqft3668 McKay Ave, Windsor, ON N9E 2S2For SaleMLS ID #26015974, Matt Mcshane, Broker, Remo Valente Real Estate (1990) Limited Brokerage. Windsor-Essex County AOR
- C$545,0003 bd2 ba-- sqft3237 Seville Ave, Windsor, ON N8N 0A3For SaleMLS ID #26016179, Aditya Soma, Broker, Real Broker Ontario Ltd Brokerage. Windsor-Essex County AOR
- C$499,9004 bd3 ba-- sqft1366 Lillian Ave, Windsor, ON N8X 4A5For SaleMLS ID #26013088, Dean Bakkaoui, Broker Of Record, Capital Wealth Realty Inc. Brokerage Brokerage. Windsor-Essex County AOR
- C$499,9994 bd2 ba-- sqft724 Cabana Rd E, Windsor, ON N9G 1A4For SaleMLS ID #26014263, Surinderpal Singh, Sales Person, Double Up Realty Inc Brokerage. Windsor-Essex County AOR
- C$579,9003 bd2 ba-- sqft2495 McKay Ave, Windsor, ON N9E 2P4For SaleMLS ID #26013390, John S. Lopez, Sales Person, Bob Pedler Real Estate Limited Brokerage. Windsor-Essex County AOR
- C$518,8883 bd2 ba-- sqft2456 Randolph Ave, Windsor, ON N9E 3C7For SaleMLS ID #26010911, Rhys Trenhaile, Bsc., Jd, Broker, Manor Windsor Realty Ltd. Brokerage. Windsor-Essex County AOR
- C$599,9005 bd2 ba-- sqft564 Wallace Ave, Windsor, ON N9G 1L9For SaleMLS ID #26006505, Mark Kopcok, Sales Person, Realty One Group Iconic Brokerage Brokerage. Windsor-Essex County AOR
- C$649,9995 bd2 ba-- sqft2156 Dominion Blvd, Windsor, ON N9B 3H9For SaleMLS ID #26016535, Deanna Afaf Danaf, Sales Person, Jump Realty Inc. Brokerage. Windsor-Essex County AOR
- C$525,0004 bd2 ba-- sqft2680 Jos Street Louis Ave, Windsor, ON N8T 2M6For SaleMLS ID #26015240, Mary Hrovat, Sales Person, Remax Preferred Realty Ltd. - 584 Brokerage. Windsor-Essex County AOR
- C$549,9005 bd2 ba-- sqft986 Belle Isle View Blvd, Windsor, ON N8S 3G5For SaleMLS ID #26014584, Pradeep Kumar Yalamanchi, Sales Person, Real Broker Ontario Ltd Brokerage. Windsor-Essex County AOR
- C$549,0003 bd1 ba-- sqft5730 Canada St, Lasalle, ON N9H 1M3For SaleMLS ID #26014058, Amy Bondy, Sales Person, Royal Lepage Binder Real Estate Brokerage. Windsor-Essex County AOR
- Ontario
- Essex County
- Windsor
- N8W 5P6
- Devonshire
- 1812 Vicky Cir
Nearby cities
Nearby neighborhoods
Nearby zip codes
Other Windsor Topics
