Highly sought-after location! This fully finished Raised Ranch impresses the moment you step into the wide foyer with soaring ceilings and gleaming hardwood floors. The open-concept main level features a magnificent great room and renovated kitchen (2026) with a large island and granite counters. This level offers a fully remodeled bath (2026) and 2 spacious bedrooms, including a primary with a walk-in closet and a second bedroom with patio doors leading outside. The fully finished lower level doubles your space with a massive family room anchored by a stone gas fireplace, 2 additional bedrooms, an updated 3-piece bath, laundry, and NO Kitec plumbing. Enjoy ultimate peace of mind with a fresh professional repaint (2026), brand-new deck with aluminum railings (2024), new furnace (2024), A/C (2023), and an insulated garage. Full water-protection system (backwater valve/sump pump with battery backup) and a fully fenced yard with a new gate (2026).
For sale
C$579,900
1039 Silverdale Dr, Windsor, ON N9G 2R9
4beds
Ranch
Built in 2001
-- sqft lot
$-- Zestimate®
C$--/sqft
C$-- HOA
What's special
- 6 days |
- 24 |
- 2 |
Zillow last checked:
Listing updated:
Listed by:
Radu Demian, Sales Person,
Pinnacle Plus Realty Ltd. Brokerage
Source: Windsor-Essex County AOR,MLS®#: 26018905 Originating MLS®#: Windsor-Essex County Association of REALTORS®
Originating MLS®#: Windsor-Essex County Association of REALTORS®Facts & features
Interior
Bedrooms & bathrooms
- Bedrooms: 4
- Bathrooms: 2
- Full bathrooms: 2
Heating
- Natural Gas, Forced Air, Furnace
Cooling
- Central Air
Appliances
- Included: Dishwasher, Dryer, Microwave Range Hood Combo, Refrigerator, Stove, Washer, Gas Water Heater
Features
- Flooring: Laminate
- Basement: Full,Finished
- Number of fireplaces: 1
- Fireplace features: Fireplace 1 Fuel (Gas), Fireplace 1 (Direct Vent)
Video & virtual tour
Property
Parking
- Total spaces: 1.5
- Parking features: Concrete Drive, Finished Drive, Front Drive, 1.5 Garage, Attached, Automatic Garage Door Opener
- Attached garage spaces: 1.5
- Has uncovered spaces: Yes
Features
- Levels: Bi-Level
- Patio & porch: Patio
- Fencing: Fenced Yard
- Frontage length: 46.65
Lot
- Features: Landscaped, Playground Nearby, Shopping Nearby, Acreage Info (Unknown)
Details
- Zoning: RD1.2
Construction
Type & style
- Home type: SingleFamily
- Architectural style: Raised Ranch
- Property subtype: Ranch
Materials
- Aluminum/Vinyl, Brick
- Foundation: Concrete Perimeter
- Roof: Asphalt Shingle
Condition
- Year built: 2001
Utilities & green energy
- Sewer: Sanitary, Storm
- Water: Municipal Water
- Utilities for property: Water Connected, Sewer Connected, Sewer 2 Connected
Community & HOA
Location
- Region: Windsor
Financial & listing details
- Annual tax amount: C$4,255
- Date on market: 8/5/2026
- Inclusions: Firdge, Stove, Mircowave Range Hood Combo, Dishwasher And Dryer
- Ownership: Freehold
Price history
| Date | Event | Price |
|---|---|---|
| 8/5/2026 | Listed for sale | C$579,900 |
Source:  Windsor-Essex County AOR #26018905 Report a problem Windsor-Essex County AOR #26018905 Report a problem | ||
Public tax history
Tax history is unavailable.
Climate risks
Neighborhood: Roseland East
Nearby schools
GreatSchools rating
- 3/10Detroit Academy Of Arts And SciencesGrades: PK-5Distance: 6.9 mi
- 3/10Way MichiganGrades: 6-12Distance: 6.8 mi
- 5/10University Preparatory Science And Math (Psad) High SchoolGrades: 9-12Distance: 6.7 mi
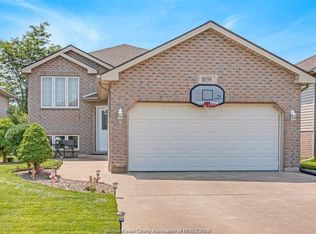
- C$2,2003 bd1 ba-- sqft1059 Silverdale Dr, Windsor, ON N9GFor Rent
- C$1,8502 bd2 ba-- sqft1003 Silverdale Dr, Windsor, ON N9G2R8For Rent

- C$1,3501 bd1 ba-- sqft1003 Silverdale Dr UNIT B, Windsor, ON N9G2R8For Rent
- C$499,0002 bd2 ba-- sqft1020 Lemonwood Cres, Windsor, ON N9G2R7For Sale

- C$499,0004 bd2 ba-- sqft1010 Lemonwood Cres, Windsor, ON N9G2R7For Sale
- C$--4 bd2 ba-- sqft983 Lemonwood Cres, Windsor, ON N9G2R7Off Market
- C$464,900-- sqft1067 N Talbot Rd, Windsor, ON N9G1M8Lot/Land
- C$799,9995 bd4 ba-- sqft936 N Talbot Rd, Windsor, ON N9G2S3For Sale
Similar homes
- C$489,9004 bd2 ba-- sqft4248 Old West Ave, Windsor, ON N9G 2X1For Sale
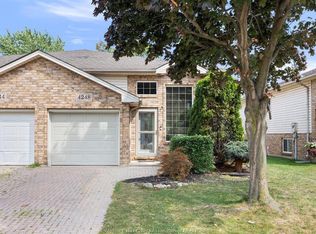 MLS ID #26018899, Sondeep Kaur Dhaliwal, Sales Person, Buckingham Realty (Windsor) Ltd. Brokerage. Windsor-Essex County AOR
 - C$599,9996 bd3 ba-- sqft1560 Villa Maria Blvd S, Windsor, ON N9G 1W7For Sale
 MLS ID #26018435, Kuldeep Reddy Medthapally, Sales Person, The Canadian Home Realty Inc Brokerage. Windsor-Essex County AOR
 - C$499,0003 bd2 ba-- sqft4574 Tumbleweed Cres, Windsor, ON N9G 3C2For Sale
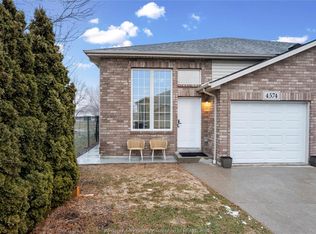 MLS ID #26018444, Shibin Kunnath, Sales Person, Real Broker Ontario Ltd Brokerage. Windsor-Essex County AOR
 - C$599,5005 bd4 ba-- sqft2720 Academy Dr, Windsor, ON N9E 2G8For Sale
 MLS ID #26019091, Ida Sproule, Sales Person, Remo Valente Real Estate (1990) Limited Brokerage. Windsor-Essex County AOR
 - C$599,9005 bd2 ba-- sqft1344 Giselle Cres, Windsor, ON N8W 5P5For SaleMLS ID #26018911, Judy Zhang, Sales Person, Bob Pedler Real Estate Limited Brokerage. Windsor-Essex County AOR
- C$599,9004 bd3 ba-- sqft4171 Roseland Dr W, Windsor, ON N9G 2A1For SaleMLS ID #26016586, Cris Kambouris, Asa, Sales Person, Kw Signature Brokerage. Windsor-Essex County AOR
- C$629,9004 bd2 ba-- sqft2115 Everts Ave, Windsor, ON N9B 3X7For SaleMLS ID #26019586, Ahmad Iskandar, Sales Person, Remax Capital Diamond Realty Brokerage. Windsor-Essex County AOR
- C$749,9005 bd3 ba-- sqft1469 Meridian St, Windsor, ON N9G 3E5For SaleMLS ID #26019049, Ravi Brar, Sales Person, Royal Lepage Binder Real Estate Brokerage. Windsor-Essex County AOR
- C$559,9004 bd2 ba1.5k sqft1507 Saint Gabriel Ct, Windsor, ON N9E 1N8For SaleMLS ID #26018870, Mike Toldo, Sales Person, Royal Lepage Binder Real Estate Brokerage. Windsor-Essex County AOR
- C$574,9354 bd2 ba-- sqft735 Lounsborough St, Windsor, ON N9G 1G1For SaleMLS ID #26015052, Brad Bondy, Broker, Remax Preferred Realty Ltd. - 586 Brokerage. Windsor-Essex County AOR
- C$619,9005 bd2 ba-- sqft4844 Whitefish Cres, Windsor, ON N9G 3E2For SaleMLS ID #26018249, Ramy Oraha, Sales Person, Remax Capital Diamond Realty Brokerage. Windsor-Essex County AOR
- C$599,9004 bd4 ba-- sqft4069 Roseland Dr W, Windsor, ON N9G 1Z7For SaleMLS ID #26018125, Simon Tan, Sales Person, Manor Windsor Realty Ltd. Brokerage. Windsor-Essex County AOR
- C$559,0005 bd2 ba-- sqft4135 Saint Clair Ave, Lasalle, ON N9H 2N5For SaleMLS ID #26018932, Jocelyn Brett, Broker, Royal Lepage Binder Real Estate Brokerage. Windsor-Essex County AOR
- C$649,9004 bd3 ba1.3k sqft4697 Helsinki Cres, Windsor, ON N9G 3G2For SaleMLS ID #26013692, Adil Malik, Sales Person, Royal Lepage Binder Real Estate Brokerage. Windsor-Essex County AOR
- C$549,9003 bd2 ba-- sqft3302 Woodlawn Ave, Windsor, ON N8W 2J3For SaleMLS ID #26018447, Sanja Popovic, Sales Person, Royal Lepage Binder Real Estate Brokerage. Windsor-Essex County AOR
- C$599,9004 bd3 ba-- sqft3660 Roxborough Blvd, Windsor, ON N9E 3A2For SaleMLS ID #26017796, Eddie Yu, Broker, Remax Capital Diamond Realty Brokerage. Windsor-Essex County AOR
- C$649,0005 bd2 ba-- sqft3888 Aristotle Cres, Windsor, ON N9G 2N9For SaleMLS ID #26016763, Hassan Al Hakim, Sales Person, Lc Platinum Realty Inc. Brokerage. Windsor-Essex County AOR
- C$619,9005 bd2 ba-- sqft3438 Treeline Ct, Windsor, ON N8R 2K3For SaleMLS ID #26019226, Mike Stedman, Sales Person, Buckingham Realty (Windsor) Ltd. Brokerage. Windsor-Essex County AOR
- C$599,9003 bd1 ba-- sqft576 Ducharme St, Windsor, ON N9G 1K4For SaleMLS ID #26016027, Steve Chevalier, Sales Person, Key Solutions Realty Ltd. Brokerage. Windsor-Essex County AOR
- C$699,9994 bd2 ba-- sqft1488 Imperial Cres, Windsor, ON N9G 2T7For SaleMLS ID #26013982, Goran Todorovic , Broker Of Record, Remax Care Realty Brokerage. Windsor-Essex County AOR
