Welcome to 2255 Kevin Street in LaSalle! This beautifully updated semi-attached raised ranch, built in approximately 2003, offers 3+1 bedrooms, 2 full bathrooms, an attached single-car garage, and a fully finished lower level with grade entrance to the rear yard. The main floor was extensively renovated in 2023, featuring a stunning kitchen with quartz countertops, luxury vinyl plank flooring, updated trim, fresh paint, accent wall, and an updated bathroom vanity and sink. The third main-floor bedroom is currently used as a laundry room but can easily be converted back into a bedroom. A second laundry area in the basement offers added convenience. The finished lower level (2019) includes a spacious family room, recreation room, fourth bedroom, full bathroom, and excellent potential for an in-law suite or future secondary suite (buyer to verify). Enjoy maintenance-free front and rear yards, ample storage, and a prime LaSalle location bordering Windsor, close to St. Clair College, EC Row Expressway, Highways 401 and 3, shopping, walking trails, parks, and all major U.S. border crossings. Beautifully decorated and move-in ready—don't miss this fantastic opportunity! Contact the team to book a private showing.
For sale
C$539,900
2255 Kevin St, Lasalle, ON N9H 2R1
4beds
Ranch
Built in 2003
-- sqft lot
$-- Zestimate®
C$--/sqft
C$-- HOA
What's special
Attached single-car garageLuxury vinyl plank flooringUpdated trimFresh paintAccent wallRecreation roomFourth bedroom
- 10 days |
- 30 |
- 1 |
Zillow last checked:
Listing updated:
Listed by:
Scott Hodgins, Sales Person,
Royal Lepage Binder Real Estate Brokerage,
Jamie Hodgins, Sales Person,
Royal Lepage Binder Real Estate
Source: Windsor-Essex County AOR,MLS®#: 26015818 Originating MLS®#: Windsor-Essex County Association of REALTORS®
Originating MLS®#: Windsor-Essex County Association of REALTORS®Facts & features
Interior
Bedrooms & bathrooms
- Bedrooms: 4
- Bathrooms: 2
- Full bathrooms: 2
Heating
- Natural Gas, Forced Air, Furnace
Cooling
- Central Air
Appliances
- Included: Dishwasher, Dryer, Microwave Range Hood Combo, Refrigerator, Stove, Washer, Gas Water Heater
Features
- Flooring: Laminate
- Basement: Full,Finished
Property
Parking
- Total spaces: 1
- Parking features: Concrete Drive, Double Width Or More Drive, Front Drive, Single Garage, Inside Entrance
- Garage spaces: 1
- Has uncovered spaces: Yes
Features
- Entry location: Grade Entrance
- Patio & porch: Sundeck
- Fencing: Fenced Yard
- Frontage length: 27.90
Lot
- Features: Landscaped, Playground Nearby, Shopping Nearby, Wooded, Acreage Info (Unknown)
Details
- Additional structures: Storage Shed
- Zoning: R3(H)
Construction
Type & style
- Home type: SingleFamily
- Architectural style: Raised Ranch
- Property subtype: Ranch
- Attached to another structure: Yes
Materials
- Aluminum/Vinyl, Brick
- Foundation: Concrete Perimeter
Condition
- Year built: 2003
Utilities & green energy
- Sewer: Sanitary
- Water: Municipal Water
- Utilities for property: Water Connected, Sewer Connected
Community & HOA
Community
- Features: Walking Trails Nearby
Location
- Region: Lasalle
Financial & listing details
- Annual tax amount: C$3,734
- Date on market: 7/6/2026
- Exclusions: Stand-Up Freezer In Bedroom/Laundry Room Upstairs
- Ownership: Freehold
Scott Hodgins, Sales Person
Scott Hodgins, Sales Person
(519) 818-4272
By pressing Contact Agent, you agree that the real estate professional identified above may call/text you about your search, which may involve use of automated means and pre-recorded/artificial voices. You don't need to consent as a condition of buying any property, goods, or services. Message/data rates may apply. You also agree to our Terms of Use. Zillow does not endorse any real estate professionals. We may share information about your recent and future site activity with your agent to help them understand what you're looking for in a home.
Price history
| Date | Event | Price |
|---|---|---|
| 7/6/2026 | Listed for sale | C$539,900 |
Source:  Windsor-Essex County AOR #26015818 Report a problem Windsor-Essex County AOR #26015818 Report a problem | ||
Public tax history
Tax history is unavailable.
Climate risks
Neighborhood: N9H
Nearby schools
GreatSchools rating
- 5/10River Rouge Stem Academy at DunnGrades: PK-8Distance: 6.1 mi
- NAAcademia Bilingual AcademyGrades: K-12Distance: 6.2 mi
- C$2,8004 bd2 ba1.2k sqft2315 Kevin St, Lasalle, ON N9H2R2For Rent

- C$2,9004 bd3 ba-- sqft1509 Durocher Dr, Lasalle, ON N9H2R1For Rent

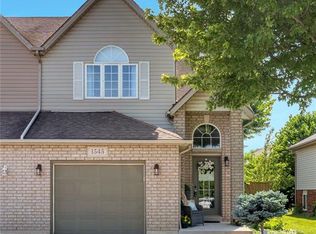
- C$599,9003 bd2 ba-- sqft1545 Vollans St, Lasalle, ON N9H2M9For Sale
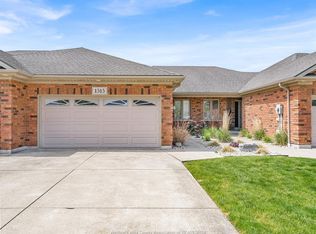
- C$649,9003 bd3 ba-- sqft1515 Skinner St, Lasalle, ON N9H0A6For Sale
- C$849,9003 bd3 ba-- sqft2425 Skinner St, Lasalle, ON N9H2R5For Sale
- C$--3 bd2 ba1.4k sqft1549 Lovell Cres, Lasalle, ON N9H2M8Off Market
- C$684,0004 bd2 ba-- sqft2780 Sandwich West Pkwy, Lasalle, ON N9H2S4For Sale
- C$907,0006 bd3 ba-- sqft2770 Sandwich West Pkwy, Lasalle, ON N9H2S4For Sale
Similar homes
- C$599,9003 bd2 ba-- sqft1545 Vollans St, Lasalle, ON N9H 2M9For SaleMLS ID #26014904, Krista Klundert, Sales Person, Remax Preferred Realty Ltd. - 585 Brokerage. Windsor-Essex County AOR
- C$479,9004 bd2 ba-- sqft3668 McKay Ave, Windsor, ON N9E 2S2For Sale
 MLS ID #26017006, Matt Mcshane, Broker, Remo Valente Real Estate (1990) Limited Brokerage. Windsor-Essex County AOR
 - C$599,9004 bd2 ba-- sqft1723 Homestead Ln, Lasalle, ON N9H 2C7For Sale
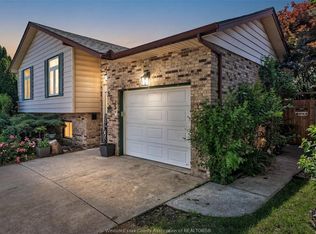 MLS ID #26014970, Andrej Miletic, Broker, Exp Realty Brokerage. Windsor-Essex County AOR
 - C$599,9004 bd3 ba-- sqft4171 Roseland Dr W, Windsor, ON N9G 2A1For Sale
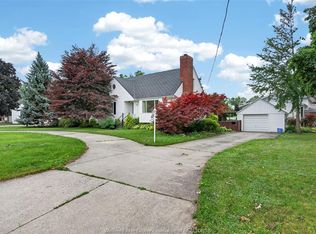 MLS ID #26016586, Cris Kambouris, Asa, Sales Person, Kw Signature Brokerage. Windsor-Essex County AOR
 - C$499,9004 bd2 ba-- sqft1570 Laurier Dr, Lasalle, ON N9J 1N5For SaleMLS ID #26015925, Eric Passa, Broker, Key Solutions Realty Ltd. Brokerage. Windsor-Essex County AOR
- C$539,8883 bd1 ba-- sqft520 Front Rd #18, Lasalle, ON N9J 1Z9For SaleMLS ID #26016518, Justin Veldhuis, Sales Person, Remax Capital Diamond Realty Brokerage. Windsor-Essex County AOR
- C$579,0005 bd3 ba-- sqft2445 Everts Ave, Windsor, ON N9E 2T8For SaleMLS ID #26016623, Kuldeep Reddy Medthapally, Sales Person, The Canadian Home Realty Inc Brokerage. Windsor-Essex County AOR
- C$519,9003 bd3 ba-- sqft3723 Prairie Ct, Windsor, ON N9G 2X4For SaleMLS ID #26016088, Rami Abraham, Sales Person, Deerbrook Realty Inc. Brokerage. Windsor-Essex County AOR
- C$489,9004 bd2 ba-- sqft714 Cabana Rd E, Windsor, ON N9G 1A4For SaleMLS ID #26015809, Franca Pheby, Sales Person, Lc Platinum Realty Inc. Brokerage. Windsor-Essex County AOR
- C$579,9004 bd2 ba1k sqft1600 Saint Gabriel Ct, Windsor, ON N9E 1P1For SaleMLS ID #26015233, Mike Toldo, Sales Person, Royal Lepage Binder Real Estate Brokerage. Windsor-Essex County AOR
- C$499,9004 bd3 ba-- sqft1366 Lillian Ave, Windsor, ON N8X 4A5For SaleMLS ID #26013088, Dean Bakkaoui, Broker Of Record, Capital Wealth Realty Inc. Brokerage Brokerage. Windsor-Essex County AOR
- C$599,9004 bd2 ba-- sqft1039 Silverdale Dr, Windsor, ON N9G 2R9For SaleMLS ID #26016422, Radu Demian, Sales Person, Pinnacle Plus Realty Ltd. Brokerage. Windsor-Essex County AOR
- C$599,9994 bd2 ba-- sqft2225 Longfellow Ave, Windsor, ON N9B 3J7For SaleMLS ID #26016534, Deanna Afaf Danaf, Sales Person, Jump Realty Inc. Brokerage. Windsor-Essex County AOR
- C$549,9004 bd1 ba-- sqft7165 Malden Rd, Lasalle, ON N9J 2T8For SaleMLS ID #26013968, Ty Stacyszyn, Sales Person, Deerbrook Realty Inc. Brokerage. Windsor-Essex County AOR
- C$499,9994 bd2 ba-- sqft724 Cabana Rd E, Windsor, ON N9G 1A4For SaleMLS ID #26014263, Surinderpal Singh, Sales Person, Double Up Realty Inc Brokerage. Windsor-Essex County AOR
- C$649,0005 bd2 ba-- sqft3888 Aristotle Cres, Windsor, ON N9G 2N9For SaleMLS ID #26016763, Hassan Al Hakim, Sales Person, Lc Platinum Realty Inc. Brokerage. Windsor-Essex County AOR
- C$679,9005 bd2 ba-- sqft4238 Sharon Ave, Windsor, ON N9G 2X9For SaleMLS ID #26016909, Abe Alhakim, Sales Person, Remax Capital Diamond Realty Brokerage. Windsor-Essex County AOR
- C$549,9003 bd2 ba-- sqft1812 Vicky Cir, Windsor, ON N8W 5P6For SaleMLS ID #26015338, Kate Saleh, Sales Person, Manor Windsor Realty Ltd. Brokerage. Windsor-Essex County AOR
- C$499,9994 bd2 ba-- sqft1444 Norman Rd, Windsor, ON N8Y 4N3For SaleMLS ID #26016930, Youssef Wehbe, Sales Person, Homelife Gold Star Realty Inc., Brokerage Brokerage. Windsor-Essex County AOR
- C$489,9003 bd2 ba-- sqft710 Cabana Rd E, Windsor, ON N9G 1A4For SaleMLS ID #26015814, Franca Pheby, Sales Person, Lc Platinum Realty Inc. Brokerage. Windsor-Essex County AOR
