STEPS AWAY FROM WALKING TRAILS & PARKS, WELCOME TO THIS SPACIOUS 1409 SQ FT LUXURY END UNIT FULL BRICK RANCH STYLE TOWNHOUSE WITH DECORATIVE STONE ACCENTS LOADED WITH UPGRADES & TOP QUALITY FINISHES!MAIN FLOOR BOASTS 2 BEDROOMS & 2 FULL BATHROOMS INCL A LUXURIOUS PRIMARY SUITE W/5PC BATH FINISHED W/A DBL VANITY AND A LARGE WALK-IN CLOSET! OPEN CONCEPT KITCHEN W/OVERSIZED QUARTZ ISLAND, & STAINLESS STEEL APPLIANCES THAT ALL STAY! MAIN FLOOR LAUNDRY. THE GREAT ROOM W/GAS FIREPLACE HAS A 9FT PATIO DOOR THAT BRINGS IN A LOT OF NATURAL LIGHT. HARDWOOD FLOORS AND CERAMIC TILE THROUGHOUT. THE BASEMENT IS FULLY FINISHED WITH 3 BEDROOMS, 4PC BATH AND AN ELECTRIC FIREPLACE.CEMENT DRIVEWAY RECENTLY POURED & SOD RECENTLY DONE. NOTE: MONTHLY FEE $135 FOR SNOW REMOVAL, LAWN MAINTENANCE & ROOF. CLOSE TO SCHOOLS, SHOPPING, LITTLE RIVER CORRIDOR TRAILS & ALL CONVENIENCES. BUYER TO ASSUME THE EXISTING TENANT. CURRENT RENT IS $3,100/MONTH PLUS UTILITIES
For sale
C$659,900
1151 Peabody Ave, Windsor, ON N8P 0C2
5beds
Ranch, Townhouse
Built in 2021
-- sqft lot
$-- Zestimate®
C$--/sqft
C$-- HOA
What's special
Decorative stone accentsLarge walk-in closetOpen concept kitchenOversized quartz islandMain floor laundryCeramic tile throughoutCement driveway recently poured
- 54 days
- 54
- 1
Zillow last checked:
Listing updated:
Listed by:
Ammar Aziz, Sales Person,
Remax Preferred Realty Ltd. - 585 Brokerage
Source: Windsor-Essex County AOR,MLS®#: 26017095 Originating MLS®#: Windsor-Essex County Association of REALTORS®
Originating MLS®#: Windsor-Essex County Association of REALTORS®Facts & features
Interior
Bedrooms & bathrooms
- Bedrooms: 5
- Bathrooms: 3
- Full bathrooms: 3
Heating
- Natural Gas, Forced Air, Furnace, Heat Recovery Ventilation (HRV)
Cooling
- Central Air
Appliances
- Included: Dishwasher, Dryer, Refrigerator, Stove, Washer, Gas Water Heater
Features
- Flooring: Carpet
- Basement: Full,Finished
- Number of fireplaces: 2
- Fireplace features: Fireplace 1 Fuel (Gas), Fireplace 1 (Insert)
Property
Parking
- Total spaces: 2
- Parking features: Concrete Drive, Double Width Or More Drive, Front Drive, Double Garage, Attached, Inside Entrance
- Attached garage spaces: 2
- Has uncovered spaces: Yes
Features
- Patio & porch: Patio
- Frontage length: 38.88
Lot
- Features: Playground Nearby, Shopping Nearby, Acreage Info (Unknown)
Details
- Zoning: RES
Construction
Type & style
- Home type: Townhouse
- Architectural style: Ranch
- Property subtype: Ranch, Townhouse
- Attached to another structure: Yes
Materials
- Brick, Stone
- Foundation: Concrete Perimeter
- Roof: Asphalt Shingle
Condition
- Year built: 2021
Utilities & green energy
- Sewer: Sanitary
- Water: Municipal Water
- Utilities for property: Water Connected, Sewer Connected
Community & HOA
Community
- Features: Walking Trails Nearby
Location
- Region: Windsor
Financial & listing details
- Annual tax amount: C$5,723
- Date on market: 7/15/2026
- Ownership: Freehold
Price history
| Date | Event | Price |
|---|---|---|
| 7/15/2026 | Listed for sale | C$659,900 |
Source:  Windsor-Essex County AOR #26017095 Report a problem Windsor-Essex County AOR #26017095 Report a problem | ||
Public tax history
Tax history is unavailable.
Climate risks
Neighborhood: East Riverside
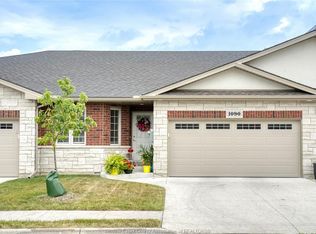
- C$589,9002 bd2 ba1.3k sqft1090 Peabody Ave, Windsor, ON N8P0C2For Sale
- C$839,9002 bd2 ba1.3k sqft10288 Beverly Glen St #105, Windsor, ON N8P0C2For Sale

- C$879,9002 bd2 ba1.4k sqft10270 Beverly Glen St #106, Windsor, ON N8P0C2For Sale
- C$649,0003 bd3 ba1.3k sqft1024 Copeland Ave, Windsor, ON N8P0C3For Sale

Similar homes
- C$685,0005 bd3 ba-- sqft1068 Thunderbay Ave, Windsor, ON N8P 0C1For Sale
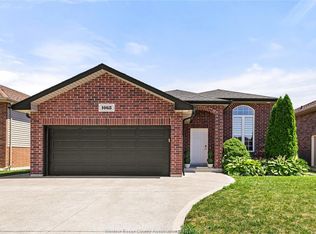 MLS ID #26019020, Mike Mesic, Sales Person, Deerbrook Realty Inc. Brokerage. Windsor-Essex County AOR
 - C$685,0005 bd3 ba-- sqft1412 Katella Ave, Windsor, ON N8P 1R4For Sale
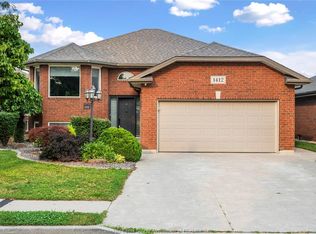 MLS ID #26017678, Gopika Dutt, Sales Person, Deerbrook Realty Inc. Brokerage. Windsor-Essex County AOR
 - C$599,5553 bd3 ba-- sqft11911 Maitland Ave, Windsor, ON N8P 0B9For Sale
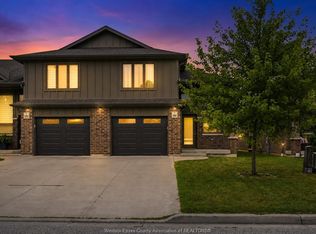 MLS ID #26019217, Srinivas Vadapalli, Broker, Jvre Realty Inc. Brokerage. Windsor-Essex County AOR
 - C$684,9003 bd1 ba-- sqft1467 Inverness Ave, Windsor, ON N8P 0B1For Sale
 MLS ID #26018523, Lisa Cipparone, Sales Person, Jump Realty Inc. Brokerage. Windsor-Essex County AOR
