**HST Rebate already applied on the price** Home to Be Built in a Family-Friendly Neighborhood – This beautifully designed Detached Raised Ranch with bonus room features 3 bedrooms and 2 full baths (approx. 1,200 sq. ft. above ground) with an open-concept kitchen, dining, and living area. The primary bedroom includes a walk-in closet and private ensuite. Additional highlights include a 1-car garage and a stylish stone and vinyl exterior. Fully finished basement (approx. 900 sq. ft.) comes with 2 bedrooms, 1 full bath, and second kitchen which has great potential of rental income. Comes with a 7-Year Tarion Warranty for added peace of mind. Centrally located just minutes from Jackson Park, Windsor Regional Hospital, and close to John Campbell School. Nearby amenities include FreshCo, Walmart, Metro, plus a variety of local restaurants, parks, and shopping. Perfect for families or investors!
For sale
C$584,900
2271 Louis Ave, Windsor, ON N8X 4C3
5beds
2,100sqft
Ranch
Built in ----
-- sqft lot
$-- Zestimate®
C$279/sqft
C$-- HOA
What's special
Detached raised ranchPrivate ensuite
- 10 hours |
- 18 |
- 0 |
Zillow last checked:
Listing updated:
Listed by:
Mahsum Gergin, Sales Person,
Real Broker Ontario Ltd Brokerage,
Mamatha Nalla, Sales Person,
Real Broker Ontario Ltd
Source: Windsor-Essex County AOR,MLS®#: 26019775 Originating MLS®#: Windsor-Essex County Association of REALTORS®
Originating MLS®#: Windsor-Essex County Association of REALTORS®Facts & features
Interior
Bedrooms & bathrooms
- Bedrooms: 5
- Bathrooms: 3
- Full bathrooms: 3
Rooms
- Room types: 2nd Kitchen
Heating
- Natural Gas, Furnace
Cooling
- Central Air
Appliances
- Included: Gas Water Heater
Features
- Energy Efficient, In-Law Suite, Walk-In Closet
- Flooring: Laminate
- Basement: Full,Finished
Interior area
- Total structure area: 2,100
- Total interior livable area: 2,100 sqft
Property
Parking
- Total spaces: 1
- Parking features: Front Drive, Single Garage
- Garage spaces: 1
- Has uncovered spaces: Yes
Features
- Patio & porch: Covered Porch
- Frontage length: 30.00
Lot
- Features: Playground Nearby, Shopping Nearby, Acreage Info (Unknown)
Details
- Zoning: RES
Construction
Type & style
- Home type: SingleFamily
- Architectural style: Raised Ranch W/ Bonus Room
- Property subtype: Ranch
Materials
- Aluminum/Vinyl, Brick
- Foundation: Concrete Perimeter
- Roof: Asphalt Shingle
Utilities & green energy
- Sewer: Sanitary
- Water: Municipal Water
- Utilities for property: Water Connected, Sewer Connected
Community & HOA
Community
- Features: Walking Trails Nearby
Location
- Region: Windsor
Financial & listing details
- Price per square foot: C$279/sqft
- Date on market: 8/13/2026
- Ownership: Freehold
Price history
| Date | Event | Price |
|---|---|---|
| 8/13/2026 | Listed for sale | C$584,900C$279/sqft |
Source:  Windsor-Essex County AOR #26019775 Report a problem Windsor-Essex County AOR #26019775 Report a problem | ||
Public tax history
Tax history is unavailable.
Climate risks
Neighborhood: South Central
Nearby schools
GreatSchools rating
- 3/10Detroit Academy Of Arts And SciencesGrades: PK-5Distance: 3 mi
- 3/10Way MichiganGrades: 6-12Distance: 2.9 mi
- 5/10University Preparatory Science And Math (Psad) High SchoolGrades: 9-12Distance: 2.8 mi
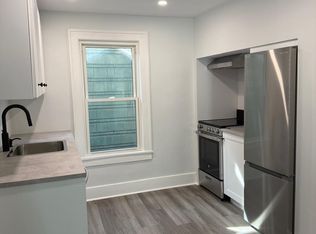
- C$--2 bd1 ba600 sqft2274 Louis Ave #1, Windsor, ON N8X4C3Off Market
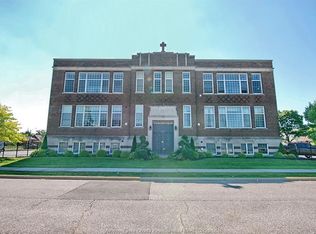
- C$349,9001 bd2 ba-- sqft647 Irvine Ave #301, Windsor, ON N8X2T4For Sale
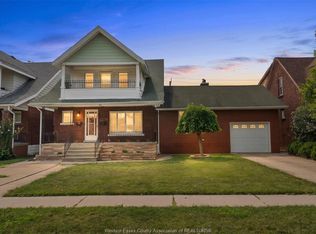
- C$549,9006 bd3 ba-- sqft2279 Lillian Ave, Windsor, ON N8X4B1For Sale
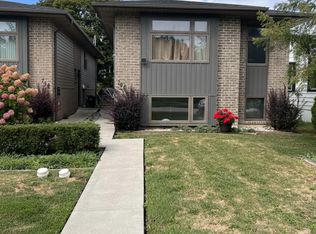
- C$--2 bd1 ba-- sqft766 Irvine Ave #B, Windsor, ON N8X2T2Off Market
- C$--4 bd3 ba1.7k sqft2272 Fraser Ave, Windsor, ON N8X3Z7Off Market
- C$1,6002 bd1 ba-- sqft2224 Fraser Ave #2, Windsor, ON N8X3Z7For Rent
- C$429,9002 bd1 ba-- sqft2263 Fraser Ave, Windsor, ON N8X3Z6For Sale
- C$--1 bd1 ba-- sqft582 Irvine Ave, Windsor, ON N8X2T2Off Market
Similar homes
- C$649,9004 bd2 ba1.4k sqft2338 Northway Ave, Windsor, ON N9E 4N6For Sale
 MLS ID #26019757, Nick Montaleone, Broker, Deerbrook Realty Inc. Brokerage. Windsor-Essex County AOR
 - C$599,9004 bd2 ba1.8k sqft1565 Roxborough Blvd, Windsor, ON N9B 3H2For Sale
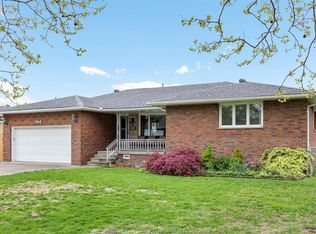 MLS ID #26009709, Tina Pickle, Sales Person, Manor Windsor Realty Ltd. Brokerage. Windsor-Essex County AOR
 - C$549,0006 bd5 ba2.6k sqft255 Hall Ave, Windsor, ON N9A 2L5For Sale
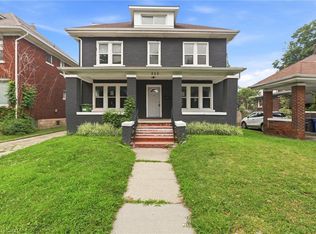 MLS ID #40852555, Bryan Jaskolka, Salesperson, CMI REAL ESTATE INC. ITSO
 - C$574,9994 bd3 ba2.3k sqftWalkerville, Windsor, ON N8Y 2K4For Sale
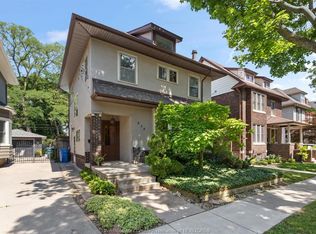 MLS ID #26016859, Tina Pickle, Sales Person, Manor Windsor Realty Ltd. Brokerage. Windsor-Essex County AOR
 - C$559,9004 bd2 ba1.5k sqft1507 Saint Gabriel Ct, Windsor, ON N9E 1N8For SaleMLS ID #26018870, Mike Toldo, Sales Person, Royal Lepage Binder Real Estate Brokerage. Windsor-Essex County AOR
- C$699,9004 bd2 ba1.4k sqft2672 Fleming Ct, Windsor, ON N9E 4P1For SaleMLS ID #26019620, Andrew J. Smith, Broker, Deerbrook Realty Inc. Brokerage. Windsor-Essex County AOR
- C$599,9003 bd2 ba1.7k sqft3617 Turner Rd, Windsor, ON N8W 3M9For SaleMLS ID #26017415, Sandeepp Sampath Kumar, Sales Person, Key Solutions Realty Ltd. Brokerage. Windsor-Essex County AOR
- C$549,9003 bd2 ba2.5k sqft1097 Erie St E #1093, Windsor, ON N9A 3Z2For SaleMLS ID #26015847, Ruthann Osborne, Sales Person, Remax Preferred Realty Ltd. - 584 Brokerage. Windsor-Essex County AOR
- C$549,9002 bd2 ba1.2k sqftPinnacle Condo, Windsor, ON N8Y 5A2For SaleMLS ID #26019321, Carole Berube, Sales Person, Remo Valente Real Estate (1990) Limited Brokerage. Windsor-Essex County AOR
- C$599,9004 bd3 ba1.3k sqft2526 Olive Rd, Windsor, ON N8T 0B1For SaleMLS ID #26015026, Krista Klundert, Sales Person, Remax Preferred Realty Ltd. - 585 Brokerage. Windsor-Essex County AOR
- C$599,9004 bd2 ba1.2k sqftOlde Riverside, Windsor, ON N8S 2H4For SaleMLS ID #26018129, Raine Gagnon, Sales Person, Deerbrook Realty Inc. Brokerage. Windsor-Essex County AOR
- C$549,9007 bd3 ba2.8k sqft1655 Partington Ave, Windsor, ON N9B 2P9For SaleMLS ID #26015086, Ryan Hughes, Sales Person, Remax Preferred Realty Ltd. - 585 Brokerage. Windsor-Essex County AOR
- C$699,9005 bd4 ba2.3k sqft2477 Mark Ave, Windsor, ON N9E 2W2For SaleMLS ID #26010806, Darin Schiller, Sales Person, Kw Signature Brokerage. Windsor-Essex County AOR
- C$398,7774 bd2 ba1.3k sqft1342 Hall Ave, Windsor, ON N8X 4R3For SaleMLS ID #26018843, Tom Hunter, Sales Person, Deerbrook Realty Inc. Brokerage. Windsor-Essex County AOR
- C$699,9004 bd3 ba1.6k sqft3495 Everts Ave, Windsor, ON N9E 2V9For SaleMLS ID #26019025, Mike Toldo, Sales Person, Royal Lepage Binder Real Estate Brokerage. Windsor-Essex County AOR
- C$359,9003 bd2 ba1.4k sqft916 Lincoln Rd, Windsor, ON N8Y 2H2For SaleMLS ID #26019436, Tessa Van Zetten, Sales Person, Realty One Group Iconic Brokerage Brokerage. Windsor-Essex County AOR
- C$549,9992 bd2 ba1k sqft3817 Howard Ave #203, Windsor, ON N9E 0B5For SaleMLS ID #26011739, Razvan Mag, Broker, Lc Platinum Realty Inc. Brokerage. Windsor-Essex County AOR
- C$518,8005 bd3 ba1.8k sqft3277 Dominion Blvd, Windsor, ON N9E 2N6For SaleMLS ID #26005419, Lily Fung, Broker, Key Solutions Realty Ltd. Brokerage. Windsor-Essex County AOR
- C$729,0005 bd3 ba1.7k sqft1565 Gladstone Ave, Windsor, ON N8X 1Z3For SaleMLS ID #26017325, Maggie Chen, Broker Of Record, Lc Platinum Realty Inc. Brokerage. Windsor-Essex County AOR
- C$579,9002 bd3 ba1.2k sqft2482 Rossini Blvd, Windsor, ON N8W 4R1For SaleMLS ID #26019162, Radu Demian, Sales Person, Pinnacle Plus Realty Ltd. Brokerage. Windsor-Essex County AOR
