Welcome to 2338 Northway, a spacious California-style ranch nestled on a quiet cul-de-sac in a sought-after family-friendly neighbourhood. This well-maintained home offers 3+1 bedrooms and 2 full bathrooms, providing plenty of space for growing families, guests, or a home office. The functional layout features generous principal rooms, large windows that fill the home with natural light, and a fully finished lower level with an additional bedroom and versatile living space. Step outside to enjoy the private backyard, perfect for relaxing or entertaining. Conveniently located close to schools, parks, shopping, and everyday amenities, this home offers the perfect combination of comfort, space, and location. Roof approx 9 yrs, Furnace & AC approx 7 yrs. Don't miss your opportunity to make this wonderful property your own!
For sale
C$649,900
2338 Northway Ave, Windsor, ON N9E 4N6
4beds
1,475sqft
Ranch
Built in 1994
-- sqft lot
$-- Zestimate®
C$441/sqft
C$-- HOA
What's special
Spacious california-style ranchQuiet cul-de-sacGenerous principal rooms
- 9 hours |
- 4 |
- 1 |
Zillow last checked:
Listing updated:
Listed by:
Nick Montaleone, Broker,
Deerbrook Realty Inc. Brokerage
Source: Windsor-Essex County AOR,MLS®#: 26019757 Originating MLS®#: Windsor-Essex County Association of REALTORS®
Originating MLS®#: Windsor-Essex County Association of REALTORS®Facts & features
Interior
Bedrooms & bathrooms
- Bedrooms: 4
- Bathrooms: 2
- Full bathrooms: 2
Heating
- Natural Gas, Forced Air, Furnace
Cooling
- Central Air
Appliances
- Included: Dishwasher, Dryer, Refrigerator, Stove, Washer, Gas Water Heater
Features
- Flooring: Carpet
- Basement: Full,Finished
Interior area
- Total structure area: 1,475
- Total interior livable area: 1,475 sqft
Video & virtual tour
Property
Parking
- Total spaces: 2
- Parking features: Concrete Drive, Double Width Or More Drive, Finished Drive, Double Garage, Attached, Automatic Garage Door Opener
- Attached garage spaces: 2
- Has uncovered spaces: Yes
Accessibility
- Accessibility features: None
Features
- Fencing: Fenced Yard
- Frontage length: 50.00
Lot
- Features: Landscaped, Acreage Info (Unknown)
Details
- Zoning: RES
Construction
Type & style
- Home type: SingleFamily
- Architectural style: Raised Ranch
- Property subtype: Ranch
Materials
- Aluminum/Vinyl, Brick
- Foundation: Concrete Perimeter
- Roof: Asphalt Shingle
Condition
- Year built: 1994
Utilities & green energy
- Sewer: Sanitary
- Water: Municipal Water
- Utilities for property: Water Connected, Sewer Connected
Community & HOA
Community
- Features: Walking Trails Nearby
Location
- Region: Windsor
Financial & listing details
- Price per square foot: C$441/sqft
- Annual tax amount: C$5,158
- Date on market: 8/13/2026
- Inclusions: Fridge, Stove, Dishwasher, Washer, Dryer
- Exclusions: None
- Ownership: Freehold
Price history
| Date | Event | Price |
|---|---|---|
| 8/13/2026 | Listed for sale | C$649,900C$441/sqft |
Source:  Windsor-Essex County AOR #26019757 Report a problem Windsor-Essex County AOR #26019757 Report a problem | ||
Public tax history
Tax history is unavailable.
Climate risks
Neighborhood: South Cameron
Nearby schools
GreatSchools rating
- 3/10Escuela AvancemosGrades: K-8Distance: 3.6 mi
- 3/10Detroit Public Safety AcademyGrades: 6-12Distance: 3.7 mi
- C$539,9005 bd2 ba-- sqft2307 Northway Ave, Windsor, ON N9E4N6For Sale

- C$1,080,000-- bd-- ba-- sqft2290 Daytona Ave, Windsor, ON N9B3Y2For Sale

- C$2,2503 bd2 ba1.2k sqft2280 Daytona Ave #C, Windsor, ON N9B3Y2For Rent

- C$--4 bd4 ba-- sqft2385 Saint Clair Ave, Windsor, ON N9E4S7Off Market
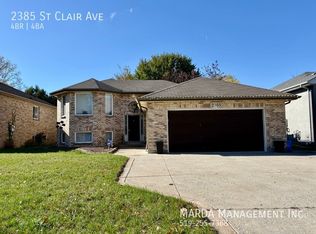
- C$--2 bd1 ba900 sqft2252 Daytona Ave #1, Windsor, ON N9B3Y2Off Market
- C$779,9005 bd3 ba-- sqft2361 Askin Ave, Windsor, ON N9E4Y2For Sale
- C$899,9006 bd4 ba-- sqft2257 Askin Ave, Windsor, ON N9B3Y4For Sale
- C$725,0005 bd3 ba-- sqft2392 Askin Ave, Windsor, ON N9E4Y2For Sale
Similar homes
- C$699,9004 bd2 ba1.4k sqft2672 Fleming Ct, Windsor, ON N9E 4P1For Sale
 MLS ID #26019620, Andrew J. Smith, Broker, Deerbrook Realty Inc. Brokerage. Windsor-Essex County AOR
 - C$584,9005 bd3 ba2.1k sqft2271 Louis Ave, Windsor, ON N8X 4C3For Sale
 MLS ID #26019775, Mahsum Gergin, Sales Person, Real Broker Ontario Ltd Brokerage. Windsor-Essex County AOR
 - C$760,0004 bd2 ba1.4k sqft1030 Dandurand Ct, Windsor, ON N9E 4K5For Sale
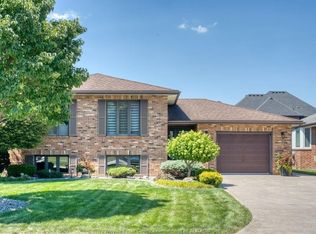 MLS ID #26018080, Nick Montaleone, Broker, Deerbrook Realty Inc. Brokerage. Windsor-Essex County AOR
 - C$599,9004 bd2 ba1.8k sqft1565 Roxborough Blvd, Windsor, ON N9B 3H2For Sale
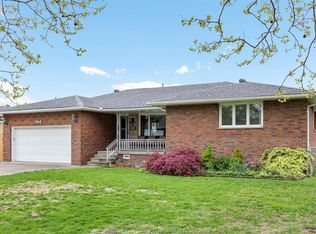 MLS ID #26009709, Tina Pickle, Sales Person, Manor Windsor Realty Ltd. Brokerage. Windsor-Essex County AOR
 - C$699,9004 bd3 ba1.6k sqft3495 Everts Ave, Windsor, ON N9E 2V9For SaleMLS ID #26019025, Mike Toldo, Sales Person, Royal Lepage Binder Real Estate Brokerage. Windsor-Essex County AOR
- C$559,9004 bd2 ba1.5k sqft1507 Saint Gabriel Ct, Windsor, ON N9E 1N8For SaleMLS ID #26018870, Mike Toldo, Sales Person, Royal Lepage Binder Real Estate Brokerage. Windsor-Essex County AOR
- C$599,9003 bd2 ba1.1k sqftNorthwood Lakes, Windsor, ON N9G 2Z3For SaleMLS ID #26018901, Marty Pedersen B. Comm., Sales Person, Buckingham Realty (Windsor) Ltd. Brokerage. Windsor-Essex County AOR
- C$679,0004 bd2 ba1.3k sqft330 Reaume Rd, Lasalle, ON N9J 1B1For SaleMLS ID #26012324, Ron G. Gagnon, Sales Person, Deerbrook Realty Inc. Brokerage. Windsor-Essex County AOR
- C$699,9004 bd2 ba1.5k sqft1116 Reaume Rd, Lasalle, ON N9J 1C1For SaleMLS ID #26007110, Mark A. Eugeni, Sales Person, Manor Windsor Realty Ltd. Brokerage. Windsor-Essex County AOR
- C$599,9003 bd2 ba1.7k sqft3617 Turner Rd, Windsor, ON N8W 3M9For SaleMLS ID #26017415, Sandeepp Sampath Kumar, Sales Person, Key Solutions Realty Ltd. Brokerage. Windsor-Essex County AOR
- C$359,9003 bd2 ba1.4k sqft916 Lincoln Rd, Windsor, ON N8Y 2H2For SaleMLS ID #26019436, Tessa Van Zetten, Sales Person, Realty One Group Iconic Brokerage Brokerage. Windsor-Essex County AOR
- C$635,0003 bd3 ba1.3k sqft1664 Naples Cres, Lasalle, ON N9J 3Y9For SaleMLS ID #26019163, Don Routliffe, Sales Person, Buckingham Realty (Windsor) Ltd. Brokerage. Windsor-Essex County AOR
- C$679,9005 bd3 ba1.5k sqft5970 Matchette Rd, Lasalle, ON N9J 3W1For SaleMLS ID #26011898, Rose Laflamme, Asa, Sales Person, Jump Realty Inc. Brokerage. Windsor-Essex County AOR
- C$389,9003 bd2 ba1.2k sqft3915 Southwinds Dr #203, Windsor, ON N9G 2S8For SaleMLS ID #26018223, Steph Paterson, Sales Person, Deerbrook Realty Inc. Brokerage. Windsor-Essex County AOR
- C$699,0003 bd3 ba1.8k sqftSouthlawn Gardens, Windsor, ON N9E 3W8For SaleMLS ID #26015020, Mark A. Eugeni, Sales Person, Manor Windsor Realty Ltd. Brokerage. Windsor-Essex County AOR
- C$724,9003 bd2 ba1.5k sqft3435 Tullio Dr, Lasalle, ON N9H 0P2For SaleMLS ID #26013442, Ella Osman, Sales Person, Remax Capital Diamond Realty Brokerage. Windsor-Essex County AOR
- C$674,9003 bd3 ba1.3k sqft6114 Tiburon Cres, Windsor, ON N9J 3Y7For SaleMLS ID #26017746, Mariella Buzzeo, Sales Person, Remo Valente Real Estate (1990) Limited Brokerage. Windsor-Essex County AOR
- C$699,9004 bd3 ba2k sqft1467 Guildwood Cres, Lasalle, ON N9H 2B3For SaleMLS ID #26015940, Migena Smart, Sales Person, Remax Preferred Realty Ltd. - 585 Brokerage. Windsor-Essex County AOR
- C$518,8005 bd3 ba1.8k sqft3277 Dominion Blvd, Windsor, ON N9E 2N6For SaleMLS ID #26005419, Lily Fung, Broker, Key Solutions Realty Ltd. Brokerage. Windsor-Essex County AOR
- C$398,7774 bd2 ba1.3k sqft1342 Hall Ave, Windsor, ON N8X 4R3For SaleMLS ID #26018843, Tom Hunter, Sales Person, Deerbrook Realty Inc. Brokerage. Windsor-Essex County AOR
