Welcome to 1030 Dandurand Crt., a well-maintained bi-level home tucked away on a quiet cul-de-sac in one of South Windsor's most desirable neighbourhoods. Built in 1988, this home features 3 bedrooms, 2 full bathrooms, an attached 2-car garage, and a finished lower level with a second kitchen, gas fireplace, grade entrance, and potential to easily create a 4th bedroom. Quality Pella windows, a geothermal heating and cooling system (10-15 years), owned 2025 hot water tank, owned mechanicals, 200-amp service, and a spacious fruit cellar spanning the length of the home add exceptional value. Situated on a family-friendly street known for its pride of ownership and low turnover, this home offers the perfect combination of space, comfort, and location. A rare opportunity in a highly sought-after South Windsor neighbourhood!
For sale
C$825,000
1030 Dandurand Ct, Windsor, ON N9E 4K5
4beds
1,476sqft
Ranch
Built in 1988
-- sqft lot
$-- Zestimate®
C$559/sqft
C$-- HOA
What's special
Well-maintained bi-level homeQuiet cul-de-sacGas fireplaceGrade entranceQuality pella windowsOwned mechanicalsFamily-friendly street
- 11 days |
- 33 |
- 1 |
Zillow last checked:
Listing updated:
Listed by:
Nick Montaleone, Broker,
Deerbrook Realty Inc. Brokerage
Source: Windsor-Essex County AOR,MLS®#: 26018080 Originating MLS®#: Windsor-Essex County Association of REALTORS®
Originating MLS®#: Windsor-Essex County Association of REALTORS®Facts & features
Interior
Bedrooms & bathrooms
- Bedrooms: 4
- Bathrooms: 2
- Full bathrooms: 2
Rooms
- Room types: 2nd Kitchen
Heating
- Natural Gas, Forced Air
Cooling
- Central Air
Appliances
- Included: 2 Fridges, 2 Stoves, Dishwasher, Dryer, Washer, Gas Water Heater
Features
- Flooring: Carpet
- Basement: Full,Finished
- Fireplace features: Fireplace 1 Fuel (Gas), Fireplace 1 (Direct Vent)
Interior area
- Total structure area: 1,476
- Total interior livable area: 1,476 sqft
Video & virtual tour
Property
Parking
- Total spaces: 1
- Parking features: Concrete Drive, Finished Drive, Front Drive, Single Garage, Attached, Inside Entrance
- Attached garage spaces: 1
- Has uncovered spaces: Yes
Accessibility
- Accessibility features: None
Features
- Levels: Bi-Level
- Entry location: Grade Entrance
- Fencing: Fenced Yard
- Frontage length: 55.00
Lot
- Features: Landscaped, Playground Nearby, Shopping Nearby, Acreage Info (Unknown)
Details
- Additional structures: Storage Shed
- Zoning: RES
Construction
Type & style
- Home type: SingleFamily
- Architectural style: Raised Ranch
- Property subtype: Ranch
Materials
- Brick
- Foundation: Concrete Perimeter
- Roof: Asphalt Shingle
Condition
- Year built: 1988
Utilities & green energy
- Sewer: Sanitary
- Water: Municipal Water
- Utilities for property: Water Connected, Sewer Connected
Community & HOA
Community
- Features: Walking Trails Nearby
Location
- Region: Windsor
Financial & listing details
- Price per square foot: C$559/sqft
- Annual tax amount: C$5,765
- Date on market: 7/27/2026
- Inclusions: 2 Fridges, 2 Stove, 2 Dishwasher, Washer, Dryer.
- Exclusions: Standup Freezer
- Ownership: Freehold
N
Nick Montaleone, Broker
(519) 990-7779
By pressing Contact Agent, you agree that the real estate professional identified above may call/text you about your search, which may involve use of automated means and pre-recorded/artificial voices. You don't need to consent as a condition of buying any property, goods, or services. Message/data rates may apply. You also agree to our Terms of Use. Zillow does not endorse any real estate professionals. We may share information about your recent and future site activity with your agent to help them understand what you're looking for in a home.
Price history
| Date | Event | Price |
|---|---|---|
| 7/27/2026 | Listed for sale | C$825,000C$559/sqft |
Source:  Windsor-Essex County AOR #26018080 Report a problem Windsor-Essex County AOR #26018080 Report a problem | ||
Public tax history
Tax history is unavailable.
Climate risks
Neighborhood: South Cameron
Nearby schools
GreatSchools rating
- 3/10Escuela AvancemosGrades: K-8Distance: 3.7 mi
- 3/10Detroit Public Safety AcademyGrades: 6-12Distance: 3.7 mi
- C$1,168,0006 bd6 ba2.8k sqft2280 Dandurand Ave, Windsor, ON N9E4Z7For Sale
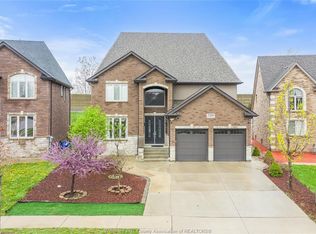
- C$1,099,0004 bd4 ba-- sqft2264 Dandurand Ave, Windsor, ON N9E4Z7For Sale

- C$--2 bd1 ba-- sqft858 Newport Cres, Windsor, ON N9E4Z5Off Market
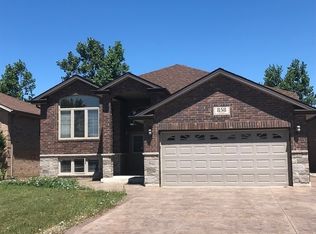
- C$2,4003 bd2 ba-- sqft2450 Academy Dr, Windsor, ON N9E2G6For Rent
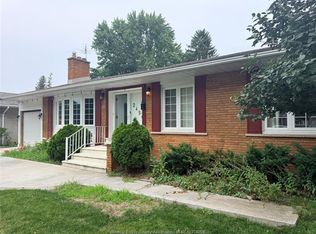
- C$1,4002 bd1 ba-- sqft2291 Dominion Blvd, Windsor, ON N9B3J1For Rent
- C$--5 bd2 ba9.5k sqft2239 Longfellow Ave, Windsor, ON N9B3J7Off Market
- C$599,9994 bd2 ba-- sqft2225 Longfellow Ave, Windsor, ON N9B3J7For Sale
- C$649,9003 bd2 ba-- sqft2506 Longfellow Ave, Windsor, ON N9E2K9For Sale
Similar homes
- C$699,9004 bd3 ba1.6k sqft3495 Everts Ave, Windsor, ON N9E 2V9For Sale
 MLS ID #26019025, Mike Toldo, Sales Person, Royal Lepage Binder Real Estate Brokerage. Windsor-Essex County AOR
 - C$799,0005 bd3 ba1.8k sqft2127 Dominion Blvd, Windsor, ON N9B 3H8For Sale
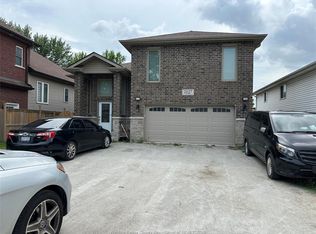 MLS ID #26006982, Muhammad Riaz, Sales Person, Lc Platinum Realty Inc. Brokerage. Windsor-Essex County AOR
 - C$559,9004 bd2 ba1.5k sqft1507 Saint Gabriel Ct, Windsor, ON N9E 1N8For Sale
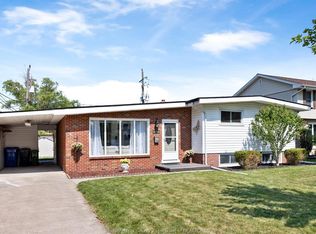 MLS ID #26018870, Mike Toldo, Sales Person, Royal Lepage Binder Real Estate Brokerage. Windsor-Essex County AOR
 - C$799,9004 bd4 ba2.1k sqft240 Gary Ave, Lasalle, ON N9J 1V2For Sale
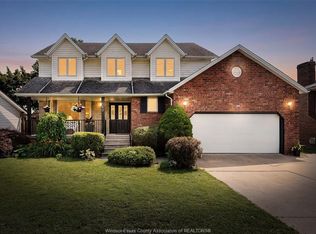 MLS ID #26018076, Raine Gagnon, Sales Person, Deerbrook Realty Inc. Brokerage. Windsor-Essex County AOR
 - C$599,9004 bd2 ba1.8k sqft1565 Roxborough Blvd, Windsor, ON N9B 3H2For SaleMLS ID #26009709, Tina Pickle, Sales Person, Manor Windsor Realty Ltd. Brokerage. Windsor-Essex County AOR
- C$599,9003 bd2 ba1.3k sqft2065 Verdun Ave, Windsor, ON N8W 1P6For SaleMLS ID #26018206, Robert Agnew, Broker, Manor Windsor Realty Ltd. Brokerage. Windsor-Essex County AOR
- C$699,0003 bd3 ba1.8k sqftSouthlawn Gardens, Windsor, ON N9E 3W8For SaleMLS ID #26015020, Mark A. Eugeni, Sales Person, Manor Windsor Realty Ltd. Brokerage. Windsor-Essex County AOR
- C$599,9003 bd2 ba1.1k sqftNorthwood Lakes, Windsor, ON N9G 2Z3For SaleMLS ID #26018901, Marty Pedersen B. Comm., Sales Person, Buckingham Realty (Windsor) Ltd. Brokerage. Windsor-Essex County AOR
- C$699,9004 bd2 ba1.5k sqft1116 Reaume Rd, Lasalle, ON N9J 1C1For SaleMLS ID #26007110, Mark A. Eugeni, Sales Person, Manor Windsor Realty Ltd. Brokerage. Windsor-Essex County AOR
- C$679,0004 bd2 ba1.3k sqft330 Reaume Rd, Lasalle, ON N9J 1B1For SaleMLS ID #26012324, Ron G. Gagnon, Sales Person, Deerbrook Realty Inc. Brokerage. Windsor-Essex County AOR
- C$699,9005 bd4 ba1.6k sqft255 Fort St, Amherstburg, ON N9V 1C1For SaleMLS ID #26018761, Aaron Lee, Sales Person, Jump Realty Inc. Brokerage. Windsor-Essex County AOR
- C$549,9994 bd2 ba1.4k sqft3711 Dandurand Ave, Windsor, ON N9E 2G4For SaleMLS ID #26016998, Stanley Thampi, Sales Person, 401 Homes Realty Brokerage. Windsor-Essex County AOR
- C$899,0006 bd3 ba1.9k sqft4001 Cosenza St, Windsor, ON N9G 0A5For SaleMLS ID #26017962, Helen Yang, Broker, Remax Capital Diamond Realty Brokerage. Windsor-Essex County AOR
- C$799,9002 bd3 ba1.9k sqftOlde Riverside, Windsor, ON N8S 2E4For SaleMLS ID #26015603, Peter-James Lucente, Sales Person, Kw Signature Brokerage. Windsor-Essex County AOR
- C$599,9004 bd2 ba1.2k sqftOlde Riverside, Windsor, ON N8S 2H4For SaleMLS ID #26018129, Raine Gagnon, Sales Person, Deerbrook Realty Inc. Brokerage. Windsor-Essex County AOR
- C$649,9004 bd3 ba1.3k sqft4697 Helsinki Cres, Windsor, ON N9G 3G2For SaleMLS ID #26013692, Adil Malik, Sales Person, Royal Lepage Binder Real Estate Brokerage. Windsor-Essex County AOR
- C$419,9003 bd2 ba1.4k sqftRiverside, Windsor, ONFor SaleMLS ID #26018662, Theresa Forcier, Sales Person, Remax Preferred Realty Ltd. - 586 Brokerage. Windsor-Essex County AOR
- C$699,9004 bd3 ba2k sqft1467 Guildwood Cres, Lasalle, ON N9H 2B3For SaleMLS ID #26015940, Migena Smart, Sales Person, Remax Preferred Realty Ltd. - 585 Brokerage. Windsor-Essex County AOR
- C$599,9003 bd2 ba1.7k sqft3617 Turner Rd, Windsor, ON N8W 3M9For SaleMLS ID #26017415, Sandeepp Sampath Kumar, Sales Person, Key Solutions Realty Ltd. Brokerage. Windsor-Essex County AOR
- C$679,9005 bd3 ba1.5k sqft5970 Matchette Rd, Lasalle, ON N9J 3W1For SaleMLS ID #26011898, Rose Laflamme, Asa, Sales Person, Jump Realty Inc. Brokerage. Windsor-Essex County AOR
