Welcome to this beautifully maintained 4-level backsplit located in one of Riverside's most desirable neighbourhoods. Built in 2011, this home offers a thoughtfully designed layout with open concept living, dining and kitchen areas, perfect for everyday living and entertaining offering over 1,700 sq.ft in living space. Patio doors off the kitchen lead to a spacious, fully fenced backyard, creating an ideal space for relaxing or hosting family & friends. The upper level features 3 bedrooms & a 4pc bathroom. The lower level offers a bright family room, 4th bedroom & a 3pc bathroom, providing flexible space for growing families, guests or a home office. The 4th level offers excellent storage & endless possibilities to create a home gym, hobby room, playroom or additional living space. Complete with an attached 1.5-car garage, this home is ideally situated in the heart of Riverside, within walking distance to local cafés, restaurants, shops, parks and schools. Whether you're a first-time home buyer, a growing family or looking to downsize without compromising on space, this home is ready to welcome its next owners.
For sale
C$599,900
959 Prado Pl, Windsor, ON N8S 2H4
4beds
1,205sqft
Single Family Residence
Built in 2011
-- sqft lot
$-- Zestimate®
C$498/sqft
C$-- HOA
What's special
Thoughtfully designed layoutSpacious fully fenced backyard
- 11 hours |
- 12 |
- 0 |
Zillow last checked:
Listing updated:
Listed by:
Raine Gagnon, Sales Person,
Deerbrook Realty Inc. Brokerage,
Christian Wilson, Sales Person,
Deerbrook Realty Inc.
Source: Windsor-Essex County AOR,MLS®#: 26018129 Originating MLS®#: Windsor-Essex County Association of REALTORS®
Originating MLS®#: Windsor-Essex County Association of REALTORS®Facts & features
Interior
Bedrooms & bathrooms
- Bedrooms: 4
- Bathrooms: 2
- Full bathrooms: 2
Heating
- Natural Gas, Forced Air, Furnace
Cooling
- Central Air
Appliances
- Included: Dishwasher, Dryer, Microwave Range Hood Combo, Refrigerator, Stove, Washer, Gas Water Heater
Features
- Flooring: Carpet, Laminate
- Basement: Full,Partially Finished
Interior area
- Total structure area: 1,205
- Total interior livable area: 1,205 sqft
Property
Parking
- Total spaces: 1.5
- Parking features: Concrete Drive, Double Width Or More Drive, Front Drive, 1.5 Garage, Attached, Inside Entrance
- Attached garage spaces: 1.5
- Has uncovered spaces: Yes
Features
- Levels: Back Split 4 Level
- Patio & porch: Patio, Covered Porch
- Fencing: Fenced Yard
- Frontage length: 40.24
Lot
- Features: Landscaped, Playground Nearby, Shopping Nearby, Acreage Info (Unknown)
Details
- Zoning: RD1.2
Construction
Type & style
- Home type: SingleFamily
- Property subtype: Single Family Residence
Materials
- Aluminum/Vinyl, Brick
- Foundation: Concrete Perimeter
- Roof: Asphalt Shingle
Condition
- Year built: 2011
Utilities & green energy
- Sewer: Sanitary
- Water: Municipal Water
- Utilities for property: Water Connected, Sewer Connected
Community & HOA
Location
- Region: Windsor
Financial & listing details
- Price per square foot: C$498/sqft
- Annual tax amount: C$4,989
- Date on market: 7/28/2026
- Ownership: Freehold
Raine Gagnon, Sales Person
Raine Gagnon, Sales Person
(519) 818-0641
By pressing Contact Agent, you agree that the real estate professional identified above may call/text you about your search, which may involve use of automated means and pre-recorded/artificial voices. You don't need to consent as a condition of buying any property, goods, or services. Message/data rates may apply. You also agree to our Terms of Use. Zillow does not endorse any real estate professionals. We may share information about your recent and future site activity with your agent to help them understand what you're looking for in a home.
Price history
| Date | Event | Price |
|---|---|---|
| 7/28/2026 | Listed for sale | C$599,900C$498/sqft |
Source:  Windsor-Essex County AOR #26018129 Report a problem Windsor-Essex County AOR #26018129 Report a problem | ||
Public tax history
Tax history is unavailable.
Climate risks
Neighborhood: Riverside
Nearby schools
GreatSchools rating
- NAField MosesGrades: PK-8Distance: 2.5 mi
- 5/10University Preparatory Science And Math (Psad) High SchoolGrades: 9-12Distance: 2.8 mi
- C$--2 bd1 ba-- sqft931 Thompson Blvd, Windsor, ON N8S2G7Off Market
- C$--3 bd1 ba-- sqft862 Thompson Blvd #MA, Windsor, ON N8S2G5Off Market
- C$--2 bd1 ba-- sqft862 Thompson Blvd, Windsor, ON N8S2G5Off Market
- C$539,9004 bd2 ba-- sqft870 Saint Louis Ave, Windsor, ON N8S2K5For Sale
- C$449,9005 bd3 ba-- sqft823 Villaire Ave #821, Windsor, ON N8S2J3For Sale
- C$299,9002 bd1 ba946 sqft1084 Prado Pl, Windsor, ON N8S2H7For Sale
- C$579,9004 bd3 ba-- sqft852 Reedmere Rd, Windsor, ON N8S2L5For Sale
- C$--2 bd1 ba650 sqft5429 Wyandotte St E, Windsor, ON N8S1L8Off Market
Similar homes
- C$599,9003 bd2 ba1.3k sqft2065 Verdun Ave, Windsor, ON N8W 1P6For Sale
 MLS ID #26018206, Robert Agnew, Broker, Manor Windsor Realty Ltd. Brokerage. Windsor-Essex County AOR
 - C$539,9004 bd2 ba1.1k sqft1045 Reedmere Rd, Windsor, ON N8S 2L9For Sale
 MLS ID #40844956, Aaron Rubio, Salesperson, CENTURY 21 HERITAGE HOUSE LTD.. ITSO
 - C$629,0004 bd3 ba1.1k sqft992 Whistler Ct, Windsor, ON N8P 1L2For Sale
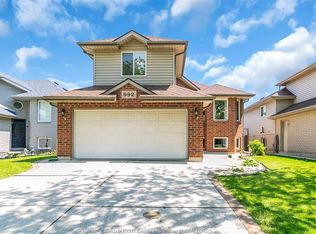 MLS ID #26017734, Jin Qian, Sales Person, Remax Preferred Realty Ltd. - 585 Brokerage. Windsor-Essex County AOR
 - C$599,9003 bd2 ba1.3k sqft1168 Ivanhill Ave, Windsor, ON N8P 0B5For Sale
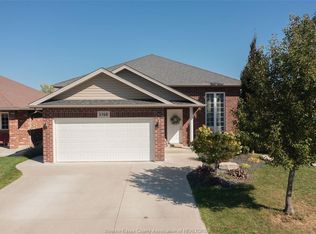 MLS ID #26017089, Goran Todorovic , Broker Of Record, Remax Care Realty Brokerage. Windsor-Essex County AOR
 - C$599,9004 bd3 ba1.3k sqft2526 Olive Rd, Windsor, ON N8T 0B1For SaleMLS ID #26015026, Krista Klundert, Sales Person, Remax Preferred Realty Ltd. - 585 Brokerage. Windsor-Essex County AOR
- C$529,0003 bd2 ba1.5k sqft850 Greendale Dr, Windsor, ON N8S 4B1For SaleMLS ID #26018084, Russel Lalovich, Sales Person, Remax Preferred Realty Ltd. - 585 Brokerage. Windsor-Essex County AOR
- C$569,9995 bd3 ba1.6k sqft549 Clover St, Windsor, ON N8P 1C5For SaleMLS ID #26016500, George Gewarges, Sales Person, Lc Platinum Realty Inc. Brokerage. Windsor-Essex County AOR
- C$449,8003 bd2 ba1.6k sqft477 Pierre Ave, Windsor, ON N9A 2J9For SaleMLS ID #26017836, Jamie Kerr, Sales Person, Jump Realty Inc. Brokerage. Windsor-Essex County AOR
- C$489,9003 bd-- ba1.8k sqft3917 Riverside Dr E #9, Windsor, ON N8Y 1B1For SaleMLS ID #26018144, Owen Crampsie, Broker Of Record, Coldwell Banker Essential Realty Brokerage. Windsor-Essex County AOR
- C$499,0005 bd3 ba1.2k sqft283 Villaire Ave, Windsor, ON N8S 2J1For SaleMLS ID #26009254, Clarke Gallie, Sales Person, Jump Realty Inc. Brokerage. Windsor-Essex County AOR
- C$629,9002 bd2 ba1.3k sqftVillas Of Aspen, Windsor, ON N8P 0E8For SaleMLS ID #26017444, John Isshak, Broker Of Record, Pinnacle Plus Realty Ltd. Brokerage. Windsor-Essex County AOR
- C$499,9904 bd2 ba1.4k sqft486 Matthew Brady Blvd, Windsor, ON N8S 3J6For SaleMLS ID #40811772, Malav Panchal, Salesperson, HOMELIFE MIRACLE REALTY LTD.. ITSO
- C$389,9003 bd2 ba1.3k sqft958 Edward Ave, Windsor, ON N8S 2Z8For SaleMLS ID #26016701, Larry Riley, Sales Person, Remo Valente Real Estate (1990) Limited Brokerage. Windsor-Essex County AOR
- C$552,9003 bd2 ba1.2k sqft2267 Louis Ave, Windsor, ON N8X 4C2For SaleMLS ID #26014375, Mahsum Gergin, Sales Person, Real Broker Ontario Ltd Brokerage. Windsor-Essex County AOR
- C$499,9992 bd2 ba1.2k sqft5125 Riverside Dr E #202, Windsor, ON N8S 4L8For SaleMLS ID #26017616, Maher Aouli, Sales Person, Remax Capital Diamond Realty Brokerage. Windsor-Essex County AOR
- C$374,0002 bd1 ba1k sqft6045 Wyandotte St E, Windsor, ON N8S 1N3For SaleMLS ID #26017499, Clarke Gallie, Sales Person, Jump Realty Inc. Brokerage. Windsor-Essex County AOR
- C$748,9903 bd2 ba1.7k sqftLOT 1 Bernard Rd, Windsor, ON N8W 4R4For SaleMLS ID #26015991, Danna Wang, Sales Person, Deerbrook Realty Inc. Brokerage. Windsor-Essex County AOR
- C$556,0002 bd2 ba1.2k sqft4789 Riverside Dr E #203, Windsor, ON N8Y 5A2For SaleMLS ID #26011462, Carole Berube, Sales Person, Remo Valente Real Estate (1990) Limited Brokerage. Windsor-Essex County AOR
- C$529,9002 bd2 ba1.2k sqft5125 Riverside Dr E #604, Windsor, ON N8S 4L8For SaleMLS ID #26014401, Jeremy Mcgraw, Sales Person, Remax Capital Diamond Realty Brokerage. Windsor-Essex County AOR
- C$649,9002 bd2 ba1.4k sqft4955 Riverside Dr E #202, Windsor, ON N8Y 5A3For SaleMLS ID #26010515, Layla Di Meo, Sales Person, Royal Lepage Binder Real Estate Inc - 633 Brokerage. Windsor-Essex County AOR
