Great opportunity in the desirable Riverside area! This corner lot home with no sidewalk offers 2 bedrooms, 2 full bathrooms, and two full kitchens on the main and second floor, each with separate entrances, providing flexibility for extended family living or rental potential. Currently tenanted generating $2,800/month in rental income, making it attractive for buyers seeking a home with existing income. Recent updates include A/C (2025), roof (2023), upgraded bathroom (Oct 2024), fridge (2023), and stove (2025). Trees were trimmed in Oct 2025 to create a more open and airy space. Conveniently located close to the Detroit River, parks, recreation, shopping, schools, and other amenities. The basement also has a separate entrance, offering potential for additional living space or future rental income. A versatile property ideal for first-time buyers or investors.
For sale
C$499,990
486 Matthew Brady Blvd, Windsor, ON N8S 3J6
4beds
1,450sqft
Single Family Residence, Residential
Built in ----
-- sqft lot
$-- Zestimate®
C$345/sqft
C$-- HOA
What's special
Corner lotSeparate entrancesUpgraded bathroom
- 136 days |
- 36 |
- 0 |
Likely to sell faster than
Zillow last checked:
Listing updated:
Listed by:
Malav Panchal, Salesperson,
HOMELIFE MIRACLE REALTY LTD.
Source: ITSO,MLS®#: 40811772Originating MLS®#: Cornerstone Association of REALTORS®
Facts & features
Interior
Bedrooms & bathrooms
- Bedrooms: 4
- Bathrooms: 2
- Full bathrooms: 2
- Main level bathrooms: 1
- Main level bedrooms: 2
Bedroom
- Level: Main
Bedroom
- Level: Main
Bedroom
- Level: Second
Bedroom
- Level: Second
Bathroom
- Features: 3-Piece
- Level: Main
Bathroom
- Features: 3-Piece
- Level: Second
Dining room
- Level: Main
Great room
- Description: Fireplace AS-IS as Owner has not used it since bought
- Features: Fireplace
- Level: Main
Kitchen
- Level: Main
Kitchen
- Level: Second
Living room
- Level: Main
Heating
- Forced Air
Cooling
- Central Air
Appliances
- Included: Dishwasher, Dryer, Range Hood, Refrigerator, Stove, Washer
- Laundry: In Basement
Features
- Central Vacuum, Auto Garage Door Remote(s), Ceiling Fan(s)
- Basement: Development Potential,Separate Entrance,Full,Unfinished,Sump Pump
- Number of fireplaces: 1
- Fireplace features: Other
Interior area
- Total structure area: 1,450
- Total interior livable area: 1,450 sqft
- Finished area above ground: 1,450
Property
Parking
- Total spaces: 5
- Parking features: Attached Garage, Concrete, Private Drive Double Wide
- Attached garage spaces: 1
- Uncovered spaces: 4
Features
- Stories: 2
- Frontage type: West
- Frontage length: 105.36
Lot
- Dimensions: 105.36 x
- Features: Urban, Corner Lot, Park, Shopping Nearby
Details
- Parcel number: 010680206
- Zoning: R1-1
Construction
Type & style
- Home type: SingleFamily
- Property subtype: Single Family Residence, Residential
Materials
- Brick Veneer, Shingle Siding, Wood Siding
- Foundation: Unknown
- Roof: Asphalt Shing
Condition
- Unknown
- New construction: No
Utilities & green energy
- Sewer: Sewer (Municipal)
- Water: Municipal
Community & HOA
Community
- Security: Smoke Detector
Location
- Region: Windsor
Financial & listing details
- Price per square foot: C$345/sqft
- Annual tax amount: C$3,960
- Date on market: 3/13/2026
- Inclusions: Central Vac, Dishwasher, Dryer, Range Hood, Refrigerator, Smoke Detector, Stove, Washer
Malav Panchal, Salesperson
Malav Panchal, Salesperson
(416) 747-9777
By pressing Contact Agent, you agree that the real estate professional identified above may call/text you about your search, which may involve use of automated means and pre-recorded/artificial voices. You don't need to consent as a condition of buying any property, goods, or services. Message/data rates may apply. You also agree to our Terms of Use. Zillow does not endorse any real estate professionals. We may share information about your recent and future site activity with your agent to help them understand what you're looking for in a home.
Price history
| Date | Event | Price |
|---|---|---|
| 4/8/2026 | Price change | C$499,990-8.9%C$345/sqft |
Source:  TRREB #X12880190 Report a problem TRREB #X12880190 Report a problem | ||
| 3/13/2026 | Listed for sale | C$549,000C$379/sqft |
Source: TRREB #X12880190 Report a problem | ||
Public tax history
Tax history is unavailable.
Climate risks
Neighborhood: Riverside
Nearby schools
GreatSchools rating
- 4/10Carstens Elementary-Middle SchoolGrades: PK-8Distance: 2.1 mi
- NAPathways AcademyGrades: 7-12Distance: 2.5 mi
- C$--1 bd1 ba-- sqft7555 Wyandotte St E UNIT 101, Windsor, ON N8S1S2Off Market
- C$--2 bd1 ba-- sqft7555 Wyandotte St E UNIT 203, Windsor, ON N8S1S2Off Market
- C$--1 bd1 ba-- sqft7555 Wyandotte St E UNIT 201, Windsor, ON N8S1S2Off Market

- C$--1 bd1 ba-- sqft7555 Wyandotte St E UNIT 301, Windsor, ON N8S1S2Off Market

- C$399,9002 bd2 ba1k sqft480 Fairview Blvd #305, Windsor, ON N8S3E2For Sale
- C$--4 bd2 ba-- sqft389 Frank Ave #SFH, Windsor, ON N8S3N9Off Market
- C$--1 bd1 ba600 sqft7890 Saint Rose Ave #ST--ROSE, Windsor, ON N8S1Z3Off Market
- C$--1 bd1 ba600 sqft7890 Saint Rose Ave #1191933, Windsor, ON N8S1Z3Off Market
Similar homes
- C$499,9004 bd2 ba1.6k sqft630 Lesperance Rd, Tecumseh, ON N8N 1W6For Sale
 MLS ID #26013616, Nick Montaleone, Broker, Deerbrook Realty Inc. Brokerage. Windsor-Essex County AOR
 - C$425,0006 bd3 ba1.5k sqft122 Montrose St, Windsor, ON N8X 1A3For Sale
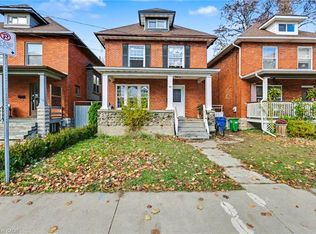 MLS ID #40836344, Bryan Jaskolka, Salesperson, CMI REAL ESTATE INC. ITSO
 - $357,5004 bd3 ba1.7k sqft991 E Euclid St, Detroit, MI 48211For Sale

 MLS ID #20261048964, Amanda Hanton, Berkshire Hathaway HomeServices Kee Realty Bham. Realcomp II
 - $450,0004 bd3 ba1.5k sqft418 S Dorchester Ave, Royal Oak, MI 48067For Sale
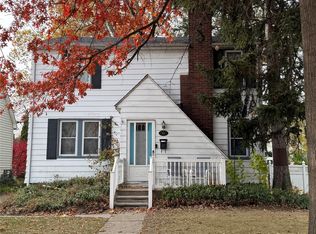 MLS ID #20261019930, Leonore Hale, Century 21 Curran & Oberski. Realcomp II
 - C$319,9001 bd1 ba800 sqftWestchester At The Lake, Windsor, ON N8S 4R1For SaleMLS ID #26017680, Maria Franzoi, Sales Person, Manor Windsor Realty Ltd. Brokerage. Windsor-Essex County AOR
- $429,0004 bd3 ba1.8k sqft1645 Blairmoor Ct, Grosse Pointe Woods, MI 48236For SaleMLS ID #20261022195, John W Lambrecht Jr, Lambrecht Realty LLC. Realcomp II
- C$299,9003 bd2 ba1.2k sqftRose-Ville Gardens, Windsor, ON N8T 3A3For SaleMLS ID #26015167, Deborah Koutoula, Sales Person, Remax Preferred Realty Ltd. - 585 Brokerage. Windsor-Essex County AOR
- $530,0003 bd2 ba1.9k sqft1115 Torpey Dr, Troy, MI 48083For SaleMLS ID #20261025452, Dave Henderson, Real Estate One-Troy. Realcomp II
- $264,9003 bd2 ba1.8k sqft449 Chalmers St, Detroit, MI 48215For Sale
 MLS ID #50210079, Eric Goosen, Berkshire Hathaway HomeServices Kee Realty SCS. MiRealSource
 - $384,9004 bd2 ba2.1k sqft4111 Rose Mary Dr, Sterling Heights, MI 48310For SaleMLS ID #20261055705, Farhan I Karadsheh, Community Choice Realty Inc. Realcomp II
- $250,0003 bd2 ba1.4k sqft32075 Saint Annes Dr, Warren, MI 48092For SaleMLS ID #20261057679, Terry Asmar, My Realty LLC. Realcomp II
- $444,9994 bd3 ba1.5k sqft735 Withington St, Ferndale, MI 48220For SaleMLS ID #20261043749, Jessica Aziz, Pro Realty. Realcomp II
- $450,0004 bd3 ba2.1k sqft26061 Marlowe Pl, Oak Park, MI 48237For Sale
 MLS ID #26033705, Jeffery Mifsud, Buyers First Realty LLC. MichRIC
 - $349,0003 bd2 ba1.4k sqft13848 Lanson Ave, Dearborn, MI 48126For SaleMLS ID #20261044358, Cristian Damboiu, 3DX Real Estate LLC. Realcomp II
- $325,0003 bd2 ba1.6k sqft1465 Maryland St, Grosse Pointe Park, MI 48230For SaleMLS ID #20251040532, Paul Linville, Berkshire Hathaway HomeServices Kee Realty SCS. Realcomp II
- $250,0003 bd2 ba1.1k sqft32155 Columbus Dr, Warren, MI 48088For SaleMLS ID #26037732, Mark Culpepper, Good Company. MichRIC
- $269,0004 bd2 ba1.2k sqft5725 Bingham St, Dearborn, MI 48126For SaleMLS ID #20261051908, Hassan Alsalamy, Golden Key Realty Group LLC. Realcomp II
- $299,9992 bd2 ba1k sqft175 Ashland St, Detroit, MI 48215For SaleMLS ID #20261002577, Benjamin Ness, Clyde Realty LLC. Realcomp II
- C$599,9004 bd4 ba1.9k sqft1280 Dufferin Pl, Windsor, ON N8X 3K1For SaleMLS ID #26011405, Muhammad Naveed, Sales Person, Lc Platinum Realty Inc. Brokerage. Windsor-Essex County AOR
- $398,0003 bd2 ba1.9k sqft7620 Middlepointe St, Dearborn, MI 48126For SaleMLS ID #20261050879, Hassan Alsalamy, Golden Key Realty Group LLC. Realcomp II
