This 1928 home sitting on a 96.47 x 120 lot, lovingly owned by the same family for over a 5 decades is ready to be restored to its original beauty or offers an incredible opportunity to rebuild on a spacious double lot. Surrounded by mature trees and nestled in a quiet setting, the property is just minutes from the downtown district and city amenities. A true gem for those who value history or the chance to create their own vision. Sold AS IS. Hot water tank NOT included. Buyer’s agent to verify all information. The City of Royal Oak has confirmed two homes can be built on this lot. Come see for yourself today and bring all offers.
For sale
Price cut: $50K (5/19)
$450,000
418 S Dorchester Ave, Royal Oak, MI 48067
4beds
1,597sqft
:
Get pre-qualified$3,140/mo
Single Family Residence
Built in 1928
0.27 Acres Lot
$439,700 Zestimate®
$282/sqft
$-- HOA
What's special
Quiet settingMature treesSpacious double lot
- 133 days |
- 319 |
- 7 |
Zillow last checked:
Listing updated:
Listed by:
Leonore Hale 248-302-3433,
Century 21 Curran & Oberski 248-264-1700
Source: Realcomp II,MLS#: 20261019930
Facts & features
Interior
Bedrooms & bathrooms
- Bedrooms: 4
- Bathrooms: 3
- Full bathrooms: 2
- 1/2 bathrooms: 1
Bedroom
- Level: Second
- Area: 130
- Dimensions: 13 X 10
Bedroom
- Level: Second
- Area: 132
- Dimensions: 11 X 12
Bedroom
- Level: Second
- Area: 121
- Dimensions: 11 X 11
Bedroom
- Level: Second
- Area: 84
- Dimensions: 12 X 7
Other
- Level: Second
- Area: 42
- Dimensions: 7 X 6
Other
- Level: Basement
Other
- Level: Entry
- Area: 30
- Dimensions: 6 X 5
Dining room
- Level: Entry
- Area: 132
- Dimensions: 11 X 12
Other
- Level: Entry
- Area: 90
- Dimensions: 9 X 10
Kitchen
- Level: Entry
- Area: 120
- Dimensions: 8 X 15
Living room
- Level: Entry
- Area: 322
- Dimensions: 23 X 14
Heating
- Forced Air, Natural Gas
Appliances
- Included: Dryer, Free Standing Electric Oven, Free Standing Freezer, Free Standing Refrigerator, Washer
Features
- Basement: Unfinished
- Has fireplace: Yes
- Fireplace features: Living Room
Interior area
- Total interior livable area: 1,597 sqft
- Finished area above ground: 1,597
Property
Parking
- Total spaces: 2.5
- Parking features: Twoand Half Car Garage, Detached
- Garage spaces: 2.5
Features
- Levels: Two
- Stories: 2
- Entry location: GroundLevel
- Pool features: None
- Fencing: Fenced
Lot
- Size: 0.27 Acres
- Dimensions: 96.47 x 120
Details
- Parcel number: 2523152030
- Special conditions: Short Sale No,Standard
Construction
Type & style
- Home type: SingleFamily
- Architectural style: Colonial
- Property subtype: Single Family Residence
Materials
- Aluminum Siding, Vinyl Siding
- Foundation: Basement, Block, Slab
- Roof: Asphalt
Condition
- New construction: No
- Year built: 1928
Utilities & green energy
- Sewer: Sewer At Street
- Water: Waterat Street
- Utilities for property: Above Ground Utilities
Community & HOA
Community
- Subdivision: HOME GARDENS
HOA
- Has HOA: No
Location
- Region: Royal Oak
Financial & listing details
- Price per square foot: $282/sqft
- Tax assessed value: $87,440
- Annual tax amount: $3,334
- Date on market: 3/30/2026
- Cumulative days on market: 134 days
- Listing agreement: Exclusive Right To Sell
- Listing terms: Cash
Estimated market value
$439,700
$418,000 - $462,000
$3,499/mo
Price history
| Date | Event | Price |
|---|---|---|
| 5/19/2026 | Price change | $450,000-10%$282/sqft |
Source:  Realcomp II #20261019930 Report a problem Realcomp II #20261019930 Report a problem | ||
| 3/30/2026 | Listed for sale | $500,000$313/sqft |
Source: Realcomp II #20261019930 Report a problem | ||
Public tax history
| Year | Property taxes | Tax assessment |
|---|---|---|
| 2025 | -- | $185,660 +11% |
| 2024 | -- | $167,240 +7.7% |
| 2023 | -- | $155,220 +6.2% |
| 2022 | -- | $146,090 +5.6% |
| 2021 | -- | $138,300 +6.8% |
| 2020 | -- | $129,450 +2.6% |
| 2019 | -- | $126,220 +10.5% |
| 2018 | -- | $114,250 |
| 2017 | -- | $114,250 +1.7% |
| 2015 | -- | $112,380 +14.4% |
| 2014 | -- | $98,210 +5.6% |
| 2011 | -- | $93,010 -6% |
| 2010 | $2,229 +0.8% | $98,980 -6% |
| 2009 | $2,211 +34.1% | $105,320 -36.7% |
| 2005 | $1,649 | $166,270 +52.4% |
| 2003 | -- | $109,110 +11.7% |
| 2002 | -- | $97,670 +97.6% |
| 2001 | $1,751 +2.4% | $49,430 +3.2% |
| 2000 | $1,709 | $47,900 |
Find assessor info on the county website
Monthly payment
Est. payment
Payment breakdown
Explore the cost of this home by adjusting the details. Changes won't be saved.Climate risks
Neighborhood: 48067
Nearby schools
GreatSchools rating
- 9/10Oakland Elementary SchoolGrades: K-5Distance: 0.5 mi
- 7/10Royal Oak Middle SchoolGrades: 6-8Distance: 1.4 mi
- 9/10Royal Oak High SchoolGrades: 9-12Distance: 3.2 mi
- $356,2004 bd3 ba1.3k sqft422 S Dorchester Ave, Royal Oak, MI 48067Off Market
- $306,3003 bd1 ba1k sqft1816 E 4th St, Royal Oak, MI 48067Off Market
- $229,0003 bd1 ba681 sqft428 S Dorchester Ave, Royal Oak, MI 48067Off Market
- $262,2003 bd2 ba1k sqft1820 E 4th St, Royal Oak, MI 48067Off Market
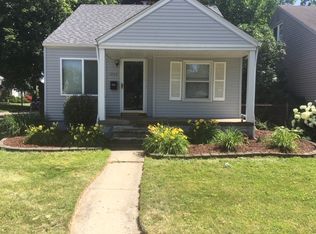
- $283,3003 bd1 ba1k sqft1812 E 4th St, Royal Oak, MI 48067Off Market
- $380,0003 bd1 ba1k sqft1808 E 4th St, Royal Oak, MI 48067Sold
- $349,6003 bd2 ba1.1k sqft419 S Edison Ave, Royal Oak, MI 48067Off Market
- $---- bd-- ba-- sqft419 S Edison Ave, Royal oak, MI 48067Off Market
A local agent can set up tours, give advice and negotiate with sellers.
Similar homes
- $380,0004 bd2 ba1.4k sqft516 S Laurel St, Royal Oak, MI 48067For Sale

 MLS ID #20261053445, Donald R Grieser, Max Broock, REALTORS®-Birmingham. Realcomp II
 - $399,9003 bd2 ba2.1k sqft902 S Washington Ave, Royal Oak, MI 48067For Sale
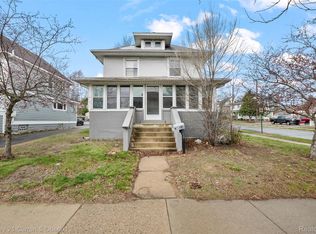 MLS ID #20251044996, Ali T Charara, Century 21 Curran & Oberski. Realcomp II
 - $425,0003 bd3 ba1.6k sqft1803 N Connecticut Ave, Royal Oak, MI 48073For Sale
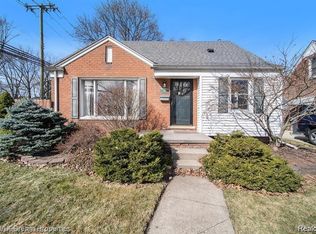 MLS ID #20261028925, Behzad Bokani, RE/MAX Dream Properties. Realcomp II
 - $234,9003 bd1 ba927 sqft911 S Wilson Ave, Royal Oak, MI 48067For Sale
 MLS ID #20261060595, Matthew Kraft, Signature Sotheby's International Realty Bham. Realcomp II
 - $254,9003 bd1 ba1.4k sqft2022 E Lincoln Ave, Royal Oak, MI 48067For SaleMLS ID #20261046486, Steven Murphy, Century 21 Campbell Realty. Realcomp II
- $245,0003 bd2 ba1.4k sqft32075 Saint Annes Dr, Warren, MI 48092For SaleMLS ID #20261057679, Terry Asmar, My Realty LLC. Realcomp II
- $379,0004 bd2 ba1.7k sqft441 W Troy St, Ferndale, MI 48220For SaleMLS ID #20261050267, Marcus Young, Brookstone, Realtors LLC. Realcomp II
- $--3 bd2 ba1.1k sqft8430 Darlene St, Warren, MI 48093AuctionServiceLink Auction
- $299,5003 bd1 ba1.2k sqft917 Forestdale Rd, Royal Oak, MI 48067For Sale
 MLS ID #26031169, David Conselyea, Ralph Conselyea Realtor. MichRIC
 - $360,0004 bd2 ba1.2k sqft2676 Cumberland Rd, Berkley, MI 48072For SaleMLS ID #20261059604, Merrilyn Bush, Realty Executives Home Towne. Realcomp II
- $350,0003 bd2 ba1.5k sqft865 Grant Ave, Clawson, MI 48017For SaleMLS ID #20261044898, Alan Brown, Real Estate One-Troy. Realcomp II
- $374,9003 bd2 ba1.9k sqft26962 Pebblestone St, Southfield, MI 48034For Sale
 MLS ID #50217237, Randall Eissa, Villa Residential Realty Co.. MiRealSource
 - $329,9003 bd2 ba1.4k sqft571 W Saratoga St, Ferndale, MI 48220For SaleMLS ID #20261022889, Lori Emma, Remerica Hometown. Realcomp II
- $280,0003 bd2 ba2.2k sqft607 W Girard Ave, Madison Heights, MI 48071For SaleMLS ID #20261032662, Kim Altenritter, RE/MAX Select. Realcomp II
- $255,9003 bd3 ba1.5k sqft29254 Guy St, Southfield, MI 48076For SaleMLS ID #26040983, Dena Green, DMG Realty. MichRIC
- $254,9003 bd2 ba1.7k sqft26689 Elm St, Roseville, MI 48066For SaleMLS ID #50217313, Charles Lutz, RE/MAX First. MiRealSource
- $267,0003 bd1 ba1.1k sqft3040 Inman St, Ferndale, MI 48220For SaleMLS ID #20261014702, Pamela LeBlanc, Coldwell Banker Professionals-GPF. Realcomp II
- $319,9003 bd2 ba1.8k sqft4203 Manor Ave, Royal Oak, MI 48073For SaleMLS ID #26017222, David Conselyea, Ralph Conselyea Realtor. MichRIC
- $300,0003 bd2 ba1.3k sqft2030 Orpington Dr, Troy, MI 48083For SaleMLS ID #20261046786, Raj Chandu, Five Star Real Estate - Troy. Realcomp II
- $225,0003 bd1 ba1.2k sqft915 E Forteen Mile Rd, Clawson, MI 48017For SaleMLS ID #20261055311, Kathy A Phillips, Century 21 Curran & Oberski. Realcomp II
