OWNER SELLS SELL. Bring all offers. Fully Renovated Bungalow in Up-and-Coming Neighborhood. This beautifully restored 1 and 1/2 story bungalow blends original character with modern upgrades. Offering 3 bedrooms and 1 and half bathrooms, including a private master suite with large walk-in closet and half bath on the second floor. This home has been thoughtfully refreshed inside and out. Literally steps from Downtown Ferndale. Outside, the home’s curb appeal shines with restored woodstained deck, shakes, trim, and professional new landscaping. Step inside to find a fresh
interior with refinished hardwood floors, new carpet, and modern finishes throughout. The
new kitchen features quartz countertops, stainless steel appliances, and updated
cabinetry. Every detail has been considered, from new light fixtures and ceiling fans to
interior doors, fluted moldings and fresh paint. The back of the house is when it gets
interesting. Enjoy a spacious 30’x8’ three-seasons room, perfect for workouts, hobbies, or
relaxing. Just off this space is a 23’x12’ workshop, ideal for projects or extra storage. New
roof. Updated electrical and plumbing.
____________________________________________________________________________________
For sale
Price cut: $5K (7/25)
$329,900
571 W Saratoga St, Ferndale, MI 48220
3beds
1,408sqft
:
Get pre-qualified$2,493/mo
Single Family Residence
Built in 1925
5,662 Square Feet Lot
$331,100 Zestimate®
$234/sqft
$-- HOA
What's special
Modern finishes throughoutRefinished hardwood floorsFresh paintNew carpetProfessional new landscapingStainless steel appliances
- 121 days |
- 899 |
- 54 |
Zillow last checked:
Listing updated:
Listed by:
Lori Emma 734-459-6222,
Remerica Hometown 734-459-6222
Source: Realcomp II,MLS#: 20261022889
Facts & features
Interior
Bedrooms & bathrooms
- Bedrooms: 3
- Bathrooms: 2
- Full bathrooms: 1
- 1/2 bathrooms: 1
Primary bedroom
- Level: Second
- Area: 322
- Dimensions: 23 X 14
Bedroom
- Level: Entry
- Area: 100
- Dimensions: 10 X 10
Bedroom
- Level: Entry
- Area: 90
- Dimensions: 10 X 9
Other
- Level: Entry
- Area: 35
- Dimensions: 7 X 5
Other
- Level: Second
Dining room
- Level: Entry
- Area: 143
- Dimensions: 13 X 11
Kitchen
- Level: Entry
- Area: 72
- Dimensions: 9 X 8
Living room
- Level: Entry
- Area: 220
- Dimensions: 20 X 11
Other
- Level: Entry
- Area: 276
- Dimensions: 23 X 12
Other
- Level: Entry
- Area: 240
- Dimensions: 30 X 8
Heating
- Forced Air, Natural Gas
Cooling
- Ceiling Fans, Central Air
Features
- Basement: Unfinished
- Has fireplace: No
Interior area
- Total interior livable area: 1,408 sqft
- Finished area above ground: 1,408
Property
Parking
- Total spaces: 1
- Parking features: One Car Garage, Attached
- Attached garage spaces: 1
Features
- Levels: One And One Half
- Stories: 1.5
- Entry location: GroundLevelwSteps
- Pool features: None
Lot
- Size: 5,662 Square Feet
- Dimensions: 47 x 120
Details
- Parcel number: 2534106008
- Special conditions: Short Sale No,Standard
Construction
Type & style
- Home type: SingleFamily
- Architectural style: Bungalow
- Property subtype: Single Family Residence
Materials
- Aluminum Siding, Vinyl Siding, Wood Siding
- Foundation: Basement, Block
Condition
- New construction: No
- Year built: 1925
- Major remodel year: 2025
Utilities & green energy
- Sewer: Public Sewer
- Water: Public
Community & HOA
Community
- Subdivision: TENNYSON PARK
HOA
- Has HOA: No
Location
- Region: Ferndale
Financial & listing details
- Price per square foot: $234/sqft
- Tax assessed value: $62,980
- Annual tax amount: $4,512
- Date on market: 4/7/2026
- Cumulative days on market: 298 days
- Listing agreement: Exclusive Right To Sell
- Listing terms: Cash,Contract,Conventional,FHA,Va Loan
- Exclusions: Exclusion(s) Do Not Exist
Estimated market value
$331,100
$315,000 - $348,000
$2,526/mo
Price history
| Date | Event | Price |
|---|---|---|
| 7/25/2026 | Price change | $329,900-1.5%$234/sqft |
Source:  Realcomp II #20261022889 Report a problem Realcomp II #20261022889 Report a problem | ||
| 7/1/2026 | Price change | $334,900-2.9%$238/sqft |
Source: Realcomp II #20261022889 Report a problem | ||
| 6/19/2026 | Price change | $344,900-1.4%$245/sqft |
Source: Realcomp II #20261022889 Report a problem | ||
| 5/12/2026 | Price change | $349,900-2.8%$249/sqft |
Source: Realcomp II #20261022889 Report a problem | ||
| 4/24/2026 | Price change | $359,900-1.4%$256/sqft |
Source: Realcomp II #20261022889 Report a problem | ||
| 4/18/2026 | Price change | $364,900-1.4%$259/sqft |
Source: Realcomp II #20261022889 Report a problem | ||
| 4/11/2026 | Price change | $369,900-1.3%$263/sqft |
Source: Realcomp II #20261022889 Report a problem | ||
| 4/7/2026 | Listed for sale | $374,900$266/sqft |
Source: Realcomp II #20261022889 Report a problem | ||
| 4/7/2026 | Listing removed | $374,900$266/sqft |
Source: Realcomp II #20251028563 Report a problem | ||
| 3/31/2026 | Listed for sale | $374,900+5.6%$266/sqft |
Source: Realcomp II #20251028563 Report a problem | ||
| 2/23/2026 | Listing removed | $354,900$252/sqft |
Source: Realcomp II #20251028563 Report a problem | ||
| 11/25/2025 | Price change | $354,900-1.4%$252/sqft |
Source: Realcomp II #20251028563 Report a problem | ||
| 11/7/2025 | Price change | $359,900-6.5%$256/sqft |
Source: Realcomp II #20251028563 Report a problem | ||
| 10/17/2025 | Price change | $384,900-1.3%$273/sqft |
Source: Realcomp II #20251028563 Report a problem | ||
| 10/4/2025 | Price change | $389,900-2.5%$277/sqft |
Source: Realcomp II #20251028563 Report a problem | ||
| 9/19/2025 | Price change | $399,900-2.4%$284/sqft |
Source: Realcomp II #20251028563 Report a problem | ||
| 9/14/2025 | Price change | $409,900-3.6%$291/sqft |
Source: Realcomp II #20251028563 Report a problem | ||
| 8/28/2025 | Listed for sale | $425,000+15.2%$302/sqft |
Source: Realcomp II #20251028563 Report a problem | ||
| 4/16/2025 | Listing removed | $369,000$262/sqft |
Source: Realcomp II #20250017615 Report a problem | ||
| 3/17/2025 | Listed for sale | $369,000$262/sqft |
Source: Realcomp II #20250017615 Report a problem | ||
Public tax history
Tax history is unavailable.
Monthly payment
Est. payment
Payment breakdown
Explore the cost of this home by adjusting the details. Changes won't be saved.Climate risks
Neighborhood: 48220
Nearby schools
GreatSchools rating
- NAFerndale Lower Elementary CampusGrades: K-3Distance: 1.3 mi
- 6/10Ferndale Middle SchoolGrades: 6-8Distance: 0.6 mi
- 7/10Ferndale High SchoolGrades: 9-12Distance: 0.6 mi
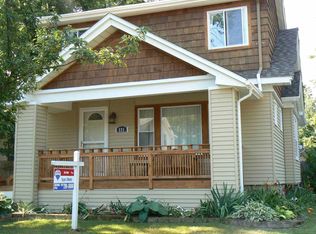
- $270,0003 bd1 ba1.4k sqft571 W Saratoga Ave, Ferndale, MI 48220Sold
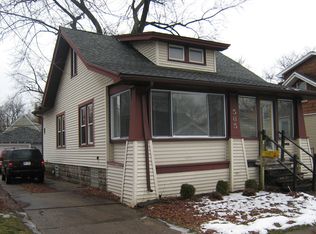
- $306,9003 bd1 ba1.4k sqft565 W Saratoga Ave, Ferndale, MI 48220Off Market
- $262,8003 bd1 ba882 sqft587 W Saratoga Ave, Ferndale, MI 48220Off Market
- $335,0003 bd2 ba1k sqft561 W Saratoga Ave, Ferndale, MI 48220Sold
- $335,0003 bd1 ba1.3k sqft561 W Saratoga St, Ferndale, MI 48220Sold
- $286,1004 bd1 ba1.2k sqft593 W Saratoga Ave, Ferndale, MI 48220Off Market
- $272,9003 bd1 ba1k sqft586 Albany St, Ferndale, MI 48220Off Market
- $295,6004 bd1 ba1.3k sqft578 Albany St, Ferndale, MI 48220Off Market
A local agent can set up tours, give advice and negotiate with sellers.
Similar homes
- $299,9994 bd1 ba1.4k sqft832 Pinecrest Dr, Ferndale, MI 48220New Construction
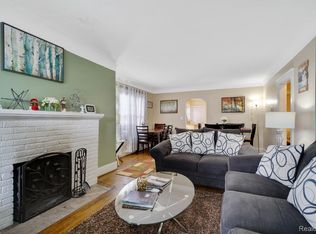
 MLS ID #20251057734, Diana Mannino, Bluesky Realty Experts. Realcomp II
 - $265,0004 bd2 ba2k sqft266 W Bennett Ave, Ferndale, MI 48220For Sale
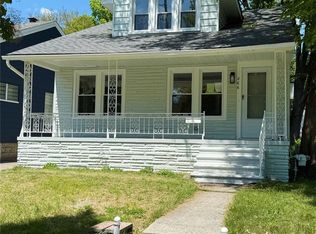 MLS ID #20261034982, Xiangang Zhang, Bluesky Realty Experts. Realcomp II
 - $364,9003 bd1 ba1.5k sqft608 S Edgeworth Ave, Royal Oak, MI 48067For Sale

 MLS ID #50216538, Catherine Gothro, RE/MAX First. MiRealSource
 - $350,0003 bd2 ba1.5k sqft865 Grant Ave, Clawson, MI 48017For Sale
 MLS ID #20261044898, Alan Brown, Real Estate One-Troy. Realcomp II
 - $169,9003 bd1 ba1k sqft426 E Webster St, Ferndale, MI 48220For SaleMLS ID #50215931, Morgan Beilfuss, The Home Office Realty LLC. MiRealSource
- $--3 bd2 ba1.1k sqft8430 Darlene St, Warren, MI 48093AuctionServiceLink Auction
- $330,0004 bd2 ba1.7k sqft3727 Normandy Rd, Royal Oak, MI 48073For SaleMLS ID #50214556, Kimberly Treier, Keller Williams Realty Great Lakes. MiRealSource
- $234,9003 bd1 ba927 sqft911 S Wilson Ave, Royal Oak, MI 48067For SaleMLS ID #20261060595, Matthew Kraft, Signature Sotheby's International Realty Bham. Realcomp II
- $349,8883 bd2 ba1.6k sqft511 Kinross Ave, Clawson, MI 48017For SaleMLS ID #50213845, Donna Caumartin, Berkshire Hathaway HomeServices Kee Realty. MiRealSource
- $354,9993 bd1 ba1.2k sqft26387 Alden St, Madison Heights, MI 48071For SaleMLS ID #20251058042, Diana Mannino, Bluesky Realty Experts. Realcomp II
- $299,0004 bd2 ba1.5k sqft29687 Boewe Dr, Warren, MI 48092For SaleMLS ID #20261057332, M N M Tanveer, Wasim International Realty. Realcomp II
- $327,0003 bd3 ba1.7k sqft35774 Annette Dr, Sterling Heights, MI 48310For SaleMLS ID #20261028429, Jubear Aupu, Home Source Realty LLC. Realcomp II
- $375,0003 bd2 ba1.7k sqft4283 Woodstock Rd, Waterford, MI 48328For Sale
 MLS ID #26040175, Suzanne Graham, Golden Key Real Estate LLC. MichRIC
 - $255,0004 bd3 ba1.8k sqft17371 Pennington Dr, Detroit, MI 48221For SaleMLS ID #20261039533, Dona Tidwell, Dream Keys Realty. Realcomp II
- $289,9003 bd1 ba1.1k sqft2458 Lindell Rd, Sterling Heights, MI 48310For SaleMLS ID #20261039151, Monica Shamami, Realty Executives Home Towne. Realcomp II
- $320,0003 bd2 ba1.6k sqft37852 Lola Dr, Sterling Heights, MI 48312For SaleMLS ID #50215137, Stephanie C Leland, REMAX Edge. MiRealSource
- $315,0004 bd2 ba1.9k sqft21812 Albion Ave, Farmington Hills, MI 48336For SaleMLS ID #50213591, Mays Al Raheem, Century 21 Professionals Sterling Heights. MiRealSource
- $350,0003 bd2 ba2k sqft1830 Kenmore Dr, Grosse Pointe Woods, MI 48236For SaleMLS ID #50215415, Mark Charbonneau, Realty Executives Home Towne Chesterfield. MiRealSource
- $219,9003 bd2 ba980 sqft26786 Barrington St, Madison Heights, MI 48071For SaleMLS ID #50215364, Andy Karana, Community Choice Realty Inc.. MiRealSource
- $284,0003 bd2 ba1.4k sqft36817 Barr St, Clinton Township, MI 48035For SaleMLS ID #50216836, Katayoon Sowerby, Real Estate One Chesterfield. MiRealSource
