Two story, 3 bedroom home on beautiful street in Royal Oak. Hardwood floors throughout. Kitchen with Oven/Range and new Fridge. Full basement. Newer G/FA Furnace, HW, C/A and Electrical service. Covered front porch. Enclosed back Porch. Large backyard with storage shed. Agents, please refer to Agent remarks.
Pending
Price cut: $10.5K (8/16)
$289,000
917 Forestdale Rd, Royal Oak, MI 48067
3beds
1,248sqft
Single Family Residence
Built in 1923
4,791 Square Feet Lot
$284,300 Zestimate®
$232/sqft
$-- HOA
What's special
- 95 days
- 680
- 46
Zillow last checked:
Listing updated:
Listed by:
David Conselyea 248-399-6400,
Ralph Conselyea Realtor 248-399-6400
Source: MichRIC,MLS#: 26031169
Facts & features
Interior
Bedrooms & bathrooms
- Bedrooms: 3
- Bathrooms: 1
- Full bathrooms: 1
Primary bedroom
- Description: Hardwood Floors
- Level: Upper
- Area: 200
- Dimensions: 20.00 x 10.00
Bedroom 2
- Description: Hardwood Floors
- Level: Upper
- Area: 110
- Dimensions: 10.00 x 11.00
Bedroom 3
- Description: Hardwood Floors
- Level: Upper
- Area: 88
- Dimensions: 11.00 x 8.00
Bathroom 1
- Description: Vinyl Tile
- Level: Upper
Dining room
- Description: Hardwood Floors
- Level: Main
- Area: 143
- Dimensions: 11.00 x 13.00
Kitchen
- Description: Hardwood Floors
- Level: Main
- Area: 121
- Dimensions: 11.00 x 11.00
Living room
- Description: Hardwood Floors
- Level: Main
- Area: 240
- Dimensions: 20.00 x 12.00
Other
- Description: Rear Enclosed Porch
- Level: Main
- Area: 112
- Dimensions: 16.00 x 7.00
Other
- Description: Basement
- Level: Basement
- Area: 575
- Dimensions: 23.00 x 25.00
Other
- Description: Covered Front Porch
- Level: Main
- Area: 160
- Dimensions: 20.00 x 8.00
Heating
- Forced Air
Cooling
- Central Air
Appliances
- Included: Dishwasher, Dryer, Microwave, Oven, Range, Refrigerator, Washer
- Laundry: Electric Dryer Hookup, Gas Dryer Hookup, In Basement, Sink, Washer Hookup
Features
- Flooring: Vinyl, Wood
- Basement: Daylight,Full
- Has fireplace: No
Interior area
- Total structure area: 1,248
- Total interior livable area: 1,248 sqft
- Finished area below ground: 0
Property
Features
- Stories: 2
- Patio & porch: Scrn Porch
Lot
- Size: 4,791 Square Feet
- Dimensions: 40 x 120
Details
- Additional structures: Shed(s)
- Parcel number: 2516304031
Construction
Type & style
- Home type: SingleFamily
- Architectural style: Cape Cod,Farmhouse,Traditional
- Property subtype: Single Family Residence
Materials
- Other
- Roof: Fiberglass,Shingle
Condition
- New construction: No
- Year built: 1923
Utilities & green energy
- Sewer: Public Sewer
- Water: Public
- Utilities for property: Cable Connected
Community & HOA
Community
- Security: Smoke Detector(s)
Location
- Region: Royal Oak
Financial & listing details
- Price per square foot: $232/sqft
- Tax assessed value: $85,190
- Annual tax amount: $4,600
- Date on market: 6/23/2026
- Listing terms: Cash,Conventional
- Road surface type: Paved
Estimated market value
$284,300
$270,000 - $299,000
$2,287/mo
Price history
| Date | Event | Price |
|---|---|---|
| 9/22/2026 | Pending sale | $289,000$232/sqft |
Source:  Realcomp II #81026031169 Report a problem Realcomp II #81026031169 Report a problem | ||
| 9/22/2026 | Listed for sale | $289,000$232/sqft |
Source: Realcomp II #81026031169 Report a problem | ||
| 9/22/2026 | Pending sale | $289,000$232/sqft |
Source:  MichRIC #26031169 Report a problem MichRIC #26031169 Report a problem | ||
| 8/16/2026 | Price change | $289,000-3.5%$232/sqft |
Source: MichRIC #26031169 Report a problem | ||
| 8/1/2026 | Price change | $299,500-1.8%$240/sqft |
Source: MichRIC #26031169 Report a problem | ||
| 7/26/2026 | Price change | $305,000-6.2%$244/sqft |
Source: MichRIC #26031169 Report a problem | ||
| 6/23/2026 | Listed for sale | $325,000$260/sqft |
Source: MichRIC #26031169 Report a problem | ||
Public tax history
| Year | Property taxes | Tax assessment |
|---|---|---|
| 2025 | -- | $124,720 +5.7% |
| 2024 | -- | $117,980 +6.6% |
| 2023 | -- | $110,700 +6.5% |
| 2022 | -- | $103,930 +6.2% |
| 2021 | -- | $97,830 +7.6% |
| 2020 | -- | $90,960 +2.3% |
| 2019 | -- | $88,940 +6.8% |
| 2018 | -- | $83,290 |
| 2017 | -- | $83,290 +4.3% |
| 2015 | -- | $79,840 +5% |
| 2014 | -- | $76,020 +19.8% |
| 2011 | -- | $63,470 -1.9% |
| 2010 | $3,313 -19.4% | $64,690 -19.5% |
| 2009 | $4,112 +15.3% | $80,320 -50.7% |
| 2005 | $3,565 | $162,940 +97.1% |
| 2003 | -- | $82,650 +11.4% |
| 2002 | -- | $74,170 +59.9% |
| 2001 | $1,643 +2.4% | $46,390 +3.2% |
| 2000 | $1,604 | $44,960 |
Find assessor info on the county website
Monthly payment
Est. payment
Payment breakdown
Explore the cost of this home by adjusting the details. Changes won't be saved.Climate risks
Neighborhood: 48067
Similar homes
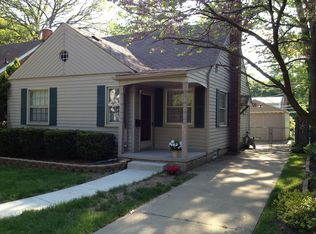
- $265,0003 bd2 ba1k sqft1522 S Campbell Rd, Royal Oak, MI 48067For Sale
 MLS ID #20261073826, Eric Martina, Lambrecht Realty LLC. Realcomp II
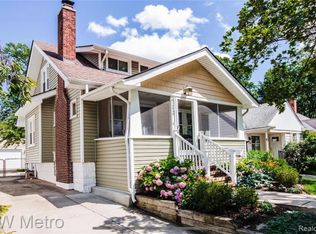
 - $314,9003 bd2 ba1.8k sqft1520 N Alexander Ave, Royal Oak, MI 48067For Sale
 MLS ID #26046811, Philip Chau, Remerica Hometown One. MichRIC
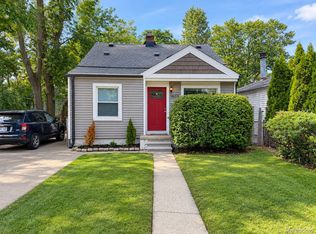
 - $379,9003 bd2 ba1.5k sqft928 Maplegrove Ave, Royal Oak, MI 48067For Sale
 MLS ID #26049817, David Conselyea, Ralph Conselyea Realtor. MichRIC
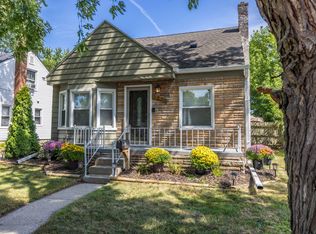
 - $359,0003 bd1 ba1k sqft1506 Etowah Ave, Royal Oak, MI 48067For Sale
 MLS ID #20261074543, Edward J Nader, The Burton Maxwell Agency. Realcomp II
 - $279,9003 bd1 ba938 sqft686 Troywood Dr, Troy, MI 48083For SaleMLS ID #26045397, Deborah Louzecky, Deborah Louzecky, Broker. MichRIC
- $319,0004 bd2 ba1.7k sqft3727 Normandy Rd, Royal Oak, MI 48073For Sale
 MLS ID #50214556, Kimberly Treier, Keller Williams Realty Great Lakes. MiRealSource
 - $249,9003 bd1 ba978 sqft921 Donald Ave, Royal Oak, MI 48073For SaleMLS ID #50216779, Jonathan Minerick, HomeCoin.com. MiRealSource
- $262,0002 bd1 ba967 sqft16228 Kirkshire Ave, Beverly Hills, MI 48025For SaleMLS ID #20261076024, Ling H Wen, Real Estate One-Rochester. Realcomp II
- $339,9003 bd2 ba1.6k sqft511 Kinross Ave, Clawson, MI 48017For SaleMLS ID #50213845, Donna Caumartin, Berkshire Hathaway HomeServices Kee Realty. MiRealSource
- $210,0003 bd2 ba980 sqft26786 Barrington St, Madison Heights, MI 48071For SaleMLS ID #50215364, Andy Karana, Community Choice Realty Inc.. MiRealSource
- $250,0003 bd2 ba1.3k sqft11266 Racine Rd, Warren, MI 48093For SaleMLS ID #50216352, Rosalie Iwig, Realty Executives Home Towne Shelby. MiRealSource
- $289,9004 bd2 ba1.8k sqft1499 Wellesley Dr, Mount Clemens, MI 48043For SaleMLS ID #50222321, Carol L. Paton, Coldwell Banker Professionals. MiRealSource
- $229,9003 bd2 ba1.3k sqft320 E Cambourne St, Ferndale, MI 48220For SaleMLS ID #50217967, Charles G D'Luge, Real Estate One Chesterfield. MiRealSource
- $239,9003 bd2 ba1.5k sqft13037 Champaign Ave, Warren, MI 48089For SaleMLS ID #50221539, Luke Weingartz, Real Estate One Chesterfield. MiRealSource
- $275,0003 bd2 ba1.6k sqft3304 Comstock St, Hamtramck, MI 48212For SaleMLS ID #20261039438, Sayam Shafi, American Realtors. Realcomp II
- $289,9003 bd2 ba1.8k sqft30026 Bock St, Garden City, MI 48135For SaleMLS ID #20261066752, Ali M Beydoun, Got Key'D Realty. Realcomp II
- $274,0004 bd2 ba1.6k sqft6860 Appoline St, Dearborn, MI 48126For SaleMLS ID #26036987, Hathal Taie, My Fair Realty. MichRIC
- $190,0002 bd1 ba798 sqft3245 Inman St, Ferndale, MI 48220For SaleMLS ID #50222030, Diana Camaj, Providence Properties, Realty & Management. MiRealSource
- $309,9003 bd2 ba1.3k sqft2493 Fischer St, Detroit, MI 48214For SaleMLS ID #20261066889, Betty Warmack, Real Estate One-St Clair Shrs. Realcomp II
