**Offer Deadline Monday July 20th 10am**
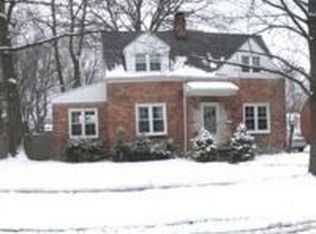
Charming brick Tudor bungalow on one of Royal Oak's most desirable tree-lined streets, just minutes from downtown and the Woodward corridor. This beautifully maintained home blends timeless character with quality updates throughout. The renovated kitchen features LaFata custom cabinetry, quartzite countertops, stainless steel appliances, glass subway tile backsplash, and a spacious breakfast/dining area perfect for everyday living or entertaining. Original plaster archway, hardwood floors, newer vinyl windows, and neutral décor add warmth and charm. The main-floor vintage bath offers classic mid-century appeal, while the private upper-level primary suite boasts vaulted ceilings, newer hardwood flooring, walk-in and cedar closets, and a remodeled ensuite bath with granite countertops, LaFata cabinetry, and a tiled shower. The finished lower level offers a large recreation/workout space, laundry room, abundant storage, and a convenient half bath. Enjoy the beautifully landscaped, fully fenced backyard with perennial gardens and a stamped concrete patio—perfect for relaxing or entertaining. Lovingly maintained and move-in ready, this home is the perfect combination of classic architecture and modern updates.
Sold for $450,000
Zillow last checked:
Listing updated:
Bought with:
Alexander Reinhardt, 6501430275
Keller Williams Legacy
Source: Realcomp II,MLS#: 20261051843
Price history
| Date | Event | Price |
|---|---|---|
| 8/12/2026 | Sold | $450,000+0%$207/sqft |
Source:  Realcomp II #20261051843 Report a problem Realcomp II #20261051843 Report a problem | ||
| 7/21/2026 | Pending sale | $449,900$207/sqft |
Source: Realcomp II #20261051843 Report a problem | ||
| 7/16/2026 | Listed for sale | $449,900+6.1%$207/sqft |
Source: Realcomp II #20261051843 Report a problem | ||
| 7/14/2023 | Sold | $424,000+7.5%$195/sqft |
Source: Realcomp II #20230037486 Report a problem | ||
| 5/22/2023 | Pending sale | $394,500$182/sqft |
Source: Realcomp II #20230037486 Report a problem | ||
| 5/19/2023 | Listed for sale | $394,500+40.9%$182/sqft |
Source: Realcomp II #20230037486 Report a problem | ||
| 11/20/2017 | Sold | $279,900$129/sqft |
Source: Public Record Report a problem | ||
| 9/15/2017 | Pending sale | $279,900$129/sqft |
Source: Coldwell Banker Weir Manuel #217082681 Report a problem | ||
| 9/13/2017 | Listed for sale | $279,900+30.2%$129/sqft |
Source: Coldwell Banker Weir Manuel-Bir #217082681 Report a problem | ||
| 3/11/2004 | Sold | $215,000+18.1%$99/sqft |
Source: Public Record Report a problem | ||
| 10/4/1999 | Sold | $182,000+12.3%$84/sqft |
Source: Public Record Report a problem | ||
| 1/4/1999 | Sold | $162,000$75/sqft |
Source: Public Record Report a problem | ||
Get a cash offer in 3 minutes
Find out how much your home could sell for in as little as 3 minutes with a no-obligation cash offer.
Estimated market value
$449,200
