
Welcome to 1467 Guildwood Crescent, a one-of-a-kind custom-designed home nestled on a quiet cul-de-sac in the heart of LaSalle. Offering approximately 2,000 sq. ft. of living space, this spacious 1.5-storey residence combines comfort, versatility, and an unbeatable location. Featuring 3+1 bedrooms and 3 full bathrooms, including multiple ensuite baths, this thoughtfully designed home is ideal for growing families, multi-generational living, retirees, or savvy investors. The bright south-wing office/den provides the perfect space for a home-based business, while the bonus room with separate entrance, kitchenette, and private bath offers excellent potential for an inlaw suite, guest quarters, or income generating ADU. Professionally painted throughout, new flooring 2024. Outside, enjoy a fully fenced backyard backing directly onto Heritage Park, providing privacy and beautiful green space views year-round. Conveniently located within walking distance to the Outlet Mall, FreshCo, Shoppers Drug Mart, St. Clair College, restaurants, and everyday amenities, with quick access to the U.S. border for commuters. The attached 2.5-car garage and ample parking complete this exceptional package. Whether you're searching for a family home, investment opportunity, or flexible live-work space, 1467 Guildwood Crescent offers endless possibilities in one of LaSalle's most desirable neighbourhoods.
For sale
C$699,900
1467 Guildwood Cres, Lasalle, ON N9H 2B3
4beds
2,000sqft
SingleFamily
Built in 1986
-- sqft lot
$-- Zestimate®
C$350/sqft
C$-- HOA
What's special
- 46 days |
- 44 |
- 1 |
Zillow last checked:
Listing updated:
Listed by:
Migena Smart, Sales Person,
Remax Preferred Realty Ltd. - 585 Brokerage
Source: Windsor-Essex County AOR,MLS®#: 26015940 Originating MLS®#: Windsor-Essex County Association of REALTORS®
Originating MLS®#: Windsor-Essex County Association of REALTORS®Facts & features
Interior
Bedrooms & bathrooms
- Bedrooms: 4
- Bathrooms: 3
- Full bathrooms: 3
Heating
- Natural Gas, Forced Air, Furnace
Appliances
- Included: Dishwasher, Dryer, Microwave, Refrigerator, Stove, Washer, Gas Water Heater
Features
- Basement: Crawl Space
Interior area
- Total structure area: 2,000
- Total interior livable area: 2,000 sqft
Property
Parking
- Total spaces: 2.5
- Parking features: Concrete Drive, Finished Drive, 2.5 Garage, Attached
- Attached garage spaces: 2.5
- Has uncovered spaces: Yes
Features
- Levels: One and One Half,1 3/4 Storey
- Fencing: Fenced Yard
- Frontage length: 41.37
Lot
- Features: Playground Nearby, Acreage Info (Unknown)
Details
- Zoning: RES
Construction
Type & style
- Home type: SingleFamily
- Attached to another structure: Yes
Materials
- Aluminum/Vinyl, Brick
- Foundation: Block
Condition
- Year built: 1986
Utilities & green energy
- Sewer: Sanitary, Installed
- Water: Municipal Water
- Utilities for property: Water Connected
Community & HOA
Location
- Region: Lasalle
Financial & listing details
- Price per square foot: C$350/sqft
- Annual tax amount: C$4,168
- Date on market: 7/3/2026
- Ownership: Freehold
- Income includes: Rental
Price history
| Date | Event | Price |
|---|---|---|
| 7/28/2026 | Price change | C$699,900+18.6%C$350/sqft |
Source:  Windsor-Essex County AOR #26015940 Report a problem Windsor-Essex County AOR #26015940 Report a problem | ||
| 7/3/2026 | Listed for sale | C$589,900C$295/sqft |
Source: Windsor-Essex County AOR #26015940 Report a problem | ||
Public tax history
Tax history is unavailable.
Climate risks
Neighborhood: N9H
Nearby schools
GreatSchools rating
- 5/10River Rouge Stem Academy at DunnGrades: PK-8Distance: 6.8 mi
- NAAcademia Bilingual AcademyGrades: K-12Distance: 6.9 mi
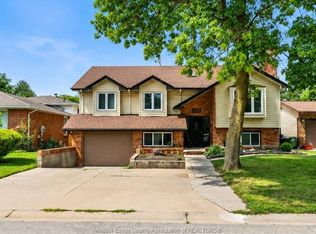
- C$1,7502 bd1 ba-- sqft1953 Lepain Cres, Lasalle, ON N9H2J2For Rent
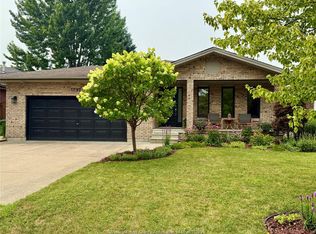
- C$599,9003 bd2 ba-- sqft1292 Kenwick Way, Lasalle, ON N9H2H1For Sale
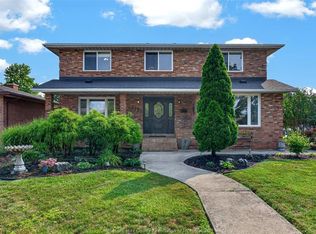
- C$649,0004 bd3 ba-- sqft1154 Heritage Dr, Lasalle, ON N9H2C2For Sale
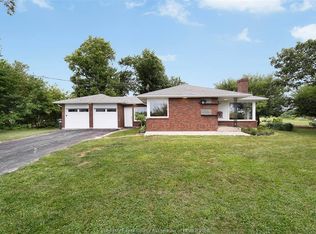
- C$499,9003 bd1 ba-- sqft1226 Surrey Dr, Lasalle, ON N9H1A9For Sale

- C$1,099,9996 bd4 ba-- sqft1609 Harrison St, Lasalle, ON N9H0B8For Sale
- C$1,850,0006 bd6 ba4.1k sqft1030 Lark St, Lasalle, ON N9H0G1For Sale
- C$789,9004 bd3 ba-- sqft1057 Branoff St, Lasalle, ON N9H0G5For Sale
- C$739,9003 bd3 ba-- sqft1181 Hayes St, Lasalle, ON N9H0G5For Sale
Similar homes
- C$699,9004 bd2 ba1.4k sqft9280 Service Rd, Tecumseh, ON N0R 1K0For Sale
 MLS ID #26019751, Marty Pedersen B. Comm., Sales Person, Buckingham Realty (Windsor) Ltd. Brokerage. Windsor-Essex County AOR
 - C$699,9004 bd3 ba1.6k sqft3495 Everts Ave, Windsor, ON N9E 2V9For Sale
 MLS ID #26019025, Mike Toldo, Sales Person, Royal Lepage Binder Real Estate Brokerage. Windsor-Essex County AOR
 - C$699,9004 bd2 ba1.5k sqft1116 Reaume Rd, Lasalle, ON N9J 1C1For Sale
 MLS ID #26007110, Mark A. Eugeni, Sales Person, Manor Windsor Realty Ltd. Brokerage. Windsor-Essex County AOR
 - C$699,9004 bd2 ba1.4k sqft2672 Fleming Ct, Windsor, ON N9E 4P1For Sale
 MLS ID #26019620, Andrew J. Smith, Broker, Deerbrook Realty Inc. Brokerage. Windsor-Essex County AOR
 - C$699,0003 bd3 ba1.8k sqftSouthlawn Gardens, Windsor, ON N9E 3W8For SaleMLS ID #26015020, Mark A. Eugeni, Sales Person, Manor Windsor Realty Ltd. Brokerage. Windsor-Essex County AOR
- C$699,9005 bd4 ba2.3k sqft2477 Mark Ave, Windsor, ON N9E 2W2For SaleMLS ID #26010806, Darin Schiller, Sales Person, Kw Signature Brokerage. Windsor-Essex County AOR
- C$799,9004 bd4 ba2.1k sqftLasalle, Lasalle, ON N9J 1V2For SaleMLS ID #26019619, Raine Gagnon, Sales Person, Deerbrook Realty Inc. Brokerage. Windsor-Essex County AOR
- C$649,9004 bd2 ba1.4k sqft2338 Northway Ave, Windsor, ON N9E 4N6For SaleMLS ID #26019757, Nick Montaleone, Broker, Deerbrook Realty Inc. Brokerage. Windsor-Essex County AOR
- C$699,9005 bd4 ba1.6k sqft255 Fort St, Amherstburg, ON N9V 1C1For SaleMLS ID #26018761, Aaron Lee, Sales Person, Jump Realty Inc. Brokerage. Windsor-Essex County AOR
- C$689,9003 bd2 ba1.3k sqft945 Laurier Dr, Lasalle, ON N9J 1M9For SaleMLS ID #26012246, Mark A. Eugeni, Sales Person, Manor Windsor Realty Ltd. Brokerage. Windsor-Essex County AOR
- C$679,9005 bd3 ba1.5k sqft5970 Matchette Rd, Lasalle, ON N9J 3W1For SaleMLS ID #26011898, Rose Laflamme, Asa, Sales Person, Jump Realty Inc. Brokerage. Windsor-Essex County AOR
- C$699,9004 bd3 ba2.7k sqft2036 Lesperance Rd, Tecumseh, ON N8N 2N4For SaleMLS ID #26019232, Rachel Lefaive, Sales Person, Remo Valente Real Estate (1990) Limited Brokerage. Windsor-Essex County AOR
- C$799,9003 bd3 ba2.8k sqft5760 Wayne St, Lasalle, ON N9H 2M5For SaleMLS ID #26015304, Mark A. Eugeni, Sales Person, Manor Windsor Realty Ltd. Brokerage. Windsor-Essex County AOR
- C$649,9004 bd3 ba1.3k sqft4697 Helsinki Cres, Windsor, ON N9G 3G2For SaleMLS ID #26013692, Adil Malik, Sales Person, Royal Lepage Binder Real Estate Brokerage. Windsor-Essex County AOR
- C$699,9003 bd3 ba2.2k sqftCrystal Harbour, Lasalle, ON N9J 3M8For SaleMLS ID #26016407, Nanci Johnston, Sales Person, Remax Preferred Realty Ltd. - 584 Brokerage. Windsor-Essex County AOR
- C$699,9004 bd4 ba2.1k sqft36 Meadow Ln, Essex, ON N8M 3C5For SaleMLS ID #26016578, Natasha Tiessen, Sales Person, Ideal: A Boutique Real Estate Brokerage Inc Brokerage. Windsor-Essex County AOR
- C$559,9004 bd2 ba1.5k sqft1507 Saint Gabriel Ct, Windsor, ON N9E 1N8For SaleMLS ID #26018870, Mike Toldo, Sales Person, Royal Lepage Binder Real Estate Brokerage. Windsor-Essex County AOR
- C$684,9003 bd3 ba2.2k sqft174 Crystal Harbour Dr, Lasalle, ON N9J 3M8For SaleMLS ID #26017865, Dean Beliveau, Sales Person, Manor Windsor Realty Ltd. Brokerage. Windsor-Essex County AOR
- C$929,7505 bd4 ba2.2k sqft2098 Edgemore Ave, Lasalle, ON N9H 2K1For SaleMLS ID #26012763, Mike Coffin, Asa, Sales Person, Royal Lepage Binder Real Estate Brokerage. Windsor-Essex County AOR
- C$874,9004 bd3 ba2.7k sqft3696 Huntington Ave, Windsor, ON N9E 3N3For SaleMLS ID #26011842, Frank Urbanski, Broker, Century 21 Local Home Team Realty Inc. Brokerage. Windsor-Essex County AOR
