Nestled in one of LaSalle’s most highly sought after, family friendly neighbourhoods, this beautifully maintained 4level back split home offers the perfect blend of space, comfort, and premium location. Offering multiple living areas, a bright layout and beautiful mature surroundings. Whether you are a growing family or love to entertain, this home's versatile floor plan checks every single box! Step through the inviting foyer into a bright, airy living and dining area. The spacious kitchen boasts ample cabinetry and a seamless flow for family meals and busy mornings. A few steps up lead to three bedrooms and full 5 piece bathroom. The spacious, fully finished 3rd level features a massive family room anchored by a cozy fireplace the perfect spot for Friday movie nights. This level also features a second full bathroom. The basement 4th level offers incredible versatility. Use it as a home gym, a private office for remote work, a kids playroom, or a hobby space. Includes a laundry room and extensive storage capacity and cold room.This level also features convenient grade-entrance access. Attached double car garage. Step out of the kitchen onto a private rear patio overlooking a fully fenced, spacious yard. Perfect for summer BBQs, pets, and gardening (gas hook up for bbq). Situated in the heart of LaSalle, you are minutes away from the famous LaSalle trail system, Vollmer Culture and Recreation Complex, premium shopping, and dining. Families will love being zoned for top-rated local schools, including Holy Cross Catholic Elementary, Legacy Oaks public and Sandwich Secondary School, and Villanova Secondary.
For sale
C$599,900
1292 Kenwick Way, Lasalle, ON N9H 2H1
3beds
Single Family Residence
Built in 1990
-- sqft lot
$-- Zestimate®
C$--/sqft
C$-- HOA
What's special
Bright layoutBeautiful mature surroundingsInviting foyerSpacious kitchenAmple cabinetryThree bedroomsMassive family room
- 5 days |
- 64 |
- 4 |
Zillow last checked:
Listing updated:
Listed by:
Fran Grebenc, Sales Person,
Royal Lepage Binder Real Estate Brokerage,
Mark Mckenzie, Sales Person,
Royal Lepage Binder Real Estate
Source: Windsor-Essex County AOR,MLS®#: 26017343 Originating MLS®#: Windsor-Essex County Association of REALTORS®
Originating MLS®#: Windsor-Essex County Association of REALTORS®Facts & features
Interior
Bedrooms & bathrooms
- Bedrooms: 3
- Bathrooms: 2
- Full bathrooms: 2
Heating
- Natural Gas, Forced Air
Cooling
- Central Air
Appliances
- Included: Dishwasher, Dryer, Microwave Range Hood Combo, Refrigerator, Stove, Washer, Gas Water Heater
Features
- Flooring: Carpet
- Windows: Skylight
- Basement: Full
- Number of fireplaces: 1
- Fireplace features: Fireplace 1 Fuel (Wood), Fireplace 1 (Insert)
Property
Parking
- Total spaces: 2
- Parking features: Concrete Drive, Double Width Or More Drive, Front Drive, Double Garage, Attached, Automatic Garage Door Opener
- Attached garage spaces: 2
- Has uncovered spaces: Yes
Features
- Levels: Back Split 4 Level
- Entry location: Grade Entrance
- Patio & porch: Patio, Covered Porch
- Fencing: Fenced Yard
- Frontage length: 55.22
Lot
- Features: Landscaped, Shopping Nearby, Acreage Info (Unknown)
Details
- Additional structures: Storage Shed
- Zoning: Res
Construction
Type & style
- Home type: SingleFamily
- Property subtype: Single Family Residence
Materials
- Aluminum/Vinyl, Brick
- Foundation: Block
- Roof: Asphalt Shingle
Condition
- Year built: 1990
Utilities & green energy
- Sewer: Sanitary
- Water: Municipal Water
- Utilities for property: Water Connected, Sewer Connected
Community & HOA
Location
- Region: Lasalle
Financial & listing details
- Annual tax amount: C$4,200
- Date on market: 7/20/2026
- Inclusions: Fridge, Stove, Dishwasher, Microwave Range Hood Combo, Washer And Dryer
- Ownership: Freehold
Fran Grebenc, Sales Person
Fran Grebenc, Sales Person
(519) 564-5515
By pressing Contact Agent, you agree that the real estate professional identified above may call/text you about your search, which may involve use of automated means and pre-recorded/artificial voices. You don't need to consent as a condition of buying any property, goods, or services. Message/data rates may apply. You also agree to our Terms of Use. Zillow does not endorse any real estate professionals. We may share information about your recent and future site activity with your agent to help them understand what you're looking for in a home.
Price history
| Date | Event | Price |
|---|---|---|
| 7/20/2026 | Listed for sale | C$599,900 |
Source:  Windsor-Essex County AOR #26017343 Report a problem Windsor-Essex County AOR #26017343 Report a problem | ||
Public tax history
Tax history is unavailable.
Climate risks
Neighborhood: N9H
Nearby schools
GreatSchools rating
- 5/10River Rouge Stem Academy at DunnGrades: PK-8Distance: 6.9 mi
- 3/10Detroit Public Safety AcademyGrades: 6-12Distance: 7 mi
- C$589,9004 bd3 ba2k sqft1467 Guildwood Cres, Lasalle, ON N9H2B3For Sale

- C$1,7002 bd1 ba-- sqft1953 Lepain Cres, Lasalle, ON N9H2J2For Rent
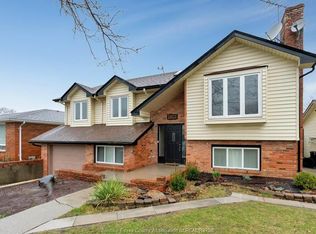
- C$1,575,0005 bd5 ba3.6k sqft625 N Talbot Rd, Lasalle, ON N9H2A8For Sale
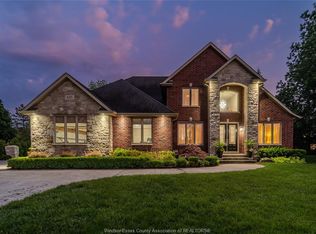
- C$599,9004 bd2 ba-- sqft1723 Homestead Ln, Lasalle, ON N9H2C7For Sale
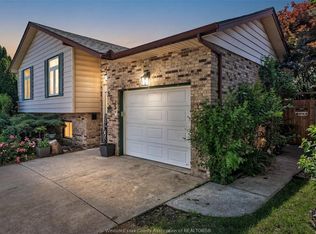
- C$449,8883 bd2 ba-- sqft4568 Brothers Ct, Windsor, ON N9G2W1For Sale
- C$799,9004 bd3 ba-- sqft1057 Branoff St, Lasalle, ON N9H0G5For Sale
- C$749,9005 bd3 ba-- sqft4577 Hunt Club Cres, Windsor, ON N9G2P6For Sale
- C$839,0006 bd3 ba4k sqft4561 Hunt Club Cres, Windsor, ON N9G2P6For Sale
Similar homes
- C$579,9003 bd2 ba-- sqft1545 Vollans St, Lasalle, ON N9H 2M9For Sale
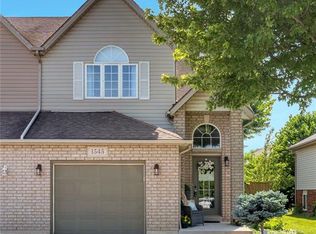 MLS ID #26017757, Krista Klundert, Sales Person, Remax Preferred Realty Ltd. - 585 Brokerage. Windsor-Essex County AOR
 - C$599,9003 bd2 ba-- sqft4315 Roseland Dr W, Windsor, ON N9G 2A1For Sale
 MLS ID #26017631, Natalie Lazzarin-Gignac, Sales Person, Royal Lepage Binder Real Estate Brokerage. Windsor-Essex County AOR
 - C$589,9004 bd3 ba2k sqft1467 Guildwood Cres, Lasalle, ON N9H 2B3For SaleMLS ID #26015940, Migena Smart, Sales Person, Remax Preferred Realty Ltd. - 585 Brokerage. Windsor-Essex County AOR
- C$599,9004 bd2 ba-- sqft1723 Homestead Ln, Lasalle, ON N9H 2C7For SaleMLS ID #26014970, Andrej Miletic, Broker, Exp Realty Brokerage. Windsor-Essex County AOR
- C$599,9004 bd3 ba-- sqft3660 Roxborough Blvd, Windsor, ON N9E 3A2For SaleMLS ID #26017796, Eddie Yu, Broker, Remax Capital Diamond Realty Brokerage. Windsor-Essex County AOR
- C$599,9003 bd3 ba-- sqft1515 Skinner St, Lasalle, ON N9H 0A6For SaleMLS ID #26017404, Rob Armitage, Sales Person, Remax Capital Diamond Realty Brokerage. Windsor-Essex County AOR
- C$599,9004 bd3 ba-- sqft4171 Roseland Dr W, Windsor, ON N9G 2A1For SaleMLS ID #26016586, Cris Kambouris, Asa, Sales Person, Kw Signature Brokerage. Windsor-Essex County AOR
- C$549,9003 bd2 ba-- sqft509 Morand St, Windsor, ON N9G 1H8For SaleMLS ID #26017389, Bill Tetler, Sales Person, Jump Realty Inc. Brokerage. Windsor-Essex County AOR
- C$599,0005 bd3 ba-- sqft4612 Ascot Ct, Windsor, ON N9G 2M1For SaleMLS ID #26015990, Sahil Khan, Broker, Remax Capital Diamond Realty Brokerage. Windsor-Essex County AOR
- C$599,9003 bd1 ba-- sqft576 Ducharme St, Windsor, ON N9G 1K4For SaleMLS ID #26016027, Steve Chevalier, Sales Person, Key Solutions Realty Ltd. Brokerage. Windsor-Essex County AOR
- C$599,9003 bd2 ba-- sqft4385 Huron Church Line Rd, Lasalle, ON N9H 1H3For SaleMLS ID #26014159, Martin Shkreli, Sales Person, Deerbrook Realty Inc. Brokerage. Windsor-Essex County AOR
- C$629,0005 bd2 ba-- sqft4272 Northwood Lakes Dr, Windsor, ON N9G 2V7For SaleMLS ID #X13579834, HOMELIFE SUPERSTARS REAL ESTATE LIMITED. TRREB
- C$689,9003 bd2 ba1.4k sqft1160 Alliance St, Lasalle, ON N9H 0C3For SaleMLS ID #40847634, Jonathon Oliveira, Salesperson, Royal LePage Burloak Real Estate Services. ITSO
- C$599,9004 bd2 ba-- sqft1039 Silverdale Dr, Windsor, ON N9G 2R9For SaleMLS ID #26016422, Radu Demian, Sales Person, Pinnacle Plus Realty Ltd. Brokerage. Windsor-Essex County AOR
- C$599,9005 bd2 ba-- sqft564 Wallace Ave, Windsor, ON N9G 1L9For SaleMLS ID #26006505, Mark Kopcok, Sales Person, Realty One Group Iconic Brokerage Brokerage. Windsor-Essex County AOR
- C$599,9003 bd2 ba-- sqft4330 Casgrain Dr, Windsor, ON N9G 2B1For SaleMLS ID #26012706, Paul Germanese, Sales Person, Remax Capital Diamond Realty Brokerage. Windsor-Essex County AOR
- C$649,9002 bd2 ba-- sqft1172 Alliance St, Lasalle, ON N9H 0C3For SaleMLS ID #26017551, Sandra Rotondi, Sales Person, Remax Preferred Realty Ltd. - 585 Brokerage. Windsor-Essex County AOR
- C$799,9003 bd3 ba-- sqft2425 Skinner St, Lasalle, ON N9H 2R5For SaleMLS ID #26017482, Britni Goulet, Sales Person, Remax Preferred Realty Ltd. - 585 Brokerage. Windsor-Essex County AOR
- C$699,0003 bd2 ba-- sqft4276 Howard Pl, Windsor, ON N9G 1T4For SaleMLS ID #X13149350, REMAX YOUR COMMUNITY REALTY. TRREB
- C$569,0005 bd2 ba-- sqft4135 Saint Clair Ave, Lasalle, ON N9H 2N5For SaleMLS ID #26014599, Jocelyn Brett, Broker, Royal Lepage Binder Real Estate Brokerage. Windsor-Essex County AOR
