Welcome to 4568 Brother’s Court, a beautifully maintained ranch-style townhome in one of South Windsor’s most sought-after communities! If you’ve been looking for the ease of one-floor living with space to welcome family and friends, this home deserves a closer look. Inside, you’ll find a bright, inviting layout with 2+1 bedrooms and 2 full bathrooms. The main floor makes everyday living comfortable and convenient, while the additional bedroom offers flexibility for guests, a home office or the hobbies you’ve been meaning to make more room for. Exceptionally well cared for and move-in ready, this is a home you can settle into and enjoy from day one. The lifestyle is just as appealing. The association fee OF $256.10 covers roof maintenance, grass cutting, snow removal and lawn sprinklers, so you can spend less time on outdoor chores and more time doing what you love. Homes in this desirable South Windsor community rarely become available. Come experience the comfort, space and convenience of 4568 Brother’s Court for yourself—book your private showing today!
For sale
C$439,888
4568 Brothers Ct, Windsor, ON N9G 2W1
3beds
Ranch, Townhouse
Built in 2000
-- sqft lot
$-- Zestimate®
C$--/sqft
C$256/mo HOA
What's special
One-floor livingBright inviting layout
- 19 days
- 73
- 4
Zillow last checked:
Listing updated:
Listed by:
John Bouffard, Sales Person,
Pinnacle Plus Realty Ltd. Brokerage,
Zac Cushing, Sales Person,
Pinnacle Plus Realty Ltd.
Source: Windsor-Essex County AOR,MLS®#: 26023752 Originating MLS®#: Windsor-Essex County Association of REALTORS®
Originating MLS®#: Windsor-Essex County Association of REALTORS®Facts & features
Interior
Bedrooms & bathrooms
- Bedrooms: 3
- Bathrooms: 2
- Full bathrooms: 2
Heating
- Natural Gas, Forced Air
Cooling
- Central Air
Appliances
- Included: 2 Fridges, Dishwasher, Dryer, Stove, Washer, Gas Water Heater
Features
- Flooring: Laminate
- Basement: Full,Finished
Property
Parking
- Total spaces: 1
- Parking features: Front Drive, Interlocking Drive, Single Garage, Attached, Inside Entrance
- Attached garage spaces: 1
- Has uncovered spaces: Yes
Features
- Patio & porch: Patio
- Frontage length: 25.10
Lot
- Features: Cul-De-Sac, Acreage Info (Unknown)
Details
- Zoning: RES
Construction
Type & style
- Home type: Townhouse
- Architectural style: Ranch
- Property subtype: Ranch, Townhouse
- Attached to another structure: Yes
Materials
- Brick
- Foundation: Concrete Perimeter
- Roof: Asphalt Shingle
Condition
- Year built: 2000
Utilities & green energy
- Sewer: Sanitary
- Water: Municipal Water
- Utilities for property: Water Connected, Sewer Connected
Community & HOA
HOA
- Services included: Roof Fund, Grass Cutting, Snow Removal, Sprinklers
- HOA fee: C$256 monthly
Location
- Region: Windsor
Financial & listing details
- Annual tax amount: C$3,457
- Date on market: 9/28/2026
- Inclusions: 2 Fridges, Stove, Washer, Dryer, Dishwasher
- Ownership: Freehold
Price history
| Date | Event | Price |
|---|---|---|
| 9/28/2026 | Listed for sale | C$439,888 |
Source:  Windsor-Essex County AOR #26023752 Report a problem Windsor-Essex County AOR #26023752 Report a problem | ||
Public tax history
Tax history is unavailable.
Climate risks
Neighborhood: Roseland West

Similar homes
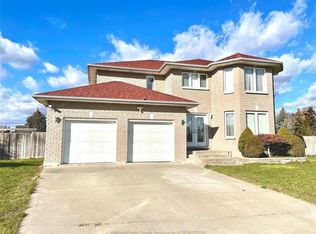
- C$479,9003 bd2 ba-- sqft4505 Tumbleweed Cres, Windsor, ON N9G 3C2For Sale
 MLS ID #26024479, Grace Zhu, Sales Person, Grace Canada Realty Inc. Brokerage. Windsor-Essex County AOR
 - C$419,9003 bd2 ba-- sqft1863 Pillette Rd, Windsor, ON N8T 1P2For Sale
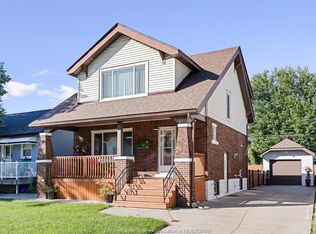 MLS ID #26025213, Matt Buschman, Sales Person, Kw Signature Brokerage. Windsor-Essex County AOR
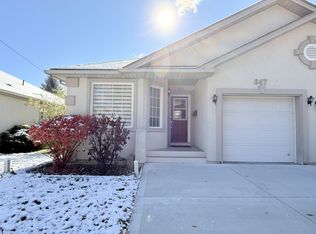
 - C$459,9003 bd3 ba-- sqft2642 Norfolk Pines Cres #15, Windsor, ON N9E 4S5For Sale
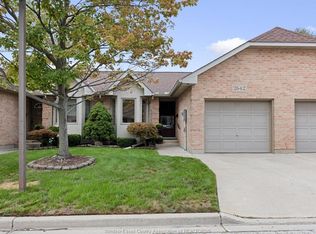 MLS ID #26022292, Jo-Anne Kettlewell, Asa, Sales Person, Deerbrook Realty Inc. Brokerage. Windsor-Essex County AOR
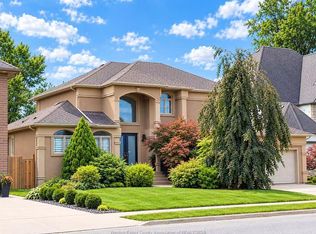
 - C$449,9003 bd2 ba-- sqft1011 Parkview Ave, Windsor, ON N8S 2X6For Sale
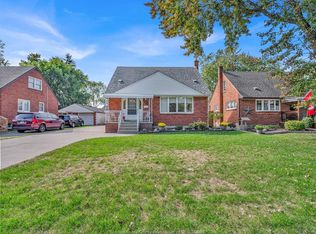 MLS ID #26024858, Eddie Azar, Broker, Pinnacle Plus Realty Ltd. Brokerage. Windsor-Essex County AOR
